Classic Charm. Modern Comfort. Room to Grow. Welcome to 3307 S. 58th Ave. in Cicero, where classic Georgian charm meets modern living. A thoughtfully designed addition creates a bright, open-concept main level filled with natural light, with elegant French doors leading to a spacious backyard and detached two-car garage-ideal for entertaining, summer gatherings, or simply enjoying your own outdoor space. A brand-new A/C system was just installed, providing efficient, worry-free comfort from day one. Upstairs offers three generously sized bedrooms plus a versatile bonus room that can easily serve as a fourth bedroom, home office, playroom, or additional living space. With its timeless character, modern updates, flexible layout, generous yard, and convenient location, this home offers space to live, room to grow, and an opportunity to build equity for years to come.
Pending
$319,900
3307 S 58th Ave, Cicero, IL 60804
3beds
1,500sqft
Single Family Residence
Built in 1949
4,125 Square Feet Lot
$-- Zestimate®
$213/sqft
$-- HOA
What's special
Classic georgian charmVersatile bonus roomThree generously sized bedroomsDetached two-car garageSpacious backyardGenerous yardElegant french doors
- 49 days
- 151
- 7
Zillow last checked:
Listing updated:
Listed by:
Katerina Vielehr 630-991-0087,
@properties Christie's International Real Estate
Source: MRED as distributed by MLS GRID,MLS#: 12751710
Facts & features
Interior
Bedrooms & bathrooms
- Bedrooms: 3
- Bathrooms: 3
- Full bathrooms: 2
- 1/2 bathrooms: 1
Rooms
- Room types: Sitting Room
Primary bedroom
- Features: Flooring (Carpet)
- Area: 132 Square Feet
- Dimensions: 12X11
Bedroom 2
- Features: Flooring (Carpet), Window Treatments (Display Window(s))
- Area: 96 Square Feet
- Dimensions: 8X12
Bedroom 3
- Features: Flooring (Carpet), Window Treatments (Display Window(s))
- Area: 96 Square Feet
- Dimensions: 8X12
Dining room
- Features: Flooring (Hardwood)
- Area: 80 Square Feet
- Dimensions: 8X10
Family room
- Features: Flooring (Other)
- Area: 168 Square Feet
- Dimensions: 12X14
Kitchen
- Features: Flooring (Vinyl)
- Area: 72 Square Feet
- Dimensions: 8X9
Living room
- Features: Flooring (Hardwood)
- Area: 110 Square Feet
- Dimensions: 11X10
Sitting room
- Features: Flooring (Carpet), Window Treatments (Aluminum Frames)
- Area: 81 Square Feet
- Dimensions: 9X9
Heating
- Has Heating (Unspecified Type)
Cooling
- Central Air
Features
- Basement: Finished,Partial
Interior area
- Total structure area: 0
- Total interior livable area: 1,500 sqft
Property
Parking
- Total spaces: 2
- Parking features: Garage Door Opener, Yes, Detached, Garage
- Garage spaces: 2
- Has uncovered spaces: Yes
Accessibility
- Accessibility features: No Disability Access
Features
- Stories: 2
Lot
- Size: 4,125 Square Feet
- Dimensions: 33X125
- Features: Common Grounds
Details
- Parcel number: 16322090040000
- Special conditions: None
Construction
Type & style
- Home type: SingleFamily
- Architectural style: Georgian
- Property subtype: Single Family Residence
Materials
- Vinyl Siding, Brick, Frame
- Foundation: Concrete Perimeter
- Roof: Asphalt
Condition
- New construction: No
- Year built: 1949
Utilities & green energy
- Electric: Circuit Breakers
- Sewer: Public Sewer
- Water: Lake Michigan, Public
Community & HOA
Community
- Features: Park, Curbs, Gated, Sidewalks, Street Lights, Street Paved
HOA
- Services included: None
Location
- Region: Cicero
Financial & listing details
- Price per square foot: $213/sqft
- Tax assessed value: $249,900
- Annual tax amount: $7,332
- Date on market: 9/4/2026
- Ownership: Fee Simple
Estimated market value
Not available
Estimated sales range
Not available
Not available
Price history
| Date | Event | Price |
|---|---|---|
| 10/20/2026 | Pending sale | $319,900$213/sqft |
Source:  MRED as distributed by MLS GRID #12751710 Report a problem MRED as distributed by MLS GRID #12751710 Report a problem | ||
| 9/25/2026 | Contingent | $319,900$213/sqft |
Source: MRED as distributed by MLS GRID #12751710 Report a problem | ||
| 9/4/2026 | Listed for sale | $319,900-3.1%$213/sqft |
Source: MRED as distributed by MLS GRID #12751710 Report a problem | ||
| 9/4/2026 | Listing removed | $330,000$220/sqft |
Source: MRED as distributed by MLS GRID #12741362 Report a problem | ||
| 8/24/2026 | Listed for sale | $330,000$220/sqft |
Source: MRED as distributed by MLS GRID #12741362 Report a problem | ||
| 8/24/2026 | Listing removed | $330,000$220/sqft |
Source: MRED as distributed by MLS GRID #12652615 Report a problem | ||
| 8/18/2026 | Contingent | $330,000$220/sqft |
Source: MRED as distributed by MLS GRID #12652615 Report a problem | ||
| 6/23/2026 | Listed for sale | $330,000$220/sqft |
Source: MRED as distributed by MLS GRID #12652615 Report a problem | ||
| 6/22/2026 | Contingent | $330,000$220/sqft |
Source: MRED as distributed by MLS GRID #12652615 Report a problem | ||
| 6/9/2026 | Price change | $330,000+3.1%$220/sqft |
Source: MRED as distributed by MLS GRID #12652615 Report a problem | ||
| 5/22/2026 | Listed for sale | $320,000$213/sqft |
Source: MRED as distributed by MLS GRID #12652615 Report a problem | ||
| 5/19/2026 | Listing removed | $320,000$213/sqft |
Source: MRED as distributed by MLS GRID #12634070 Report a problem | ||
| 5/13/2026 | Contingent | $320,000$213/sqft |
Source: MRED as distributed by MLS GRID #12634070 Report a problem | ||
| 4/30/2026 | Listed for sale | $320,000+6.7%$213/sqft |
Source: MRED as distributed by MLS GRID #12634070 Report a problem | ||
| 2/17/2026 | Listing removed | $299,900+59.5%$200/sqft |
Source: MRED as distributed by MLS GRID #12485664 Report a problem | ||
| 10/29/2025 | Sold | $188,000-37.3%$125/sqft |
Source: Public Record Report a problem | ||
| 10/29/2025 | Listed for sale | $299,900-14.3%$200/sqft |
Source: MRED as distributed by MLS GRID #12485664 Report a problem | ||
| 3/25/2025 | Price change | $349,900-4.1%$233/sqft |
Source: MRED as distributed by MLS GRID #12311151 Report a problem | ||
| 3/13/2025 | Listed for sale | $365,000+160.7%$243/sqft |
Source: MRED as distributed by MLS GRID #12311151 Report a problem | ||
| 6/4/2009 | Sold | $140,000-27.1%$93/sqft |
Source: MRED as distributed by MLS GRID #06876602 Report a problem | ||
| 11/18/2004 | Sold | $192,000+23.9%$128/sqft |
Source: Public Record Report a problem | ||
| 8/1/2003 | Sold | $155,000$103/sqft |
Source: Public Record Report a problem | ||
Public tax history
| Year | Property taxes | Tax assessment |
|---|---|---|
| 2024 | $4,972 -32.2% | $24,990 +0% |
| 2023 | $7,332 -36.1% | $24,989 -15.9% |
| 2022 | $11,483 +0.8% | $29,713 |
| 2021 | $11,389 +102.9% | $29,713 +80.3% |
| 2020 | $5,613 +20.1% | $16,476 +26.7% |
| 2019 | $4,673 +2.7% | $13,007 |
| 2018 | $4,550 +3.2% | $13,007 |
| 2017 | $4,407 +7.9% | $13,007 +18.2% |
| 2016 | $4,084 +2.7% | $11,008 |
| 2015 | $3,976 +3.1% | $11,008 |
| 2014 | $3,857 +0.1% | $11,008 -7.9% |
| 2013 | $3,853 +3.4% | $11,955 |
| 2012 | $3,726 -3.5% | $11,955 |
| 2011 | $3,860 -17.9% | $11,955 -17.9% |
| 2010 | $4,699 -17.9% | $14,555 -17.2% |
| 2009 | $5,723 -1.4% | $17,573 -15% |
| 2008 | $5,804 +12.2% | $20,675 +16.7% |
| 2007 | $5,173 +4.7% | $17,713 |
| 2006 | $4,943 -0.1% | $17,713 |
| 2005 | $4,951 +25.8% | $17,713 +41.8% |
| 2004 | $3,936 +23% | $12,495 |
| 2003 | $3,199 +5.8% | $12,495 |
| 2002 | $3,024 +36.5% | $12,495 +31.8% |
| 2001 | $2,216 +10% | $9,482 |
| 2000 | $2,014 +101.1% | $9,482 |
| 1999 | $1,002 | $9,482 |
Find assessor info on the county website
Monthly payment
Est. payment
Payment breakdown
Explore the cost of this home by adjusting the details. Changes won't be saved.Climate risks
Neighborhood: 60804
Nearby schools
Schools provided by the listing agent
- Elementary: Abe Lincoln Elementary School
- High: J Sterling Morton East High Scho
- District: 99
Source: MRED as distributed by MLS GRID. This data may not be complete. We recommend contacting the local school district to confirm school assignments for this home.

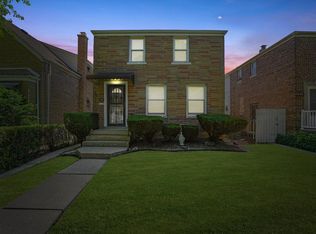
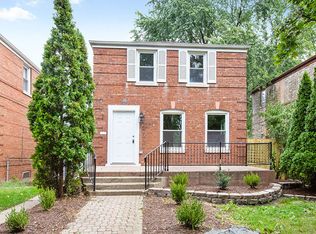
Similar homes
- $335,0004 bd2 ba1.1k sqft1517 S 57th Ave, Cicero, IL 60804Active
 MLS ID #12760600, Lourdes Hernandez, Coldwell Banker Realty. MRED as distributed by MLS GRID
 - $319,0003 bd1 ba1.2k sqft4253 Prescott Ave, Lyons, IL 60534Active
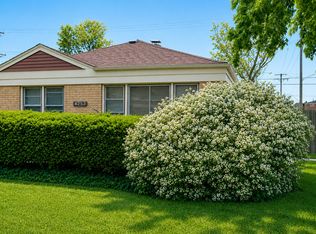 MLS ID #12745961, Bryan Carpenter, Prospect Equities Real Estate. MRED as distributed by MLS GRID
 - $379,0004 bd2 ba1.7k sqft4458 Oak Park Ave, Stickney, IL 60402New
 MLS ID #12788741, Wenceslas Noukoudjo, Century 21 Universal. MRED as distributed by MLS GRID
 - $449,9006 bd3 ba1.8k sqft2726 S 60th Ct, Cicero, IL 60804Active
 MLS ID #12775694, Jacob Bakievski, L.W. Reedy Real Estate. MRED as distributed by MLS GRID
