This spacious brick 5-bedroom, 2-bath Broadview home offers close to 2,000 square feet of living space, a full basement, and a detached 2.5-car garage. The main level features a large living room, separate dining room, kitchen with a breakfast bar, a welcoming foyer with an entryway coat closet, and a main-level bedroom that provides added flexibility. Upstairs, four additional bedrooms with hardwood flooring include a spacious primary bedroom with a wall-to-wall closet. The partially finished full basement includes a generous 22x18 family room with a bar, creating valuable additional living space, along with a separate laundry area. Central air and gas heat add everyday comfort. Outside, the property sits on a 50-ft wide lot with a side driveway leading to the detached garage. Located within Komarek School District 94, with convenient access to area amenities. The property is being sold as-is as part of an estate sale. Schedule your showing today!
Active
$339,000
2916 S 9th Ave, Broadview, IL 60155
5beds
1,928sqft
Single Family Residence
Built in 1955
6,250 Square Feet Lot
$-- Zestimate®
$176/sqft
$-- HOA
What's special
Separate dining roomSeparate laundry areaFull basementPartially finished full basement
- --
- 543
- views
- 75
- saves
Zillow last checked:
Listing updated:
Listed by:
Rosie Gonzalez (708)497-9224,
Coldwell Banker Realty,
Luis Gonzalez 773-851-2668,
Coldwell Banker Realty
Source: MRED as distributed by MLS GRID,MLS#: 12773452
Facts & features
Interior
Bedrooms & bathrooms
- Bedrooms: 5
- Bathrooms: 2
- Full bathrooms: 2
Rooms
- Room types: Foyer, Bedroom 5
Primary bedroom
- Features: Flooring (Hardwood), Window Treatments (Curtains/Drapes)
- Level: Second
- Area: 144 Square Feet
- Dimensions: 12X12
Bedroom 2
- Features: Flooring (Hardwood), Window Treatments (Curtains/Drapes)
- Level: Second
- Area: 130 Square Feet
- Dimensions: 13X10
Bedroom 3
- Features: Flooring (Hardwood), Window Treatments (Curtains/Drapes)
- Level: Second
- Area: 110 Square Feet
- Dimensions: 11X10
Bedroom 4
- Features: Flooring (Hardwood), Window Treatments (Curtains/Drapes)
- Level: Second
- Area: 110 Square Feet
- Dimensions: 11X10
Bedroom 5
- Features: Flooring (Carpet), Window Treatments (Curtains/Drapes)
- Level: Main
- Area: 132 Square Feet
- Dimensions: 12X11
Dining room
- Features: Flooring (Carpet), Window Treatments (Curtains/Drapes)
- Level: Main
- Area: 121 Square Feet
- Dimensions: 11X11
Family room
- Features: Flooring (Vinyl)
- Level: Basement
- Area: 396 Square Feet
- Dimensions: 22X18
Foyer
- Features: Flooring (Vinyl)
- Level: Main
- Area: 108 Square Feet
- Dimensions: 12X9
Kitchen
- Features: Kitchen (Eating Area-Breakfast Bar), Flooring (Vinyl), Window Treatments (Curtains/Drapes)
- Level: Main
- Area: 204 Square Feet
- Dimensions: 17X12
Living room
- Features: Flooring (Carpet), Window Treatments (Window Treatments)
- Level: Main
- Area: 368 Square Feet
- Dimensions: 23X16
Heating
- Natural Gas
Cooling
- Central Air
Appliances
- Included: Range, Microwave, Refrigerator
- Laundry: Sink
Features
- Basement: Partially Finished,Full
Interior area
- Total structure area: 0
- Total interior livable area: 1,928 sqft
Property
Parking
- Total spaces: 2.5
- Parking features: Asphalt, Side Driveway, Garage Door Opener, Yes, Garage Owned, Detached, Garage
- Garage spaces: 2.5
- Has uncovered spaces: Yes
Accessibility
- Accessibility features: No Disability Access
Features
- Stories: 1.5
Lot
- Size: 6,250 Square Feet
- Dimensions: 50 x 125
Details
- Parcel number: 15224190140000
- Special conditions: None
Construction
Type & style
- Home type: SingleFamily
- Property subtype: Single Family Residence
Materials
- Masonite
- Roof: Asphalt
Condition
- New construction: No
- Year built: 1955
Utilities & green energy
- Electric: Circuit Breakers
- Sewer: Public Sewer
- Water: Lake Michigan, Public
Community & HOA
Community
- Features: Curbs, Sidewalks, Street Lights, Street Paved
HOA
- Services included: None
Location
- Region: Broadview
Financial & listing details
- Price per square foot: $176/sqft
- Tax assessed value: $290,010
- Annual tax amount: $7,309
- Date on market: 10/1/2026
- Ownership: Fee Simple
Estimated market value
Not available
Estimated sales range
Not available
Not available
Price history
| Date | Event | Price |
|---|---|---|
| 7/26/1988 | Sold | $105,000$54/sqft |
Source: Agent Provided Report a problem | ||
Public tax history
| Year | Property taxes | Tax assessment |
|---|---|---|
| 2024 | $2,345 +2.1% | $29,001 +0% |
| 2023 | $2,297 -20.5% | $28,999 +11.4% |
| 2022 | $2,888 +7.1% | $26,031 |
| 2021 | $2,698 +9.6% | $26,031 |
| 2020 | $2,460 -9.2% | $26,031 +23.2% |
| 2019 | $2,710 +2.8% | $21,136 |
| 2018 | $2,636 +2.8% | $21,136 |
| 2017 | $2,563 -29.1% | $21,136 +34.6% |
| 2016 | $3,614 -4% | $15,706 |
| 2015 | $3,766 +4.3% | $15,706 |
| 2014 | $3,612 +4.8% | $15,706 +1.6% |
| 2013 | $3,449 +1.5% | $15,459 |
| 2012 | $3,398 -2.2% | $15,459 |
| 2011 | $3,473 +6.2% | $15,459 -25.7% |
| 2010 | $3,270 +3.4% | $20,795 |
| 2009 | $3,161 +6.5% | $20,795 -5% |
| 2008 | $2,967 +0.4% | $21,890 +20.1% |
| 2007 | $2,954 -4.9% | $18,233 |
| 2006 | $3,107 +9.2% | $18,233 |
| 2005 | $2,846 -2.8% | $18,233 +20% |
| 2004 | $2,928 +3.2% | $15,198 |
| 2003 | $2,837 +17.4% | $15,198 |
| 2002 | $2,416 +16% | $15,198 +19.4% |
| 2001 | $2,082 +3.6% | $12,728 |
| 2000 | $2,010 +7.7% | $12,728 |
| 1999 | $1,866 | $12,728 |
Find assessor info on the county website
Monthly payment
Est. payment
Payment breakdown
Explore the cost of this home by adjusting the details. Changes won't be saved.Climate risks
Neighborhood: 60155
Nearby schools
Schools provided by the listing agent
- Elementary: Komarek Elementary School
- Middle: Komarek Elementary School
- High: Proviso East High School
- District: 94
Source: MRED as distributed by MLS GRID. This data may not be complete. We recommend contacting the local school district to confirm school assignments for this home.
Similar homes
- $369,9004 bd2 ba1.6k sqft9001 W 23rd St, North Riverside, IL 60546Price Change
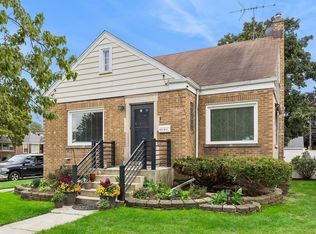 MLS ID #12781913, Michelle Galindo, Baird & Warner. MRED as distributed by MLS GRID
- $349,8733 bd2 ba1.3k sqft3833 Oak Park Ave, Berwyn, IL 60402New
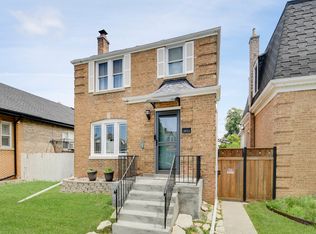 MLS ID #12789497, Thomas Domasik, RE/MAX 10 in the Park. MRED as distributed by MLS GRID
- $339,9003 bd2 ba1.4k sqft7708 W 81st St, Bridgeview, IL 60455New
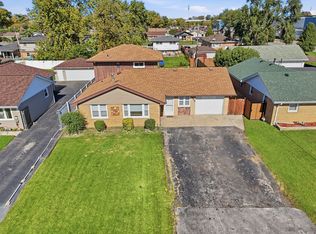 MLS ID #12788260, Lorena Ramirez-Carrillo, YUB Realty Inc. MRED as distributed by MLS GRID
- $339,0003 bd2 ba1.1k sqft1212 N Maple Ave, La Grange Park, IL 60526Active
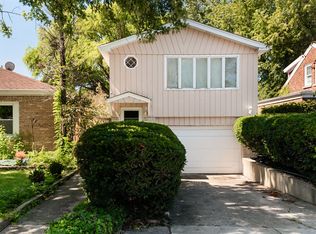 MLS ID #12781072, Rosie Gonzalez, Coldwell Banker Realty. MRED as distributed by MLS GRID
