Welcome home to this meticulously updated brick Raised Ranch, offering the perfect blend of timeless mid century architecture and sophisticated 2026 modern design. From the moment you arrive, the exceptional pride of ownership is on display, anchored by a brand-new roof (2026) and freshly completed exterior brick tuckpointing (2026) that ensure total structural peace of mind for years to come. Step inside to an expansive, sun-drenched main living area showcasing gorgeous solid hardwood floors, just professionally sanded and stained (2026) to a flawless, contemporary finish. The home features a curated selection of brand-new, modern light fixtures (2026) that cast a warm, luxurious glow over every space. Prepare to be captivated by the heart of the home: a show-stopping, custom-styled kitchen. This culinary masterpiece boasts beautiful, trend-forward green cabinetry paired with a stunning, recently updated mosaic-style tile backsplash. The center of attention is the massive wraparound kitchen island, providing an incredible amount of extra prep space, casual barstool seating, and the ultimate setup for hosting family and friends. This stylish space flows seamlessly into three spacious main-level bedrooms and a pristine full bathroom. Downstairs, the expansive finished basement completely doubles your usable living space. Designed with absolute comfort in mind, this massive lower level is fully carpeted and features a striking, custom layout wrapped in beautiful mirrors that enhance the room's bright, open feel. This level hosts the home's second full bathroom, along with a dedicated, separate laundry area and a separate mechanical room, with new sump pump (2026), that keeps your utilities organized and tucked away. It is the ultimate footprint for a premium family media room, a private home office, or an upscale guest suite. Out back, enjoy a private yard and a detached two-car garage offering excellent storage, parking and attached patio space. Nestled in a highly convenient Bellwood pocket with quick access to local parks, schools, commutes, and shopping, this turn-key designer residence is completely ready for its next chapter. Schedule your tour today before it is gone! Highlighted Features: Dream Kitchen: Beautifully updated green cabinetry, custom mosaic-style tile backsplash, and a massive wraparound island built for entertaining and extra seating. Massive Lower Level Oasis: Fully carpeted finished basement featuring beautiful wraparound mirrors, a second full bathroom, a separate laundry room, and a dedicated mechanical room. 2026 Structural Upgrades: Brand-new roof and freshly completed exterior brick tuckpointing. Premium Interior Finishes: Solid hardwood floors professionally sanded and restained in 2026. Modern Ambiance: Designer light fixtures installed throughout the home (2026).
Contingent
$355,000
204 Bohland Ave, Bellwood, IL 60104
3beds
1,000sqft
Single Family Residence
Built in 1953
4,712 Square Feet Lot
$351,600 Zestimate®
$355/sqft
$-- HOA
What's special
- 69 days |
- 22 |
- 1 |
Zillow last checked:
Listing updated:
Listed by:
Camille Harris 708-315-2050,
Coldwell Banker Realty
Source: MRED as distributed by MLS GRID,MLS#: 12672593
Facts & features
Interior
Bedrooms & bathrooms
- Bedrooms: 3
- Bathrooms: 2
- Full bathrooms: 2
Rooms
- Room types: Utility Room-Lower Level
Primary bedroom
- Features: Flooring (Hardwood), Window Treatments (Double Pane Windows, Screens)
- Level: Main
- Area: 143 Square Feet
- Dimensions: 11X13
Bedroom 2
- Features: Flooring (Hardwood), Window Treatments (Double Pane Windows, Screens)
- Level: Main
- Area: 110 Square Feet
- Dimensions: 10X11
Bedroom 3
- Features: Flooring (Hardwood), Window Treatments (Double Pane Windows, Screens)
- Level: Main
- Area: 99 Square Feet
- Dimensions: 11X9
Dining room
- Level: Main
- Dimensions: COMBO
Family room
- Features: Flooring (Carpet)
- Level: Basement
- Area: 621 Square Feet
- Dimensions: 23X27
Kitchen
- Features: Kitchen (Galley, Island, Granite Counters), Flooring (Ceramic Tile), Window Treatments (Double Pane Windows)
- Level: Main
- Area: 121 Square Feet
- Dimensions: 11X11
Laundry
- Features: Flooring (Painted/Stained)
- Level: Basement
- Area: 110 Square Feet
- Dimensions: 10X11
Living room
- Features: Flooring (Hardwood), Window Treatments (Blinds, Display Window(s))
- Level: Main
- Area: 204 Square Feet
- Dimensions: 12X17
Other
- Features: Flooring (Painted/Stained)
- Level: Basement
- Area: 108 Square Feet
- Dimensions: 12X9
Heating
- Natural Gas
Cooling
- Central Air
Appliances
- Included: Range, Dishwasher, Refrigerator, Washer, Dryer, Electric Cooktop, Electric Oven
- Laundry: Gas Dryer Hookup, In Unit
Features
- 1st Floor Bedroom, 1st Floor Full Bath, Granite Counters
- Flooring: Hardwood, Carpet
- Doors: Storm Door(s)
- Windows: Screens, Window Treatments
- Basement: Finished,Full
Interior area
- Total structure area: 0
- Total interior livable area: 1,000 sqft
Property
Parking
- Total spaces: 2
- Parking features: Garage Door Opener, Yes, Garage Owned, Detached, Garage
- Garage spaces: 2
- Has uncovered spaces: Yes
Accessibility
- Accessibility features: No Disability Access
Features
- Stories: 1
- Patio & porch: Patio
Lot
- Size: 4,712 Square Feet
- Dimensions: 38 X 124 X 38 X 124
Details
- Additional structures: None
- Parcel number: 15091050580000
- Special conditions: None
- Other equipment: Sump Pump
Construction
Type & style
- Home type: SingleFamily
- Property subtype: Single Family Residence
Materials
- Brick
- Foundation: Brick/Mortar
- Roof: Asphalt
Condition
- New construction: No
- Year built: 1953
- Major remodel year: 2026
Details
- Builder model: Raised Ranch
Utilities & green energy
- Sewer: Public Sewer
- Water: Public
Community & HOA
Community
- Features: Park, Sidewalks, Street Lights, Street Paved, Other
HOA
- Services included: None
Location
- Region: Bellwood
Financial & listing details
- Price per square foot: $355/sqft
- Tax assessed value: $190,000
- Annual tax amount: $7,435
- Date on market: 6/9/2026
- Ownership: Fee Simple
Estimated market value
$351,600
$334,000 - $369,000
$2,642/mo
Price history
| Date | Event | Price |
|---|---|---|
| 6/30/2026 | Contingent | $355,000$355/sqft |
Source:  MRED as distributed by MLS GRID #12672593 Report a problem MRED as distributed by MLS GRID #12672593 Report a problem | ||
| 6/9/2026 | Listed for sale | $355,000$355/sqft |
Source: MRED as distributed by MLS GRID #12672593 Report a problem | ||
| 6/8/2026 | Listing removed | $355,000$355/sqft |
Source: MRED as distributed by MLS GRID #12648883 Report a problem | ||
| 5/20/2026 | Listing removed | $355,000$355/sqft |
Source: MRED as distributed by MLS GRID #12648883 Report a problem | ||
| 5/15/2026 | Listed for sale | $355,000$355/sqft |
Source: MRED as distributed by MLS GRID #12648883 Report a problem | ||
| 5/4/2026 | Listing removed | $2,700$3/sqft |
Source: Zillow Rentals Report a problem | ||
| 4/24/2026 | Listed for rent | $2,700$3/sqft |
Source: Zillow Rentals Report a problem | ||
Public tax history
| Year | Property taxes | Tax assessment |
|---|---|---|
| 2024 | $7,436 +5% | $19,000 +0% |
| 2023 | $7,081 +28% | $18,999 +35.9% |
| 2022 | $5,533 -9.2% | $13,978 -7.6% |
| 2021 | $6,095 +0.5% | $15,123 |
| 2020 | $6,062 +36% | $15,123 +34.3% |
| 2019 | $4,458 +1.9% | $11,261 |
| 2018 | $4,376 +5.4% | $11,261 |
| 2017 | $4,150 +2.1% | $11,261 +14% |
| 2016 | $4,065 +6.8% | $9,877 |
| 2015 | $3,805 +0% | $9,877 |
| 2014 | $3,805 -5.8% | $9,877 -12.4% |
| 2013 | $4,038 -20.9% | $11,278 |
| 2012 | $5,104 +3.5% | $11,278 |
| 2011 | $4,931 +6.9% | $11,278 -40.9% |
| 2010 | $4,611 +17.2% | $19,093 |
| 2009 | $3,935 +15.3% | $19,093 -5% |
| 2008 | $3,411 +2.6% | $20,098 +23.5% |
| 2007 | $3,326 +7% | $16,280 |
| 2006 | $3,108 +12.3% | $16,280 |
| 2005 | $2,768 -13.4% | $16,280 +29.1% |
| 2004 | $3,197 +15.5% | $12,607 |
| 2003 | $2,768 -15.6% | $12,607 |
| 2002 | $3,278 +57.9% | $12,607 +21.3% |
| 2001 | $2,075 +0.5% | $10,397 |
| 2000 | $2,064 | $10,397 |
| 1999 | $2,064 | $10,397 |
Find assessor info on the county website
Monthly payment
Est. payment
Payment breakdown
Explore the cost of this home by adjusting the details. Changes won't be saved.Climate risks
Neighborhood: 60104
Nearby schools
GreatSchools rating
- 4/10Mckinley Elementary SchoolGrades: K-5Distance: 0.3 mi
- 3/10Roosevelt Middle SchoolGrades: 6-8Distance: 0.7 mi
- NAProviso West High SchoolGrades: 9-12Distance: 1.9 mi
Schools provided by the listing agent
- District: 88
Source: MRED as distributed by MLS GRID. This data may not be complete. We recommend contacting the local school district to confirm school assignments for this home.
- $248,7002 bd1 ba950 sqft200 Bohland Ave, Bellwood, IL 60104Off Market
- $242,3003 bd1 ba992 sqft206 Bohland Ave, Bellwood, IL 60104Off Market
- $225,3003 bd1 ba950 sqft154 Bohland Ave, Bellwood, IL 60104Off Market
- $278,8003 bd2 ba950 sqft150 Bohland Ave, Bellwood, IL 60104Off Market
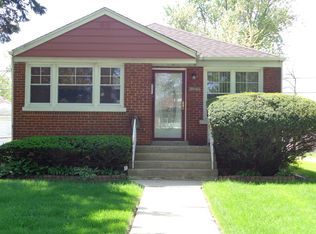
- $289,3004 bd2 ba1.8k sqft159 Bellwood Ave, Bellwood, IL 60104Off Market
- $334,0004 bd2 ba1.4k sqft161 Bellwood Ave, Bellwood, IL 60104Off Market
- $300,8003 bd2 ba1.4k sqft155 Bellwood Ave, Bellwood, IL 60104Off Market
- $238,0003 bd1 ba950 sqft148 Bohland Ave, Bellwood, IL 60104Off Market
A local agent can set up tours, give advice and negotiate with sellers.
A local lender can help you make sure your offer is ready when you are.
Similar homes
- $369,9003 bd2 ba1.1k sqft338 51st Ave, Bellwood, IL 60104New
 MLS ID #12731796, Xochil Wendy Escobar, Realty of America, LLC. MRED as distributed by MLS GRID
 - $349,0002 bd2 ba1.1k sqft1516 Speechley Blvd, Berkeley, IL 60163Active
 MLS ID #12723318, Donald Hampton, Fathom Realty IL LLC. MRED as distributed by MLS GRID
 - $343,7003 bd2 ba1.1k sqft3905 Custer Ave, Lyons, IL 60534New
 MLS ID #12694847, Catherine Bier, Coldwell Banker Realty. MRED as distributed by MLS GRID
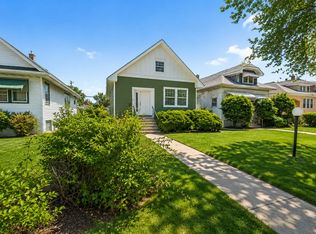
 - $374,0006 bd2 ba1.4k sqft635 S 18th Ave, Maywood, IL 60153Active
 MLS ID #12726734, Gloria Ulloa, RE/MAX 1st Service. MRED as distributed by MLS GRID
 - $334,9003 bd2 ba1.1k sqft1243 Euclid Ave, Berwyn, IL 60402ActiveMLS ID #12727960, Margarita Lopez, Baird & Warner, Inc.. MRED as distributed by MLS GRID
- $420,0004 bd2 ba1.5k sqft125 W Adams St, Villa Park, IL 60181NewMLS ID #12732876, Victoria Holmes, Berkshire Hathaway HomeServices Chicago. MRED as distributed by MLS GRID
- $384,9003 bd2 ba1.2k sqft812 N Lincoln St, Addison, IL 60101ActiveMLS ID #12729366, Edgardo Guerrero, REMAX Legends. MRED as distributed by MLS GRID
- $419,9005 bd2 ba1.1k sqft4306 Atlantic Ave, Schiller Park, IL 60176NewMLS ID #12731510, Donna Raven, RE/MAX City. MRED as distributed by MLS GRID
- $359,0003 bd2 ba1.1k sqft8642 S Indiana Ave, Chicago, IL 60619ActiveMLS ID #12730677, Frank Montro, Keller Williams Preferred Rlty. MRED as distributed by MLS GRID
- $335,0003 bd1 ba1.2k sqft11655 S Nagle Ave, Worth, IL 60482NewMLS ID #12734736, Anna Staszel, NowEquity Real Estate. MRED as distributed by MLS GRID
- $410,0003 bd2 ba1.1k sqft9972 Ivanhoe Ave, Schiller Park, IL 60176ActiveMLS ID #12695880, Michele Frontier, Real 1 Realty. MRED as distributed by MLS GRID
- $379,9004 bd2 ba1k sqft5024 S Lockwood Ave, Chicago, IL 60638NewMLS ID #12733799, Raquel Alfaro, AMR Real Estate. MRED as distributed by MLS GRID
- $409,9994 bd2 ba1.4k sqft1827 N Natoma Ave, Chicago, IL 60707ActiveMLS ID #12728735, Francisco Chajon, Epique Realty Inc. MRED as distributed by MLS GRID
- $375,0002 bd1 ba1.2k sqft321 W Bloomingdale Rd, Itasca, IL 60143ActiveMLS ID #12717919, Matt Becker, @properties Christie's International Real Estate. MRED as distributed by MLS GRID
- $--3 bd1 ba1.2k sqft10910 S Natchez Ave, Worth, IL 60482AuctionAuction.com 2
- $349,9004 bd2 ba1.2k sqft8437 S King Dr, Chicago, IL 60619NewMLS ID #12730512, Frank Montro, Keller Williams Preferred Rlty. MRED as distributed by MLS GRID
- $407,9993 bd2 ba1.4k sqft1229 Maple Ave, Berwyn, IL 60402ActiveMLS ID #12718121, Ivan Bermudez, Listing Leaders Northwest, Inc. MRED as distributed by MLS GRID
- $349,9003 bd1 ba1k sqft4325 S Rockwell St, Chicago, IL 60632ActiveMLS ID #12721255, Cinny Chui, Century 21 Realty Associates. MRED as distributed by MLS GRID
- $454,9003 bd2 ba1.1k sqft9120 26th Pl, Brookfield, IL 60513ActiveMLS ID #12710944, Betty Latsonas, Baird & Warner. MRED as distributed by MLS GRID
- $320,0004 bd2 ba1.3k sqft(Undisclosed Address), Oak Lawn, IL 60453NewMLS ID #12727348, Jerome Lanier, Keller Williams Preferred Rlty. MRED as distributed by MLS GRID
