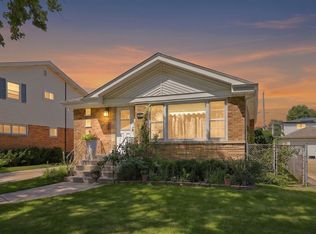
This inviting ranch home in sought-after Downers Grove offers a rare combination of comfortable living, generous outdoor space, and an exceptional location. Set on an expansive 0.63-acre lot measuring approximately 100 feet wide by 275 feet deep, the property provides privacy, mature trees, and plenty of room to enjoy the outdoors. Inside, the professionally painted interior features warm white walls, crisp white woodwork and doors, and gleaming hardwood floors throughout the living room, dining room, and three bedrooms. The updated kitchen offers white cabinetry, a new oven/range, new microwave, and new faucet, along with an in-dinette washer and dryer for added convenience. A flexible family room or home office opens through sliding glass doors to the private backyard. Classic retro bathroom with pedistal sink plus crystal glass vanity lights. Outdoor living is a highlight, with a paver brick patio, deck, mature native trees, and abundant wildlife-including deer and a variety of birdlife. The unfinished basement, accessible from the exterior, provides excellent storage or future-use potential. A 2024 water heater and Choice Ultimate Home Warranty add further peace of mind. The location is equally impressive. Enjoy great access to the highly rated outstanding school Districts 58 and 99 schools, forest preserves, parks, playgrounds, baseball fields, a recreation center, sledding hill, Gilbert Park, Maple Grove Forest Preserve, Memorial Park, and historic Belmont Golf Club. Downtown Downers Grove offers excellent restaurants, shopping, and community amenities, while I-355, I-88, and both Main Street and Belmont Metra stations make commuting convenient. A wonderful opportunity to enjoy space, privacy, nature, and the best of Downers Grove living-all in a highly desirable community. Seller is a licensed real estate broker, State of Illinois.
New
$375,000
1805 Gilbert Ave, Downers Grove, IL 60515
3beds
1,300sqft
Single Family Residence
Built in 1949
0.62 Acres Lot
$-- Zestimate®
$288/sqft
$-- HOA
What's special
Mature native treesMature treesUpdated kitchenProfessionally painted interiorWhite cabinetryPaver brick patioNew microwave
- --
- 153
- views
- 12
- saves
Zillow last checked:
Listing updated:
Listed by:
Marge Pawlak, ABR,CRS,GRI 630-964-3000,
RE/MAX Enterprises
Source: MRED as distributed by MLS GRID,MLS#: 12746028
Facts & features
Interior
Bedrooms & bathrooms
- Bedrooms: 3
- Bathrooms: 1
- Full bathrooms: 1
Rooms
- Room types: Breakfast Room
Primary bedroom
- Features: Flooring (Hardwood)
- Level: Main
- Area: 180 Square Feet
- Dimensions: 15X12
Bedroom 2
- Features: Flooring (Hardwood)
- Level: Main
- Area: 120 Square Feet
- Dimensions: 12X10
Bedroom 3
- Features: Flooring (Hardwood)
- Level: Main
- Area: 120 Square Feet
- Dimensions: 12X10
Breakfast room
- Features: Flooring (Vinyl)
- Level: Main
- Area: 70 Square Feet
- Dimensions: 10X7
Dining room
- Features: Flooring (Hardwood)
- Level: Main
- Area: 110 Square Feet
- Dimensions: 11X10
Family room
- Features: Flooring (Vinyl)
- Level: Main
- Area: 144 Square Feet
- Dimensions: 12X12
Kitchen
- Features: Flooring (Vinyl)
- Level: Main
- Area: 80 Square Feet
- Dimensions: 10X8
Laundry
- Level: Main
- Area: 24 Square Feet
- Dimensions: 4X6
Living room
- Features: Flooring (Hardwood)
- Level: Main
- Area: 276 Square Feet
- Dimensions: 23X12
Heating
- Natural Gas, Forced Air
Cooling
- Central Air
Appliances
- Included: Range, Microwave, Dishwasher, Refrigerator, Washer, Dryer, Electric Water Heater
- Laundry: Main Level, Gas Dryer Hookup, In Unit, Laundry Closet
Features
- 1st Floor Bedroom, 1st Floor Full Bath
- Flooring: Hardwood
- Windows: Window Treatments
- Basement: Unfinished,Crawl Space,Exterior Entry,Storage Space,Partial
Interior area
- Total structure area: 2,264
- Total interior livable area: 1,300 sqft
Property
Parking
- Total spaces: 1
- Parking features: Asphalt, Garage Door Opener, Yes, Garage Owned, Detached, Garage
- Garage spaces: 1
- Has uncovered spaces: Yes
Accessibility
- Accessibility features: No Disability Access
Features
- Stories: 1
- Patio & porch: Deck, Patio
Lot
- Size: 0.62 Acres
- Dimensions: 100.4 X 273 X 97.9 X 274.8
- Features: Wooded, Mature Trees, Sloped
Details
- Additional structures: Shed(s)
- Parcel number: 0907112006
- Special conditions: Home Warranty
- Other equipment: Ceiling Fan(s), Sump Pump
Construction
Type & style
- Home type: SingleFamily
- Architectural style: Ranch
- Property subtype: Single Family Residence
Materials
- Vinyl Siding
Condition
- New construction: No
- Year built: 1949
Details
- Builder model: ranch
- Warranty included: Yes
Utilities & green energy
- Sewer: Public Sewer
- Water: Lake Michigan
Community & HOA
Community
- Features: Park, Sidewalks, Street Lights, Street Paved
- Subdivision: Marshall Field Woodlands
HOA
- Services included: None
Location
- Region: Downers Grove
Financial & listing details
- Price per square foot: $288/sqft
- Tax assessed value: $149,736
- Annual tax amount: $9,152
- Date on market: 8/29/2026
- Ownership: Fee Simple
Estimated market value
Not available
Estimated sales range
Not available
Not available
Price history
| Date | Event | Price |
|---|---|---|
| 6/11/2026 | Listing removed | $375,000$288/sqft |
Source:  MRED as distributed by MLS GRID #12619321 Report a problem MRED as distributed by MLS GRID #12619321 Report a problem | ||
| 5/28/2026 | Price change | $375,000-3.7%$288/sqft |
Source: MRED as distributed by MLS GRID #12619321 Report a problem | ||
| 5/9/2026 | Listed for sale | $389,500-11.5%$300/sqft |
Source: MRED as distributed by MLS GRID #12619321 Report a problem | ||
| 12/31/2025 | Listing removed | $439,900$338/sqft |
Source: MRED as distributed by MLS GRID #12493238 Report a problem | ||
| 12/5/2025 | Price change | $439,900-2.2%$338/sqft |
Source: MRED as distributed by MLS GRID #12493238 Report a problem | ||
| 10/21/2025 | Price change | $450,000-5.2%$346/sqft |
Source: MRED as distributed by MLS GRID #12493238 Report a problem | ||
| 10/14/2025 | Listed for sale | $474,900+212.4%$365/sqft |
Source: MRED as distributed by MLS GRID #12493238 Report a problem | ||
| 7/5/2019 | Listing removed | $1,650$1/sqft |
Source: RE/MAX Enterprises #10419796 Report a problem | ||
| 6/18/2019 | Listed for rent | $1,650$1/sqft |
Source: RE/MAX Enterprises #10419796 Report a problem | ||
| 11/20/2018 | Listing removed | $1,650$1/sqft |
Source: RE/MAX Enterprises #10124275 Report a problem | ||
| 10/30/2018 | Listed for rent | $1,650$1/sqft |
Source: RE/MAX Enterprises #10124275 Report a problem | ||
| 12/5/1995 | Sold | $152,000+4.8%$117/sqft |
Source: Public Record Report a problem | ||
| 5/2/1994 | Sold | $145,000$112/sqft |
Source: Public Record Report a problem | ||
Public tax history
| Year | Property taxes | Tax assessment |
|---|---|---|
| 2024 | $8,573 +4.8% | $149,736 +8.8% |
| 2023 | $8,182 +6.7% | $137,650 +5.6% |
| 2022 | $7,670 +6.8% | $130,330 +1.1% |
| 2021 | $7,183 +1.8% | $128,850 +2% |
| 2020 | $7,056 +3.1% | $126,300 |
| 2019 | $6,844 +11.1% | -- |
| 2018 | $6,161 -3.6% | $107,800 -2.8% |
| 2017 | $6,391 +1.8% | $110,930 +4.8% |
| 2016 | $6,279 +0.8% | $105,870 +6.3% |
| 2015 | $6,229 -0.2% | $99,600 +2.9% |
| 2014 | $6,242 +2% | $96,840 +0.5% |
| 2013 | $6,117 +3.4% | $96,390 -4.3% |
| 2012 | $5,916 +1.9% | $100,730 -6.1% |
| 2011 | $5,804 -0.9% | $107,270 -8.2% |
| 2010 | $5,856 +1.6% | $116,860 -5.8% |
| 2009 | $5,762 +4.1% | $124,040 |
| 2008 | $5,535 +4.4% | $124,040 +5.9% |
| 2007 | $5,304 +0.8% | $117,130 +3% |
| 2006 | $5,261 +12.8% | $113,750 +11% |
| 2005 | $4,665 +3.1% | $102,520 +7% |
| 2004 | $4,526 +4% | $95,810 +10% |
| 2003 | $4,351 +18.1% | $87,100 +21.3% |
| 2002 | $3,685 +25.1% | $71,810 +27.5% |
| 2001 | $2,946 +2.2% | $56,330 +3.5% |
| 2000 | $2,883 | $54,420 |
Find assessor info on the county website
Monthly payment
Est. payment
Payment breakdown
Explore the cost of this home by adjusting the details. Changes won't be saved.Climate risks
Neighborhood: 60515
Nearby schools
Schools provided by the listing agent
- Elementary: Hillcrest Elementary School
- Middle: Herrick Middle School
- High: North High School
- District: 58
Source: MRED as distributed by MLS GRID. This data may not be complete. We recommend contacting the local school district to confirm school assignments for this home.
- $622,400-- bd1 ba1.9k sqft1811 Gilbert Ave, Downers Grove, IL 60515Off Market
- $710,900-- bd2 ba2.6k sqft1801 Gilbert Ave, Downers Grove, IL 60515Off Market
- $418,500-- bd1 ba1k sqft5005 Cornell Ave, Downers Grove, IL 60515Off Market
- $566,100-- bd1 ba2k sqft5105 Cornell Ave, Downers Grove, IL 60515Off Market
Similar homes
- $525,0003 bd2 ba1.3k sqft337 Sheldon Ave, Downers Grove, IL 60515Active
 MLS ID #12738029, Sabrina Glover, ABR,CSC,PSA, Platinum Partners Realtors. MRED as distributed by MLS GRID
 - $369,9993 bd2 ba1.2k sqft10616 Essex St, Westchester, IL 60154Re-activated
 MLS ID #12686236, Ericka Taylor, SRES, Coldwell Banker Realty. MRED as distributed by MLS GRID
 - $480,0003 bd1 ba1.4k sqft4541 Forest Ave, Downers Grove, IL 60515Active
 MLS ID #12675752, Patty Wardlow, @properties Christies International Real Estate. MRED as distributed by MLS GRID
 - $340,0003 bd2 ba1.6k sqft625 W Briarcliff Rd, Bolingbrook, IL 60440New
 MLS ID #12741515, Jimmy Li, Chi Real Estate Group LLC. MRED as distributed by MLS GRID
