Charming 3-bedroom brick bungalow in the heart of Lemont offering vintage character, hardwood floors, generous natural light, and excellent expansion potential. The spacious living room flows to a bright enclosed front sunroom, while the updated kitchen features newer cabinetry, stainless steel appliances, and beautifully restored original hardwood flooring. Three main-level bedrooms, a full bath, full basement with exterior access, and a walk-up attic provide flexible space for storage, hobbies, or future living area. Set on a large pie-shaped lot with custom stone patio, fire pit area, mature trees, side drive, solar panels with battery backup, and an enclosed rear porch/mudroom. Close to Downtown Lemont, Metra, Lemont High School, restaurants, parks, trails, and The Forge: Lemont Quarries.
Contingent
$400,000
427 Grant St, Lemont, IL 60439
3beds
1,500sqft
Single Family Residence
Built in 1930
0.27 Acres Lot
$-- Zestimate®
$267/sqft
$-- HOA
What's special
Three main-level bedroomsMature treesSide driveVintage characterFire pit areaGenerous natural lightBright enclosed front sunroom
- 73 days
- 1,126
- 55
Zillow last checked:
Listing updated:
Listed by:
Wendy Pawlak, CSC (630)514-6615,
Keller Williams Experience
Source: MRED as distributed by MLS GRID,MLS#: 12690993
Facts & features
Interior
Bedrooms & bathrooms
- Bedrooms: 3
- Bathrooms: 1
- Full bathrooms: 1
Rooms
- Room types: Foyer, Screened Porch, Attic
Primary bedroom
- Features: Flooring (Hardwood)
- Level: Main
- Area: 132 Square Feet
- Dimensions: 12X11
Bedroom 2
- Features: Flooring (Carpet)
- Level: Main
- Area: 108 Square Feet
- Dimensions: 12X9
Bedroom 3
- Features: Flooring (Hardwood)
- Level: Main
- Area: 120 Square Feet
- Dimensions: 12X10
Other
- Level: Second
- Area: 1508 Square Feet
- Dimensions: 52X29
Dining room
- Features: Flooring (Hardwood)
- Level: Main
- Area: 252 Square Feet
- Dimensions: 18X14
Foyer
- Level: Main
- Area: 40 Square Feet
- Dimensions: 8X5
Kitchen
- Features: Kitchen (Eating Area-Table Space), Flooring (Vinyl), Window Treatments (Blinds, Curtains/Drapes)
- Level: Main
- Area: 240 Square Feet
- Dimensions: 16X15
Laundry
- Features: Flooring (Other)
- Level: Basement
- Area: 80 Square Feet
- Dimensions: 10X08
Living room
- Features: Flooring (Hardwood)
- Level: Main
- Area: 210 Square Feet
- Dimensions: 15X14
Screened porch
- Level: Main
- Area: 96 Square Feet
- Dimensions: 12X8
Heating
- Natural Gas, Radiator(s)
Cooling
- Window Unit(s)
Appliances
- Included: Range, Dishwasher, Refrigerator, Washer, Dryer
Features
- 1st Floor Bedroom, 1st Floor Full Bath
- Flooring: Hardwood
- Basement: Unfinished,Full,Walk-Out Access
Interior area
- Total structure area: 0
- Total interior livable area: 1,500 sqft
Property
Parking
- Total spaces: 3
- Parking features: Concrete, Off Street, Driveway, Yes, Owned
- Has uncovered spaces: Yes
Accessibility
- Accessibility features: No Disability Access
Features
- Stories: 1.5
Lot
- Size: 0.27 Acres
- Dimensions: 87.8 x 127.6 x 25 x 34.2 x 24.5 x 81.4 x 23.9 x 94.7
- Features: Irregular Lot
Details
- Additional parcels included: 22204380150000
- Parcel number: 22204380380000
- Special conditions: None
- Other equipment: Ceiling Fan(s)
Construction
Type & style
- Home type: SingleFamily
- Architectural style: Bungalow
- Property subtype: Single Family Residence
Materials
- Brick
- Foundation: Block
- Roof: Asphalt
Condition
- New construction: No
- Year built: 1930
Utilities & green energy
- Sewer: Public Sewer
- Water: Public
Community & HOA
Community
- Features: Curbs, Sidewalks, Street Lights, Street Paved
HOA
- Services included: None
Location
- Region: Lemont
Financial & listing details
- Price per square foot: $267/sqft
- Tax assessed value: $270,000
- Annual tax amount: $7,094
- Date on market: 7/29/2026
- Ownership: Fee Simple
Estimated market value
Not available
Estimated sales range
Not available
Not available
Price history
| Date | Event | Price |
|---|---|---|
| 10/6/2026 | Contingent | $400,000$267/sqft |
Source:  MRED as distributed by MLS GRID #12690993 Report a problem MRED as distributed by MLS GRID #12690993 Report a problem | ||
| 7/29/2026 | Listed for sale | $400,000+143.9%$267/sqft |
Source: MRED as distributed by MLS GRID #12690993 Report a problem | ||
| 11/14/2018 | Sold | $164,000-8.8%$109/sqft |
Source: MRED as distributed by MLS GRID #10113823 Report a problem | ||
| 10/30/2018 | Pending sale | $179,900$120/sqft |
Source: CENTURY 21 Affiliated #10113823 Report a problem | ||
| 10/17/2018 | Price change | $179,900-2.8%$120/sqft |
Source: CENTURY 21 Affiliated #10113823 Report a problem | ||
| 9/22/2018 | Listed for sale | $185,000$123/sqft |
Source: Real Living City Residential #09988283 Report a problem | ||
| 6/29/2018 | Pending sale | $185,000$123/sqft |
Source: Real Living City Residential #09988283 Report a problem | ||
| 5/30/2018 | Price change | $185,000-5.1%$123/sqft |
Source: Real Living City Residential #09958670 Report a problem | ||
| 5/22/2018 | Price change | $195,000+5.4%$130/sqft |
Source: Real Living City Residential #09958670 Report a problem | ||
| 5/9/2018 | Pending sale | $185,000$123/sqft |
Source: Real Living City Residential #09931427 Report a problem | ||
| 4/28/2018 | Listed for sale | $185,000+17.1%$123/sqft |
Source: Real Living City Residential #09931427 Report a problem | ||
| 10/1/2013 | Sold | $158,000-4.2%$105/sqft |
Source: MRED as distributed by MLS GRID #08357292 Report a problem | ||
| 7/4/2013 | Pending sale | $165,000$110/sqft |
Source: Coldwell Banker Honig-Bell #08357292 Report a problem | ||
| 6/23/2013 | Listed for sale | $165,000$110/sqft |
Source: Coldwell Banker Honig-Bell #08357292 Report a problem | ||
| 6/18/2013 | Pending sale | $165,000$110/sqft |
Source: Coldwell Banker Honig-Bell #08357292 Report a problem | ||
| 6/2/2013 | Listed for sale | $165,000$110/sqft |
Source: Honig Realty, Inc. (dba. Coldwell Banker Honig-Bell) #08357292 Report a problem | ||
Public tax history
| Year | Property taxes | Tax assessment |
|---|---|---|
| 2024 | $5,918 +5.5% | $27,000 +0% |
| 2023 | $5,611 +20.5% | $26,999 +40.7% |
| 2022 | $4,658 +3.2% | $19,184 |
| 2021 | $4,515 -1% | $19,184 |
| 2020 | $4,562 -3.8% | $19,184 -6.5% |
| 2019 | $4,745 +22.1% | $20,513 |
| 2018 | $3,885 -15.5% | $20,513 |
| 2017 | $4,597 +17.8% | $20,513 +24.1% |
| 2016 | $3,901 -1.5% | $16,525 |
| 2015 | $3,960 -0.9% | $16,525 |
| 2014 | $3,998 +274.3% | $16,525 -15.4% |
| 2013 | $1,068 +8.7% | $19,524 |
| 2012 | $983 -4.4% | $19,524 |
| 2011 | $1,028 +18.2% | $19,524 -16.2% |
| 2010 | $870 +5.4% | $23,295 |
| 2009 | $825 -3.5% | $23,295 -5% |
| 2008 | $855 -12.5% | $24,521 +14% |
| 2007 | $978 -1.1% | $21,504 |
| 2006 | $989 -1% | $21,504 |
| 2005 | $999 -12.7% | $21,504 +44% |
| 2004 | $1,145 -9.3% | $14,938 |
| 2003 | $1,262 +1.7% | $14,938 |
| 2002 | $1,240 -17.6% | $14,938 +13.3% |
| 2001 | $1,505 +1.6% | $13,182 |
| 2000 | $1,481 | $13,182 |
| 1999 | $1,481 | $13,182 |
Find assessor info on the county website
Monthly payment
Est. payment
Payment breakdown
Explore the cost of this home by adjusting the details. Changes won't be saved.Climate risks
Neighborhood: 60439
Nearby schools
Schools provided by the listing agent
- Elementary: Bromberek Elementary School
- Middle: Old Quarry Middle School
- High: Lemont Twp High School
- District: 113A
Source: MRED as distributed by MLS GRID. This data may not be complete. We recommend contacting the local school district to confirm school assignments for this home.
Similar homes
- $475,0003 bd2 ba1.1k sqft1043 Walter St, Lemont, IL 60439Active
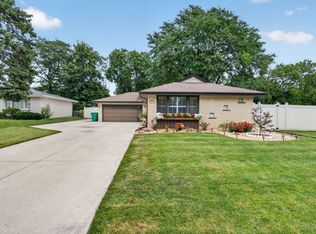 MLS ID #12777288, Tim Sherry, Crosstown Realtors, Inc.. MRED as distributed by MLS GRID
 - $539,0004 bd4 ba1.9k sqft307 Cass St, Lemont, IL 60439Active
 MLS ID #12749039, Katie Mac, @properties Christie's International Real Estate. MRED as distributed by MLS GRID
 - $395,0003 bd3 ba1.6k sqft1350 Leverenz Rd, Naperville, IL 60564New
 MLS ID #12780171, Jamie Danreiter, john greene, Realtor. MRED as distributed by MLS GRID
 - $409,9004 bd3 ba1.5k sqft132 N Pinecrest Rd, Bolingbrook, IL 60440Active
 MLS ID #12770864, Mansoor Sheikhani, Charles Rutenberg Realty of IL. MRED as distributed by MLS GRID
