Updated, Move-In Ready, and Absolutely Unforgettable! This beautifully maintained 4-5 bedroom home perfectly blends vintage charm with modern, high-end upgrades. Reimagined for today's lifestyle, it features luxury vinyl plank flooring, 9-foot ceilings, and a stunning 2021 chef's kitchen complete with quartz countertops, Bosch appliances, pop-up exhaust, under-cabinet lighting, soft-close pullouts, a coffee bar, and $16,000 in premium windows. This turnkey home also offers updated bathrooms, a smart entry door, recessed lighting, and a full basement ready for your finishing touches, featuring a brick wood-burning fireplace and a full second bath. Major improvements include a roof (2020), water heater (2015), furnace (2012), and a new roof over the covered patio, creating the perfect outdoor space for relaxing or entertaining. Step outside to enjoy the covered patio, oversized shed, and spacious backyard with plenty of room for a garage, garden, or outdoor retreat. Conveniently located near the Metra station, Waters Edge Golf Course, shopping, dining, and within highly rated HS District 230. A rare combination of character, updates, and value-schedule your private showing today!
Active
$394,000
7224 W 112th St, Worth, IL 60482
3beds
1,633sqft
Single Family Residence
Built in 1929
6,250 Square Feet Lot
$-- Zestimate®
$241/sqft
$-- HOA
What's special
Brick wood-burning fireplaceUpdated bathroomsFull second bathRecessed lightingCoffee barBosch appliancesSmart entry door
- --
- 234
- views
- 29
- saves
Zillow last checked:
Listing updated:
Listed by:
Joanna Krzepkowska, CSC 224-361-9302,
HomeSmart Connect LLC,
Renata Rorata 773-208-7732,
HomeSmart Connect LLC
Source: MRED as distributed by MLS GRID,MLS#: 12676575
Facts & features
Interior
Bedrooms & bathrooms
- Bedrooms: 3
- Bathrooms: 2
- Full bathrooms: 2
Rooms
- Room types: Library, Office
Primary bedroom
- Features: Flooring (Hardwood)
- Level: Second
- Area: 180 Square Feet
- Dimensions: 10X18
Bedroom 2
- Features: Flooring (Vinyl)
- Level: Main
- Area: 143 Square Feet
- Dimensions: 11X13
Bedroom 3
- Features: Flooring (Vinyl)
- Level: Main
- Area: 121 Square Feet
- Dimensions: 11X11
Kitchen
- Features: Flooring (Vinyl)
- Level: Main
- Area: 336 Square Feet
- Dimensions: 12X28
Library
- Features: Flooring (Hardwood)
- Level: Second
- Area: 60 Square Feet
- Dimensions: 6X10
Living room
- Features: Flooring (Vinyl)
- Level: Main
- Area: 187 Square Feet
- Dimensions: 11X17
Office
- Level: Second
- Area: 121 Square Feet
- Dimensions: 11X11
Heating
- Natural Gas, Forced Air
Cooling
- Central Air
Features
- 1st Floor Bedroom
- Flooring: Hardwood, Laminate
- Basement: Unfinished,Full,Walk-Out Access
- Number of fireplaces: 1
- Fireplace features: Wood Burning, Basement
Interior area
- Total structure area: 0
- Total interior livable area: 1,633 sqft
Property
Parking
- Total spaces: 4
- Parking features: Yes
Accessibility
- Accessibility features: No Disability Access
Features
- Stories: 2
Lot
- Size: 6,250 Square Feet
- Dimensions: 50X125
Details
- Parcel number: 23242040140000
- Special conditions: None
Construction
Type & style
- Home type: SingleFamily
- Architectural style: Bungalow
- Property subtype: Single Family Residence
Materials
- Brick Veneer
Condition
- New construction: No
- Year built: 1929
- Major remodel year: 2021
Utilities & green energy
- Sewer: Public Sewer
- Water: Lake Michigan, Public
Community & HOA
HOA
- Services included: None
Location
- Region: Worth
Financial & listing details
- Price per square foot: $241/sqft
- Tax assessed value: $240,000
- Annual tax amount: $6,869
- Date on market: 6/12/2026
- Ownership: Fee Simple
Estimated market value
Not available
Estimated sales range
Not available
Not available
Price history
| Date | Event | Price |
|---|---|---|
| 6/4/2025 | Sold | $394,350-1.2%$241/sqft |
Source:  MRED as distributed by MLS GRID #12335259 Report a problem MRED as distributed by MLS GRID #12335259 Report a problem | ||
| 4/19/2025 | Contingent | $399,000$244/sqft |
Source: MRED as distributed by MLS GRID #12335259 Report a problem | ||
| 4/12/2025 | Listed for sale | $399,000+398.8%$244/sqft |
Source: MRED as distributed by MLS GRID #12335259 Report a problem | ||
| 11/23/2012 | Sold | $80,000-38.5%$49/sqft |
Source: MRED as distributed by MLS GRID #08131644 Report a problem | ||
| 1/10/2002 | Sold | $130,000-2.3%$80/sqft |
Source: Public Record Report a problem | ||
| 12/5/1994 | Sold | $133,000$81/sqft |
Source: Public Record Report a problem | ||
Public tax history
| Year | Property taxes | Tax assessment |
|---|---|---|
| 2024 | $6,869 +1.9% | $24,000 |
| 2023 | $6,739 +31.4% | $24,000 +43.9% |
| 2022 | $5,128 +2.4% | $16,681 |
| 2021 | $5,006 +2% | $16,681 |
| 2020 | $4,907 -9.1% | $16,681 -5.2% |
| 2019 | $5,397 -1.7% | $17,590 |
| 2018 | $5,492 +3% | $17,590 |
| 2017 | $5,334 +28.1% | $17,590 +38.6% |
| 2016 | $4,164 +2.7% | $12,689 |
| 2015 | $4,054 +1.3% | $12,689 |
| 2014 | $4,003 -21.8% | $12,689 -11.4% |
| 2013 | $5,121 +26.1% | $14,321 |
| 2012 | $4,061 +1.9% | $14,321 |
| 2011 | $3,987 +0.7% | $14,321 -26% |
| 2010 | $3,958 +10.7% | $19,342 |
| 2009 | $3,576 -29% | $19,342 -5% |
| 2008 | $5,041 +25.9% | $20,362 +26.8% |
| 2007 | $4,004 +0.2% | $16,063 |
| 2006 | $3,995 +5.3% | $16,063 |
| 2005 | $3,794 +30.4% | $16,063 +20.3% |
| 2004 | $2,909 +3.5% | $13,347 |
| 2003 | $2,811 +3.1% | $13,347 |
| 2002 | $2,725 +32.1% | $13,347 +15.4% |
| 2001 | $2,064 +4% | $11,562 |
| 2000 | $1,985 +7.3% | $11,562 |
| 1999 | $1,850 | $11,562 |
Find assessor info on the county website
Monthly payment
Est. payment
Payment breakdown
Explore the cost of this home by adjusting the details. Changes won't be saved.Climate risks
Neighborhood: 60482
Nearby schools
Schools provided by the listing agent
- High: Amos Alonzo Stagg High School
- District: 127
Source: MRED as distributed by MLS GRID. This data may not be complete. We recommend contacting the local school district to confirm school assignments for this home.
Similar homes
- $399,9003 bd2 ba1.7k sqft5444 W 64th St, Chicago, IL 60638New
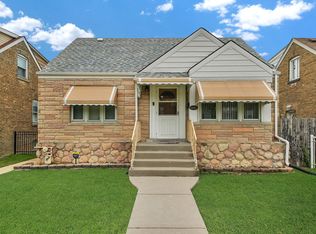 MLS ID #12777264, Lily Gonzalez, RE/MAX Mi Casa. MRED as distributed by MLS GRID
 - $364,9003 bd2 ba1.7k sqft4024 W 106th St, Oak Lawn, IL 60453Active
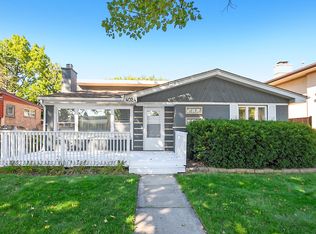 MLS ID #12772594, Marjorie Mcconville, Berkshire Hathaway HomeServices Chicago. MRED as distributed by MLS GRID
 - $384,9003 bd2 ba1.4k sqft9600 Mayfield Ave, Oak Lawn, IL 60453Active
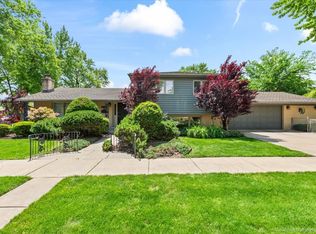 MLS ID #12716290, Assumpta Ingram, Compass. MRED as distributed by MLS GRID
 - $399,9994 bd2 ba1.2k sqft9330 S 50th Ave, Oak Lawn, IL 60453Active
 MLS ID #12759892, Adrian Perez, Avenue Properties Chicago. MRED as distributed by MLS GRID
