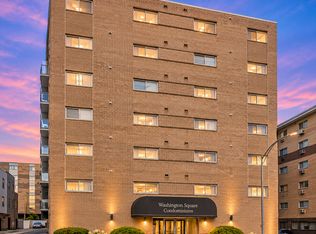
FRESHLY PAINTED! A rare find in downtown Forest Park-this bright and inviting 1-bedroom, 1-bath condo at Madison Commons includes TWO assigned parking spaces in the heated indoor garage! In-unit washer and dryer, central air conditioning, and heat which is included in the monthly HOA assessments make everyday living comfortable and convenient. Newer living room flooring enhances the spacious open layout, connecting the kitchen, dining area, and living room for easy entertaining. The kitchen features granite countertops and ample cabinetry, while your private balcony offers a welcoming spot for morning coffee or relaxing at the end of the day. The generously sized primary bedroom has two large closets and direct bathroom access, with a separate entrance for guests. A storage unit and building amenities-including a fitness center, bike room, community party room, and shared sun deck-add to the appeal. With Starbucks in the building and downtown Forest Park's restaurants and shops just outside your door, this condo offers an exceptional combination of location, amenities, and the standout convenience of two garage parking spaces!
New
$275,000
7243 Madison St APT 207, Forest Park, IL 60130
1beds
865sqft
Condominium, Single Family Residence
Built in 2005
-- sqft lot
$-- Zestimate®
$318/sqft
$416/mo HOA
What's special
- 4 days
- 167
- 5
Zillow last checked:
Listing updated:
Listed by:
Sandra Wright 773-294-4444,
ELLSBURY GROUP LLC
Source: MRED as distributed by MLS GRID,MLS#: 12810263
Facts & features
Interior
Bedrooms & bathrooms
- Bedrooms: 1
- Bathrooms: 1
- Full bathrooms: 1
Rooms
- Room types: Balcony/Porch/Lanai
Primary bedroom
- Features: Flooring (Carpet)
- Level: Main
- Area: 216 Square Feet
- Dimensions: 12X18
Balcony porch lanai
- Level: Main
- Area: 60 Square Feet
- Dimensions: 12X5
Dining room
- Level: Main
- Dimensions: COMBO
Kitchen
- Features: Kitchen (Eating Area-Breakfast Bar, Island)
- Level: Main
- Area: 108 Square Feet
- Dimensions: 9X12
Laundry
- Level: Main
- Area: 18 Square Feet
- Dimensions: 6X3
Living room
- Features: Flooring (Engineered Hardwood)
- Level: Main
- Area: 324 Square Feet
- Dimensions: 18X18
Heating
- Forced Air
Cooling
- Central Air
Appliances
- Included: Range, Microwave, Dishwasher, Refrigerator, Washer, Dryer, Disposal
- Laundry: Washer Hookup, In Unit
Features
- Elevator, Open Floorplan, Dining Combo, Granite Counters
- Flooring: Laminate
- Basement: None
Interior area
- Total structure area: 0
- Total interior livable area: 865 sqft
Video & virtual tour
Property
Parking
- Total spaces: 2
- Parking features: Yes, Attached, Garage
- Attached garage spaces: 2
Accessibility
- Accessibility features: No Disability Access
Features
- Exterior features: Balcony
Details
- Parcel number: 15124350321007
- Special conditions: None
Construction
Type & style
- Home type: Condo
- Property subtype: Condominium, Single Family Residence
Materials
- Brick
Condition
- New construction: No
- Year built: 2005
Utilities & green energy
- Sewer: Public Sewer
- Water: Lake Michigan
Community & HOA
Community
- Security: Fire Sprinkler System
HOA
- Has HOA: Yes
- Amenities included: Bike Room/Bike Trails, Elevator in Residence, Exercise Room, Storage, Party Room, Sundeck, Security Door Lock(s)
- Services included: Heat, Water, Gas, Parking, Insurance, Exercise Facilities, Exterior Maintenance, Lawn Care, Scavenger, Snow Removal
- HOA fee: $416 monthly
Location
- Region: Forest Park
Financial & listing details
- Price per square foot: $318/sqft
- Tax assessed value: $210,110
- Annual tax amount: $5,810
- Date on market: 11/17/2026
- Ownership: Condo
Estimated market value
Not available
Estimated sales range
Not available
Not available
Price history
| Date | Event | Price |
|---|---|---|
| 11/17/2026 | Listed for sale | $275,000$318/sqft |
Source:  MRED as distributed by MLS GRID #12810263 Report a problem | ||
| 11/17/2026 | Listing removed | $275,000$318/sqft |
Source: MRED as distributed by MLS GRID #12783882 Report a problem | ||
| 10/14/2026 | Listed for sale | $275,000+27.3%$318/sqft |
Source: MRED as distributed by MLS GRID #12783882 Report a problem | ||
| 1/23/2006 | Sold | $216,000$250/sqft |
Source: Public Record Report a problem | ||
Public tax history
| Year | Property taxes | Tax assessment |
|---|---|---|
| 2024 | $5,599 +5.4% | $21,011 +0% |
| 2023 | $5,315 -1.7% | $21,010 +13.5% |
| 2022 | $5,407 +4.7% | $18,506 |
| 2021 | $5,167 +1.1% | $18,506 |
| 2020 | $5,110 +22.4% | $18,506 +21.1% |
| 2019 | $4,173 +2.2% | $15,282 |
| 2018 | $4,085 +1.7% | $15,282 |
| 2017 | $4,016 -1.3% | $15,282 +10.3% |
| 2016 | $4,069 +2.7% | $13,851 |
| 2015 | $3,961 +1.4% | $13,851 |
| 2014 | $3,905 +0.9% | $13,851 -5.1% |
| 2013 | $3,870 +2% | $14,596 |
| 2012 | $3,796 -2.5% | $14,596 |
| 2011 | $3,894 -19.4% | $14,596 -21.5% |
| 2010 | $4,834 -11.7% | $18,584 -13.2% |
| 2009 | $5,474 +8.5% | $21,410 -5% |
| 2008 | $5,045 +6.4% | $22,536 +9.2% |
| 2007 | $4,743 +3.6% | $20,632 |
| 2006 | $4,579 | $20,632 |
Find assessor info on the county website
Monthly payment
Est. payment
Payment breakdown
Explore the cost of this home by adjusting the details. Changes won't be saved.Climate risks
Neighborhood: 60130
Nearby schools
Schools provided by the listing agent
- Elementary: Grant-White Elementary School
- Middle: Forest Park Middle School
- High: Proviso East High School
- District: 91
Source: MRED as distributed by MLS GRID. This data may not be complete. We recommend contacting the local school district to confirm school assignments for this home.
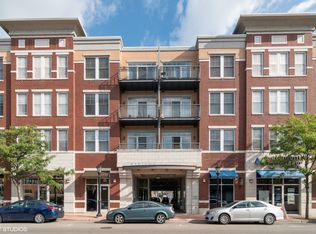
- $367,0002 bd2 ba1.2k sqft7243 Madison St APT 405, Forest Park, IL 60130Off Market
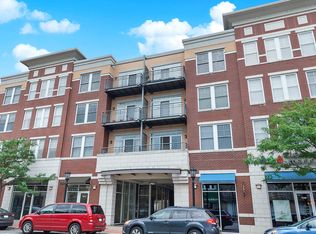
- $232,9001 bd1 ba772 sqft7243 Madison St APT 404, Forest Park, IL 60130Off Market
- $252,8001 bd1 ba84k sqft7243 Madison St APT 215, Forest Park, IL 60130Off Market
- $255,8001 bd1 ba84k sqft7243 Madison St APT 420, Forest Park, IL 60130Off Market
Similar homes
- $339,9002 bd2 ba1.1k sqft7243 Madison St APT 211, Forest Park, IL 60130Active
 MLS ID #12804780, Nader Shahat, Green Equities LLC. MRED as distributed by MLS GRID
- $290,0002 bd2 ba968 sqft1044 Ferdinand Ave, Forest Park, IL 60130Active
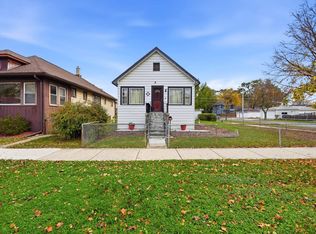 MLS ID #12808121, Omni Kompare, Better Homes & Gardens Real Estate Connections. MRED as distributed by MLS GRID
- $244,9002 bd1 ba880 sqft938 North Blvd APT 402, Oak Park, IL 60301New
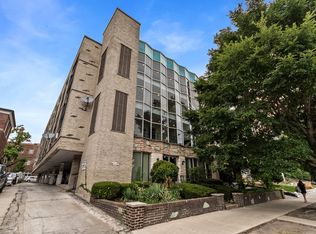 MLS ID #12813191, Johnny Phan, Baird & Warner. MRED as distributed by MLS GRID
- $164,9002 bd2 ba925 sqft7449 Washington St APT 407, Forest Park, IL 60130Active
 MLS ID #12804243, Monica Klinke, Baird & Warner. MRED as distributed by MLS GRID
