Great Location, Great Potential! Perfectly situated between the Green Line/Metra and vibrant downtown Forest Park, this spacious one-bedroom condominium offers a desirable floor plan and an exciting opportunity for the savvy buyer to add value. A wall of east-facing windows fills the living space with light, living room opens to a large balcony. The eat-in kitchen features a convenient pass-through to the dining room, offering flexibility for everyday living and entertaining. Enjoy the added benefit of your own furnace and central air conditioning (rarely available in a condo at this price point). Assessments include heat, cooking gas, and an assigned parking space. This condo needs fresh paint, new carpeting, and appliances, making this an ideal opportunity to customize and build equity in a sought-after location This is an Estate sale and possible short sale. Property sold AS IS. Bring your ideas and unlock the potential!
Active
Price cut: $7.5K (10/30)
$141,500
7314 Randolph St APT 4E, Forest Park, IL 60130
1beds
837sqft
Condominium, Single Family Residence
Built in 1968
-- sqft lot
$139,400 Zestimate®
$169/sqft
$381/mo HOA
What's special
Eat-in kitchen
- 31 days
- 683
- 53
Likely to sell faster than
Zillow last checked:
Listing updated:
Listed by:
Jane McClelland, SFR 312-504-1146,
Berkshire Hathaway HomeServices Chicago
Source: MRED as distributed by MLS GRID,MLS#: 12786899
Facts & features
Interior
Bedrooms & bathrooms
- Bedrooms: 1
- Bathrooms: 1
- Full bathrooms: 1
Rooms
- Room types: No additional rooms
Primary bedroom
- Features: Flooring (Carpet)
- Level: Main
- Area: 216 Square Feet
- Dimensions: 12X18
Dining room
- Features: Flooring (Carpet)
- Level: Main
- Area: 136 Square Feet
- Dimensions: 17X8
Kitchen
- Features: Kitchen (Eating Area-Table Space), Flooring (Vinyl)
- Level: Main
- Area: 143 Square Feet
- Dimensions: 13X11
Living room
- Features: Flooring (Carpet)
- Level: Main
- Area: 210 Square Feet
- Dimensions: 14X15
Heating
- Has Heating (Unspecified Type)
Cooling
- Central Air
Appliances
- Included: Double Oven, Microwave, Refrigerator
Features
- Basement: None
Interior area
- Total structure area: 0
- Total interior livable area: 837 sqft
Property
Parking
- Total spaces: 1
- Parking features: Assigned, Off Street, Yes, Owned
Accessibility
- Accessibility features: No Disability Access
Features
- Exterior features: Balcony
Details
- Parcel number: 15124260231021
- Special conditions: Short Sale
Construction
Type & style
- Home type: Condo
- Property subtype: Condominium, Single Family Residence
Materials
- Brick
Condition
- New construction: No
- Year built: 1968
Utilities & green energy
- Electric: Circuit Breakers
- Sewer: Public Sewer, Storm Sewer
- Water: Lake Michigan
Community & HOA
HOA
- Has HOA: Yes
- Amenities included: Bike Room/Bike Trails, Coin Laundry, Elevator in Residence, Storage
- Services included: Heat, Water, Gas, Parking, Insurance, Exterior Maintenance, Lawn Care, Scavenger, Snow Removal
- HOA fee: $381 monthly
Location
- Region: Forest Park
Financial & listing details
- Price per square foot: $169/sqft
- Tax assessed value: $157,790
- Annual tax amount: $3,227
- Date on market: 10/16/2026
- Ownership: Condo
Estimated market value
$139,400
$132,000 - $146,000
$1,377/mo
Price history
| Date | Event | Price |
|---|---|---|
| 10/30/2026 | Price change | $141,500-5%$169/sqft |
Source:  MRED as distributed by MLS GRID #12786899 Report a problem | ||
| 10/16/2026 | Listed for sale | $149,000$178/sqft |
Source: MRED as distributed by MLS GRID #12786899 Report a problem | ||
Public tax history
| Year | Property taxes | Tax assessment |
|---|---|---|
| 2024 | $3,113 +5.6% | $15,779 +0% |
| 2023 | $2,946 | $15,777 +43.5% |
| 2022 | -- | $10,994 |
| 2021 | -- | $10,994 |
| 2020 | -- | $10,994 +2.2% |
| 2019 | -- | $10,756 |
| 2018 | -- | $10,756 |
| 2017 | -- | $10,756 -6.1% |
| 2016 | $525 -3.3% | $11,456 |
| 2015 | $543 +4.1% | $11,456 |
| 2014 | $522 +4.5% | $11,456 +2.6% |
| 2013 | $499 +8.7% | $11,164 |
| 2012 | $459 -27.9% | $11,164 |
| 2011 | $637 +19.3% | $11,164 -12% |
| 2010 | $534 +5.6% | $12,685 |
| 2009 | $505 -6.6% | $12,685 -5% |
| 2008 | $541 -19.5% | $13,352 +6.5% |
| 2007 | $672 -1.9% | $12,533 |
| 2006 | $685 -2.6% | $12,533 |
| 2005 | $703 -13.3% | $12,533 +20.5% |
| 2004 | $811 -10.6% | $10,399 |
| 2003 | $906 -6.8% | $10,399 +32.3% |
| 2001 | $973 +7.2% | $7,860 |
| 2000 | $907 -8.1% | $7,860 |
| 1999 | $987 | $7,860 |
Find assessor info on the county website
Monthly payment
Est. payment
Payment breakdown
Explore the cost of this home by adjusting the details. Changes won't be saved.Climate risks
Neighborhood: 60130
Nearby schools
Schools provided by the listing agent
- Elementary: Grant-White Elementary School
- District: 91
Source: MRED as distributed by MLS GRID. This data may not be complete. We recommend contacting the local school district to confirm school assignments for this home.
- $237,6002 bd2 ba1.4k sqft7314 Randolph St APT 2A, Forest Park, IL 60130Off Market

- $220,7002 bd2 ba1.2k sqft7314 Randolph St APT 2B, Forest Park, IL 60130Off Market
- $232,5002 bd2 ba66k sqft7314 Randolph St APT 2C, Forest Park, IL 60130Off Market
- $160,0001 bd1 ba800 sqft7314 Randolph St APT 2D, Forest Park, IL 60130Sold

Similar homes
- $164,9002 bd2 ba925 sqft7449 Washington St APT 407, Forest Park, IL 60130Active
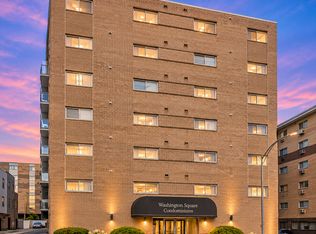 MLS ID #12804243, Monica Klinke, Baird & Warner. MRED as distributed by MLS GRID
- $147,0001 bd1 ba900 sqft7639 Jackson Blvd APT 1E, Forest Park, IL 60130Active
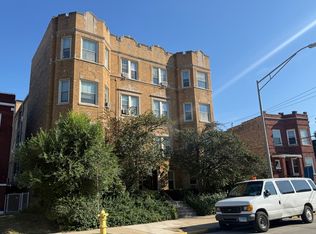 MLS ID #12760171, Juan F Garcia, HomeSmart Realty Group. MRED as distributed by MLS GRID
- $175,0001 bd1 ba800 sqft7443 Washington St APT 505, Forest Park, IL 60130Active
 MLS ID #12795626, Luis Ortiz, RE/MAX Partners. MRED as distributed by MLS GRID
- $156,9002 bd1 ba750 sqft1537 Harlem Ave APT 1E, Forest Park, IL 60130Active
 MLS ID #12786805, Lisa C Keating, ABR,CSC,GRI,SRES,SRS, Century 21 Circle. MRED as distributed by MLS GRID
