Exceptional 1-bedroom, 1-bath condo offering effortless living in highly desirable River Forest! Highlights include a beautiful open-concept layout, a spacious bedroom with generous closet space. Clean, well-maintained building complex with the added convenience of coin laundry on-site as well as the unit's own storage locker both located in the basement. Enjoy an incredible location surrounded by vibrant shopping, dining, local parks, public transportation, including easy access to the CTA Green Line, Metra, and I-290 for a quick commute anywhere. Don't wait-schedule your tour today and move right in before the holidays!
New
$144,900
7208 Oak Ave APT 1SW, River Forest, IL 60305
1beds
750sqft
Condominium, Single Family Residence
Built in 1942
-- sqft lot
$-- Zestimate®
$193/sqft
$330/mo HOA
What's special
Spacious bedroomOpen-concept layoutClean well-maintained building complexGenerous closet space
- --
- 133
- views
- 3
- saves
Zillow last checked:
Listing updated:
Listed by:
Patricia Sandoval (773)655-3223,
RE/MAX Mi Casa,
Jose Ramon Martinez 773-964-5661,
RE/MAX Mi Casa
Source: MRED as distributed by MLS GRID,MLS#: 12775840
Facts & features
Interior
Bedrooms & bathrooms
- Bedrooms: 1
- Bathrooms: 1
- Full bathrooms: 1
Rooms
- Room types: No additional rooms
Primary bedroom
- Features: Flooring (Hardwood), Window Treatments (Blinds)
- Level: Main
- Area: 140 Square Feet
- Dimensions: 10X14
Kitchen
- Features: Flooring (Hardwood)
- Level: Main
- Area: 96 Square Feet
- Dimensions: 8X12
Living room
- Features: Flooring (Hardwood), Window Treatments (Blinds)
- Level: Main
- Area: 304 Square Feet
- Dimensions: 16X19
Heating
- Steam
Cooling
- Wall Unit(s)
Appliances
- Included: Range, Refrigerator
- Laundry: Common Area, Sink
Features
- Storage
- Windows: Screens, Drapes
- Basement: Partially Finished,Storage Space,Partial
- Common walls with other units/homes: End Unit
Interior area
- Total structure area: 0
- Total interior livable area: 750 sqft
Property
Parking
- Parking features: Asphalt, Side Driveway
- Has uncovered spaces: Yes
Accessibility
- Accessibility features: No Disability Access
Lot
- Features: Common Grounds, Landscaped, Mature Trees
Details
- Parcel number: 15122050241063
- Special conditions: None
Construction
Type & style
- Home type: Condo
- Property subtype: Condominium, Single Family Residence
Materials
- Brick
Condition
- New construction: No
- Year built: 1942
Utilities & green energy
- Electric: Fuses
- Sewer: Public Sewer
- Water: Lake Michigan
- Utilities for property: Cable Available
Community & HOA
Community
- Features: Sidewalks
HOA
- Has HOA: Yes
- Amenities included: Coin Laundry, Elevator in Residence, Storage, Security Door Lock(s), Intercom, Public Bus
- Services included: Heat, Water, Gas, Insurance, Exterior Maintenance, Lawn Care, Scavenger, Snow Removal
- HOA fee: $330 monthly
Location
- Region: River Forest
Financial & listing details
- Price per square foot: $193/sqft
- Annual tax amount: $2,449
- Date on market: 10/3/2026
- Ownership: Condo
Estimated market value
Not available
Estimated sales range
Not available
Not available
Price history
| Date | Event | Price |
|---|---|---|
| 6/5/2023 | Sold | $100,000-8.3%$133/sqft |
Source:  MRED as distributed by MLS GRID #11753160 Report a problem MRED as distributed by MLS GRID #11753160 Report a problem | ||
| 4/30/2023 | Pending sale | $109,000$145/sqft |
Source: MRED as distributed by MLS GRID #11753160 Report a problem | ||
| 4/16/2023 | Contingent | $109,000$145/sqft |
Source: MRED as distributed by MLS GRID #11753160 Report a problem | ||
| 4/6/2023 | Listed for sale | $109,000$145/sqft |
Source: MRED as distributed by MLS GRID #11753160 Report a problem | ||
Public tax history
Tax history is unavailable.
Monthly payment
Est. payment
Payment breakdown
Explore the cost of this home by adjusting the details. Changes won't be saved.Climate risks
Neighborhood: 60305
Nearby schools
Schools provided by the listing agent
- Elementary: Willard Elementary School
- Middle: Roosevelt School
- High: Oak Park & River Forest High Sch
- District: 90
Source: MRED as distributed by MLS GRID. This data may not be complete. We recommend contacting the local school district to confirm school assignments for this home.
- $146,6002 bd1 ba836 sqft7202 Oak Ave APT 1SE, River Forest, IL 60305Off Market

- $186,8002 bd1 ba106k sqft7202 Oak Ave APT 2SE, River Forest, IL 60305Off Market
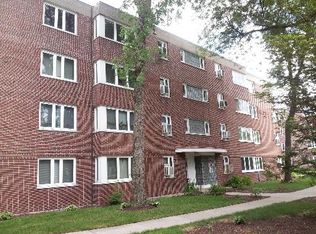
- $149,8002 bd1 ba900 sqft7202 Oak Ave APT 2NE, River Forest, IL 60305Off Market

- $147,0002 bd1 ba892 sqft7202 Oak Ave APT 4SE, River Forest, IL 60305Off Market
Similar homes
- $169,0002 bd1 ba900 sqft1112 N Harlem Ave APT 1, River Forest, IL 60305Active
 MLS ID #12773690, Marion Digre, ABR,SFR, RE/MAX ELEVATED. MRED as distributed by MLS GRID
 - $189,0002 bd1 ba900 sqft1535 Monroe Ave APT 2, River Forest, IL 60305Active
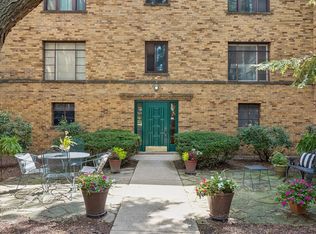 MLS ID #12773038, Cathy Yanda, Baird & Warner. MRED as distributed by MLS GRID
 - $175,0001 bd1 ba750 sqft409 Lathrop Ave APT 1B, River Forest, IL 60305Active
 MLS ID #12735462, Kem McNair, Baird & Warner. MRED as distributed by MLS GRID
 - $165,0002 bd2 ba1.1k sqft44 King Arthur Ct APT 7, Northlake, IL 60164New
 MLS ID #12778726, Maria Chavez, HomeSmart Connect LLC. MRED as distributed by MLS GRID
