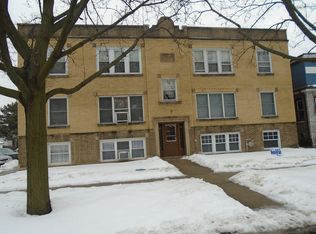
Welcome to 5708 W George St, a bright and well-maintained co-op tucked away on a quiet residential street in Chicago's Belmont Cragin neighborhood. Freshly painted and filled with natural light, this inviting unit offers a comfortable layout with a formal dining room, generous living space, and a rear porch area for added convenience. One of the standout features is the exceptionally affordable $270 monthly assessment, which includes, radiator heat, hot water, and cooking gas-helping keep monthly ownership costs predictable and manageable. The building also offers basement laundry, a private storage locker, and a large shared backyard with plenty of room to enjoy the outdoors. Street parking is generally easy to find, and the property offers a peaceful residential setting while remaining convenient to shopping, dining, transportation, and major roadways. Rentals are permitted with co-op approval, offering added flexibility for buyers. The unit has an estimated rental potential of approximately $1,300-$1,400 per month. A compelling opportunity for an owner-occupant seeking an affordable alternative to traditional condo ownership or a buyer looking for long-term rental potential with low monthly carrying costs.
Active
$129,900
5708 W George St Unit 2, Chicago, IL 60634
1beds
750sqft
Condominium, Single Family Residence
Built in 1929
-- sqft lot
$-- Zestimate®
$173/sqft
$270/mo HOA
What's special
Filled with natural lightBright and well-maintained co-opGenerous living spaceInviting unitComfortable layoutFreshly paintedFormal dining room
- --
- 495
- views
- 47
- saves
Zillow last checked:
Listing updated:
Listed by:
Kristian Marinov 773-739-9111,
Landstar Realty Group, Inc.
Source: MRED as distributed by MLS GRID,MLS#: 12747950
Facts & features
Interior
Bedrooms & bathrooms
- Bedrooms: 1
- Bathrooms: 1
- Full bathrooms: 1
Rooms
- Room types: Den
Primary bedroom
- Level: Main
- Area: 120 Square Feet
- Dimensions: 12X10
Den
- Level: Main
- Area: 40 Square Feet
- Dimensions: 5X8
Dining room
- Level: Main
- Area: 120 Square Feet
- Dimensions: 12X10
Kitchen
- Level: Main
- Area: 70 Square Feet
- Dimensions: 7X10
Laundry
- Level: Basement
- Area: 150 Square Feet
- Dimensions: 15X10
Living room
- Level: Main
- Area: 144 Square Feet
- Dimensions: 12X12
Heating
- Natural Gas
Cooling
- Window Unit(s)
Features
- Basement: Unfinished,Full
Interior area
- Total structure area: 0
- Total interior livable area: 750 sqft
Property
Accessibility
- Accessibility features: No Disability Access
Lot
- Size: 7,440 Square Feet
Details
- Parcel number: 13292210390000
- Special conditions: None
Construction
Type & style
- Home type: Condo
- Property subtype: Condominium, Single Family Residence
Materials
- Brick
- Roof: Asphalt
Condition
- New construction: No
- Year built: 1929
Utilities & green energy
- Sewer: Public Sewer
- Water: Public
Community & HOA
HOA
- Has HOA: Yes
- Services included: Heat, Water, Gas, Insurance, Exterior Maintenance, Lawn Care
- HOA fee: $270 monthly
Location
- Region: Chicago
Financial & listing details
- Price per square foot: $173/sqft
- Annual tax amount: $2,118
- Date on market: 9/2/2026
- Ownership: Co-op
Estimated market value
Not available
Estimated sales range
Not available
Not available
Price history
Price history is unavailable.
Public tax history
Tax history is unavailable.
Monthly payment
Est. payment
Payment breakdown
Explore the cost of this home by adjusting the details. Changes won't be saved.Climate risks
Neighborhood: Belmont Central
Nearby schools
Schools provided by the listing agent
- District: 299
Source: MRED as distributed by MLS GRID. This data may not be complete. We recommend contacting the local school district to confirm school assignments for this home.

Similar homes
- $139,0002 bd1 ba900 sqft1703 W Wallen Ave APT 1C, Chicago, IL 60626New
 MLS ID #12788648, Ryan Cherney, Circle One Realty. MRED as distributed by MLS GRID
 - $115,0001 bd1 ba850 sqft7206 Oak Ave APT 2SE, River Forest, IL 60305New
 MLS ID #12769725, Aminah Yassin, Luxe Group Real Estate. MRED as distributed by MLS GRID
 - $153,9001 bd1 ba800 sqft4970 N Marine Dr APT 427, Chicago, IL 60640New
 MLS ID #12788201, Sharon Tuckman, Top Dog Realty. MRED as distributed by MLS GRID
 - $175,0002 bd1 ba800 sqft2743 N Lavergne Ave #2, Chicago, IL 60639Active
 MLS ID #12781001, Salko Dracic, American International Realty. MRED as distributed by MLS GRID
