** ATTRACTIVE & AFFORDABLE ** A great opportunity to enjoy all that River Forest has to offer and then some! This spacious two-bedroom, one-bath condominium is ideal for a first-time buyer, someone looking to downsize, or an investor seeking a conveniently located property near area colleges and public transportation. Hardwood flooring flows throughout the generously sized living room, L-shaped dining area, hallway, and both bedrooms. The flexible dining area could also serve as a comfortable home office, while the inviting eat-in kitchen provides plenty of room for everyday dining. The kitchen features brand-new luxury vinyl flooring and stainless steel appliances, including a new stove (September 2026) and a newer microwave, dishwasher and refrigerator. The bright bathroom has also been refreshed with a new vanity. The well-maintained building offers convenient laundry facilities and additional storage. One deeded parking space is included. The outstanding location places you just two blocks from the Metra, approximately six blocks from the Harlem Green Line station, and close to Trader Joe's, Whole Foods, Jewel-Osco, coffee shops, and trendy bakeries. Vibrant Downtown Oak Park, with its abundance of dining, shopping, theater, comedy, and cafes, is only minutes away. Further enhancing this exceptional location is access to three highly rated schools: Lincoln Elementary School, Roosevelt Middle School, and Oak Park and River Forest High School. Clean, polished, and move-in ready, this condo provides a great opportunity to become part of a wonderful community or add a well-located property to your investment portfolio.
Active
$224,900
406 Franklin Ave APT 2D, River Forest, IL 60305
2beds
850sqft
Condominium, Single Family Residence
Built in 1965
-- sqft lot
$-- Zestimate®
$265/sqft
$492/mo HOA
What's special
Spacious two-bedroom one-bath condominiumStainless steel appliances
- --
- 274
- views
- 11
- saves
Zillow last checked:
Listing updated:
Listed by:
Niki Metropoulos, GRI 857-875-0951,
RE/MAX At Home
Source: MRED as distributed by MLS GRID,MLS#: 12756957
Facts & features
Interior
Bedrooms & bathrooms
- Bedrooms: 2
- Bathrooms: 1
- Full bathrooms: 1
Rooms
- Room types: No additional rooms
Primary bedroom
- Features: Flooring (Hardwood)
- Level: Main
- Area: 140 Square Feet
- Dimensions: 14X10
Bedroom 2
- Features: Flooring (Hardwood)
- Level: Main
- Area: 144 Square Feet
- Dimensions: 12X12
Dining room
- Features: Flooring (Hardwood)
- Level: Main
- Area: 88 Square Feet
- Dimensions: 11X8
Kitchen
- Features: Flooring (Luxury Vinyl)
- Level: Main
- Area: 120 Square Feet
- Dimensions: 12X10
Living room
- Features: Flooring (Hardwood)
- Level: Main
- Area: 216 Square Feet
- Dimensions: 18X12
Heating
- Natural Gas, Steam, Baseboard
Cooling
- Wall Unit(s)
Appliances
- Included: Range, Microwave, Dishwasher, Refrigerator, Stainless Steel Appliance(s)
- Laundry: Common Area
Features
- Storage
- Flooring: Hardwood, Laminate
- Basement: None
- Common walls with other units/homes: End Unit
Interior area
- Total structure area: 0
- Total interior livable area: 850 sqft
Video & virtual tour
Property
Parking
- Total spaces: 1
- Parking features: Assigned, Direct Access, Parking Lot, Yes, Owned
Accessibility
- Accessibility features: No Disability Access
Details
- Parcel number: 15121150181007
- Special conditions: None
Construction
Type & style
- Home type: Condo
- Property subtype: Condominium, Single Family Residence
Materials
- Brick
Condition
- New construction: No
- Year built: 1965
Utilities & green energy
- Electric: Circuit Breakers
- Sewer: Public Sewer
- Water: Lake Michigan
Community & HOA
HOA
- Has HOA: Yes
- Amenities included: Coin Laundry, Storage
- Services included: Heat, Water, Parking, Insurance, Exterior Maintenance, Lawn Care, Scavenger, Snow Removal
- HOA fee: $492 monthly
Location
- Region: River Forest
Financial & listing details
- Price per square foot: $265/sqft
- Tax assessed value: $143,770
- Annual tax amount: $4,280
- Date on market: 9/19/2026
- Ownership: Condo
Estimated market value
Not available
Estimated sales range
Not available
Not available
Price history
| Date | Event | Price |
|---|---|---|
| 4/21/2008 | Sold | $152,500$179/sqft |
Source:  MRED as distributed by MLS GRID #06776539 Report a problem | ||
Public tax history
| Year | Property taxes | Tax assessment |
|---|---|---|
| 2024 | $4,094 +4% | $14,377 +0% |
| 2023 | $3,936 -12.6% | $14,376 +3.1% |
| 2022 | $4,501 +3.8% | $13,939 |
| 2021 | $4,335 +2.3% | $13,939 |
| 2020 | $4,236 -5% | $13,939 -2.9% |
| 2019 | $4,458 -15.5% | $14,361 -20% |
| 2018 | $5,276 +0.4% | $17,953 |
| 2017 | $5,257 +16.8% | $17,953 +28.3% |
| 2016 | $4,501 +1.8% | $13,993 |
| 2015 | $4,422 +9.2% | $13,993 |
| 2014 | $4,051 +8.6% | $13,993 +5.8% |
| 2013 | $3,731 -1.6% | $13,222 |
| 2012 | $3,792 +2.4% | $13,222 |
| 2011 | $3,703 -2.1% | $13,222 -11.1% |
| 2010 | $3,781 -10% | $14,875 -10% |
| 2009 | $4,201 +1.1% | $16,528 -5% |
| 2008 | $4,154 +23.3% | $17,398 +26.5% |
| 2007 | $3,368 +6% | $13,754 |
| 2006 | $3,178 +4.8% | $13,754 |
| 2005 | $3,032 +9.4% | $13,754 +13.4% |
| 2004 | $2,771 +4.7% | $12,124 |
| 2003 | $2,646 +66.7% | $12,124 +25.2% |
| 2001 | $1,588 +0.5% | $9,687 |
| 2000 | $1,580 -19.4% | $9,687 |
| 1999 | $1,960 | $9,687 |
Find assessor info on the county website
Monthly payment
Est. payment
Payment breakdown
Explore the cost of this home by adjusting the details. Changes won't be saved.Climate risks
Neighborhood: 60305
Nearby schools
Schools provided by the listing agent
- Elementary: Lincoln Elementary School
- Middle: Roosevelt School
- High: Oak Park & River Forest High Sch
- District: 90
Source: MRED as distributed by MLS GRID. This data may not be complete. We recommend contacting the local school district to confirm school assignments for this home.
- $249,0002 bd2 ba-- sqft406 Franklin Ave APT 1B, River Forest, IL 60305For Sale
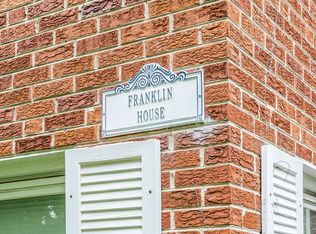
- $202,0002 bd1 ba684 sqft406 Franklin Ave APT 1C, River Forest, IL 60305Off Market

- $169,4001 bd1 ba800 sqft406 Franklin Ave APT 2B, River Forest, IL 60305Off Market
- $195,3002 bd1 ba800 sqft406 Franklin Ave APT 3A, River Forest, IL 60305Off Market

Similar homes
- $134,9001 bd1 ba750 sqft7208 Oak Ave APT 1SW, River Forest, IL 60305New
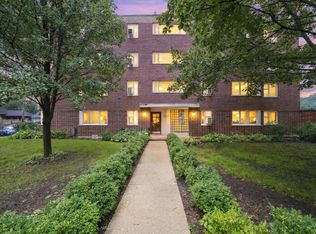 MLS ID #12790468, Patricia Sandoval, RE/MAX Mi Casa. MRED as distributed by MLS GRID
- $--2 bd1 ba910 sqft2722 Euclid Ave, Berwyn, IL 60402Auction
 Auction.com 2
- $--3 bd1 ba1k sqft3224 East Ave, Berwyn, IL 60402Auction
 Auction.com 2
- $189,9002 bd1 ba700 sqft420 S Kenilworth Ave APT 18, Oak Park, IL 60302Price Change
 MLS ID #12766009, Michael Harris, Baird & Warner. MRED as distributed by MLS GRID
