Come see this completely gut-renovated and move-in ready, stunning 2-bedroom/1.5-bath, first-floor condo. This property offers modern finishes, thoughtful upgrades, and unbeatable convenience throughout. Every detail has been meticulously updated from top to bottom. The beautifully redesigned interior features all-new flooring, doors, trim, contemporary light fixtures, and recessed can lighting throughout. The spacious kitchen has been fully renovated with brand-new cabinetry, granite countertops, and new stainless steel appliances, offering both style and functionality for everyday living and entertaining. Both bathrooms have been tastefully updated with modern finishes, including newly retiled surfaces, lighting, fixtures, vanities, and mirrors. The open and inviting layout provides comfortable living space filled with natural light and clean, modern design. Enjoy the ease of living on first floor including a prime exterior parking space just steps from the entrance for added convenience. The laundry room is located directly outside the unit, making the proximity feel like an extension of the condo itself. With every major upgrade already completed, this is a rare opportunity to own a fully renovated home in truly move-in condition.
Contingent
$249,000
406 Franklin Ave APT 1B, River Forest, IL 60305
2beds
--sqft
Condominium, Single Family Residence
Built in ----
-- sqft lot
$-- Zestimate®
$--/sqft
$500/mo HOA
What's special
Modern finishesClean modern designContemporary light fixturesSpacious kitchenRecessed can lighting throughoutBeautifully redesigned interiorOpen and inviting layout
- --
- 396
- views
- 10
- saves
Likely to sell faster than
Zillow last checked:
Listing updated:
Listed by:
Angela Ellis 312-772-0179,
McSully Properties LLC
Source: MRED as distributed by MLS GRID,MLS#: 12767452
Facts & features
Interior
Bedrooms & bathrooms
- Bedrooms: 2
- Bathrooms: 2
- Full bathrooms: 1
- 1/2 bathrooms: 1
Rooms
- Room types: No additional rooms
Primary bedroom
- Level: Main
- Area: 180 Square Feet
- Dimensions: 15X12
Bedroom 2
- Level: Main
- Area: 140 Square Feet
- Dimensions: 14X10
Dining room
- Level: Main
- Area: 63 Square Feet
- Dimensions: 9X07
Kitchen
- Level: Main
- Area: 195 Square Feet
- Dimensions: 15X13
Living room
- Level: Main
- Area: 154 Square Feet
- Dimensions: 14X11
Heating
- Natural Gas, Steam
Cooling
- Window Unit(s)
Appliances
- Laundry: Common Area
Features
- Basement: None
Interior area
- Total structure area: 0
Property
Parking
- Total spaces: 1
- Parking features: Off Street, Yes, Owned
Accessibility
- Accessibility features: No Disability Access
Details
- Additional parcels included: 15121150181012
- Parcel number: 15121150181002
- Special conditions: None
Construction
Type & style
- Home type: Condo
- Property subtype: Condominium, Single Family Residence
Materials
- Brick
Condition
- New construction: No
- Major remodel year: 2026
Utilities & green energy
- Sewer: Public Sewer
- Water: Public
Community & HOA
HOA
- Has HOA: Yes
- Services included: Water, Gas, Parking, Insurance, Exterior Maintenance, Scavenger
- HOA fee: $500 monthly
Location
- Region: River Forest
Financial & listing details
- Tax assessed value: $146,710
- Annual tax amount: $4,389
- Date on market: 9/23/2026
- Ownership: Condo
Estimated market value
Not available
Estimated sales range
Not available
Not available
Price history
| Date | Event | Price |
|---|---|---|
| 9/23/2026 | Listing removed | $260,000 |
Source:  MRED as distributed by MLS GRID #12719858 Report a problem | ||
| 7/30/2026 | Price change | $260,000-13% |
Source: MRED as distributed by MLS GRID #12719858 Report a problem | ||
| 6/23/2026 | Listed for sale | $299,000-6.6% |
Source: MRED as distributed by MLS GRID #12684455 Report a problem | ||
| 6/22/2026 | Listing removed | $320,000 |
Source: MRED as distributed by MLS GRID #12661570 Report a problem | ||
| 6/2/2026 | Listed for sale | $320,000+128.6% |
Source: MRED as distributed by MLS GRID #12661570 Report a problem | ||
| 9/12/2025 | Sold | $140,000-3.4% |
Source: MRED as distributed by MLS GRID #12397280 Report a problem | ||
| 9/12/2025 | Listed for sale | $145,000+36.2% |
Source: MRED as distributed by MLS GRID #12397280 Report a problem | ||
| 2/21/2018 | Listing removed | $1,650 |
Source: Gagliardo Realty Associates LLC #09856145 Report a problem | ||
| 2/14/2018 | Listed for rent | $1,650 |
Source: Gagliardo Realty Associates LLC #09856145 Report a problem | ||
| 5/24/1999 | Sold | $106,500 |
Source: Public Record Report a problem | ||
Public tax history
| Year | Property taxes | Tax assessment |
|---|---|---|
| 2024 | $4,178 +4% | $14,671 |
| 2023 | $4,016 -12.6% | $14,671 +3.1% |
| 2022 | $4,594 +3.8% | $14,226 |
| 2021 | $4,424 +2.3% | $14,226 |
| 2020 | $4,323 -5% | $14,226 -2.9% |
| 2019 | $4,550 -15.5% | $14,656 -20% |
| 2018 | $5,384 +0.4% | $18,321 |
| 2017 | $5,365 +16.8% | $18,321 +28.3% |
| 2016 | $4,594 +1.8% | $14,280 |
| 2015 | $4,513 +9.2% | $14,280 |
| 2014 | $4,134 +8.6% | $14,280 +5.8% |
| 2013 | $3,807 -1.6% | $13,493 |
| 2012 | $3,870 +2.4% | $13,493 |
| 2011 | $3,779 -2.1% | $13,493 -11.1% |
| 2010 | $3,859 +51.9% | $15,180 -10% |
| 2009 | $2,540 +1.5% | $16,867 -5% |
| 2008 | $2,502 -1.2% | $17,755 +26.5% |
| 2007 | $2,533 +8.9% | $14,036 |
| 2006 | $2,327 +12% | $14,036 |
| 2005 | $2,077 -1.9% | $14,036 +13.4% |
| 2004 | $2,118 -21.6% | $12,372 |
| 2003 | $2,700 +12.5% | $12,372 +25.1% |
| 2001 | $2,400 +1.1% | $9,886 |
| 2000 | $2,375 -6.5% | $9,886 |
| 1999 | $2,540 | $9,886 |
Find assessor info on the county website
Monthly payment
Est. payment
Payment breakdown
Explore the cost of this home by adjusting the details. Changes won't be saved.Climate risks
Neighborhood: 60305
Nearby schools
Schools provided by the listing agent
- Elementary: Lincoln Elementary School
- Middle: Roosevelt School
- High: Oak Park & River Forest High Sch
- District: 90
Source: MRED as distributed by MLS GRID. This data may not be complete. We recommend contacting the local school district to confirm school assignments for this home.
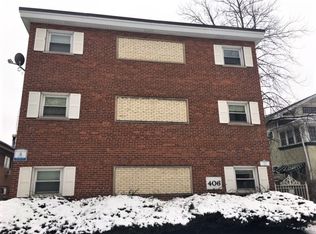
- $202,0002 bd1 ba684 sqft406 Franklin Ave APT 1C, River Forest, IL 60305Off Market
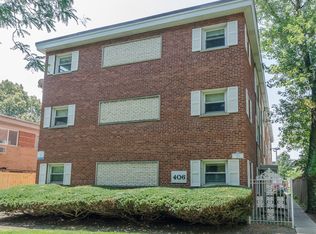
- $169,4001 bd1 ba800 sqft406 Franklin Ave APT 2B, River Forest, IL 60305Off Market
- $195,3002 bd1 ba800 sqft406 Franklin Ave APT 3A, River Forest, IL 60305Off Market
- $165,0002 bd1 ba1.1k sqft406 Franklin Ave APT 1A, River Forest, IL 60305Sold
Similar homes
- $250,0002 bd1 ba1.2k sqft653 South Blvd APT 101S, Oak Park, IL 60302Re-activated
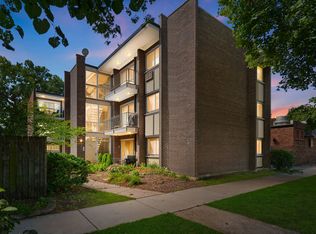 MLS ID #12718014, Nicholas Garcia, Coldwell Banker Realty. MRED as distributed by MLS GRID
- $350,0002 bd2 ba1.4k sqft515 N Harlem Ave APT 203, Oak Park, IL 60302New
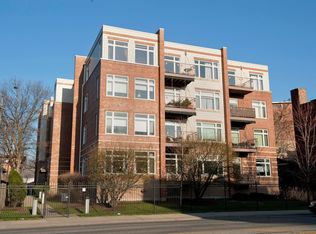 MLS ID #12787544, Erica Cuneen, CIPS,GREEN,SFR,SRES, Beyond Properties Realty Group. MRED as distributed by MLS GRID
- $242,0002 bd1 ba912 sqft821 Lake St APT 2S, Oak Park, IL 60301Active
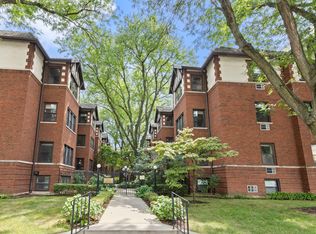 MLS ID #12736437, Charlotte Ruffin, SFR, Coldwell Banker Realty. MRED as distributed by MLS GRID
- $224,9002 bd2 ba1.1k sqft9514 Lawrence Ave APT 2208, Schiller Park, IL 60176New
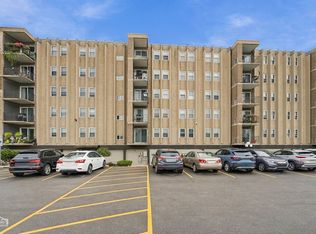 MLS ID #12789603, Ted Kuhlmann, Compass. MRED as distributed by MLS GRID
