
Spacious open floor plan boasting 1432 square feet of living space. 2 bedroom , 2 bathroom, in unit laundry. Current owner has made so many improvements including all new flooring, new light fixtures, new appliances, new custom window treatments. The entire unit has been painted. Unit shows like a model. If you desire sunlight you will love living here, the southern exposure fills the space with so much daylight. Large balcony with access from kitchen and family room . Attached heated garage is perfect for winter and keeps your car cool in the summer too.
Active
$350,000
1200 S Prospect Ave Unit 302, Elmhurst, IL 60126
2beds
1,432sqft
Condominium, Single Family Residence
Built in 2000
-- sqft lot
$-- Zestimate®
$244/sqft
$459/mo HOA
What's special
Attached heated garageIn unit laundrySpacious open floor planAll new flooringNew light fixturesNew custom window treatmentsNew appliances
- 6 days
- 351
- 14
Zillow last checked:
Listing updated:
Listed by:
Maria Gracik 630-306-7882,
@properties Christies Internal Real Estate
Source: MRED as distributed by MLS GRID,MLS#: 12798229
Facts & features
Interior
Bedrooms & bathrooms
- Bedrooms: 2
- Bathrooms: 2
- Full bathrooms: 2
Rooms
- Room types: No additional rooms
Primary bedroom
- Features: Flooring (Other), Bathroom (Full, Double Sink, Tub & Separate Shwr)
- Level: Main
- Area: 192 Square Feet
- Dimensions: 16X12
Bedroom 2
- Features: Flooring (Other)
- Level: Main
- Area: 143 Square Feet
- Dimensions: 13X11
Dining room
- Features: Flooring (Other)
- Level: Main
- Area: 130 Square Feet
- Dimensions: 13X10
Kitchen
- Features: Kitchen (Eating Area-Table Space), Flooring (Other)
- Level: Main
- Area: 176 Square Feet
- Dimensions: 16X11
Living room
- Features: Flooring (Other)
- Level: Main
- Area: 364 Square Feet
- Dimensions: 26X14
Heating
- Forced Air
Cooling
- Central Air
Appliances
- Included: Range, Microwave, Dishwasher, Refrigerator, Washer, Dryer, Disposal, Stainless Steel Appliance(s), Gas Cooktop, Gas Oven
- Laundry: Gas Dryer Hookup, In Unit
Features
- Basement: None
Interior area
- Total structure area: 1,432
- Total interior livable area: 1,432 sqft
Video & virtual tour
Property
Parking
- Total spaces: 1
- Parking features: Garage Door Opener, Heated Garage, Yes, Attached, Garage
- Attached garage spaces: 1
- Has uncovered spaces: Yes
Accessibility
- Accessibility features: Entry Slope less than 1 foot, Wheelchair Accessible, Wheelchair Ramp(s), Disability Access
Details
- Parcel number: 0614416018
- Special conditions: Home Warranty
Construction
Type & style
- Home type: Condo
- Property subtype: Condominium, Single Family Residence
Materials
- Brick
Condition
- New construction: No
- Year built: 2000
Details
- Warranty included: Yes
Utilities & green energy
- Sewer: Public Sewer, Storm Sewer
- Water: Lake Michigan
Community & HOA
HOA
- Has HOA: Yes
- Services included: Water, Parking, Insurance, Security, Exterior Maintenance, Lawn Care, Scavenger, Snow Removal
- HOA fee: $459 monthly
Location
- Region: Elmhurst
Financial & listing details
- Price per square foot: $244/sqft
- Tax assessed value: $96,834
- Annual tax amount: $3,864
- Date on market: 10/30/2026
- Ownership: Condo
Estimated market value
Not available
Estimated sales range
Not available
Not available
Price history
| Date | Event | Price |
|---|---|---|
| 10/30/2026 | Listed for sale | $350,000+23%$244/sqft |
Source:  MRED as distributed by MLS GRID #12798229 Report a problem | ||
| 11/2/2023 | Sold | $284,500+5.4%$199/sqft |
Source: Public Record Report a problem | ||
| 11/16/2004 | Sold | $270,000$189/sqft |
Source: Public Record Report a problem | ||
Public tax history
| Year | Property taxes | Tax assessment |
|---|---|---|
| 2025 | $3,864 -12.7% | $96,834 +7.9% |
| 2024 | $4,426 +92.9% | $89,778 +8.1% |
| 2023 | $2,295 -8.4% | $83,020 +4% |
| 2022 | $2,505 -4.3% | $79,790 +2.6% |
| 2021 | $2,618 -1.2% | $77,800 +2.2% |
| 2020 | $2,651 -1.3% | $76,100 +5.2% |
| 2019 | $2,686 -2.6% | $72,350 +5.7% |
| 2018 | $2,759 -3.5% | $68,480 +4.9% |
| 2017 | $2,859 -0.3% | $65,260 +6.1% |
| 2016 | $2,868 -10.3% | $61,480 -3.9% |
| 2015 | $3,199 -7.2% | $63,980 -2.2% |
| 2014 | $3,448 +0.8% | $65,450 -1.4% |
| 2013 | $3,419 +0.1% | $66,370 -6.2% |
| 2012 | $3,416 +3.8% | $70,740 -7.9% |
| 2011 | $3,291 -2.2% | $76,810 -9.9% |
| 2010 | $3,363 +11.8% | $85,250 -6.8% |
| 2009 | $3,009 +8.2% | $91,470 |
| 2008 | $2,781 -2.6% | $91,470 +8.8% |
| 2007 | $2,856 -2.3% | $84,070 -7% |
| 2006 | $2,922 -2.6% | $90,400 +6.9% |
| 2005 | $2,999 | $84,570 |
Find assessor info on the county website
Monthly payment
Est. payment
Payment breakdown
Explore the cost of this home by adjusting the details. Changes won't be saved.Climate risks
Neighborhood: Yorkfield
Nearby schools
Schools provided by the listing agent
- High: Willowbrook High School
- District: 48
Source: MRED as distributed by MLS GRID. This data may not be complete. We recommend contacting the local school district to confirm school assignments for this home.
- $297,200-- bd-- ba1.4k sqft1200 S Prospect Ave UNIT 204, Elmhurst, IL 60126Off Market
- $329,7002 bd2 ba1.4k sqft1200 S Prospect Ave UNIT 201, Elmhurst, IL 60126Off Market
- $336,8002 bd2 ba1.4k sqft1200 S Prospect Ave UNIT 202, Elmhurst, IL 60126Off Market
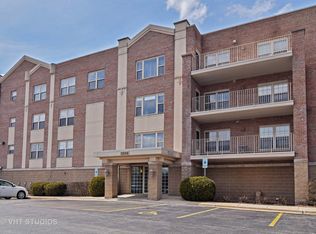
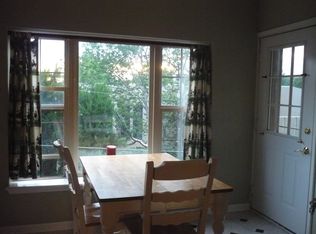
- $327,9002 bd2 ba1.4k sqft1200 S Prospect Ave UNIT 203, Elmhurst, IL 60126Off Market
Similar homes
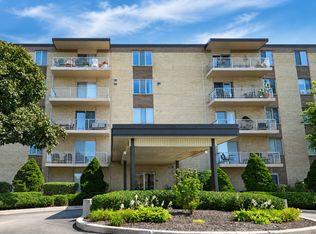
- $232,0002 bd2 ba1k sqft110 W Butterfield Rd APT 307S, Elmhurst, IL 60126Active
 MLS ID #12797198, Aleksandra Andreychuk, Aleksa Realty Inc. MRED as distributed by MLS GRID
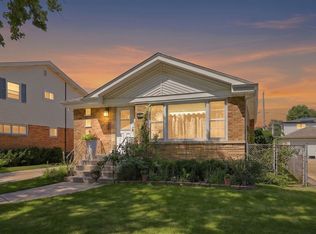
- $369,9993 bd2 ba1.2k sqft10616 Essex St, Westchester, IL 60154Re-activated
 MLS ID #12686236, Ericka Taylor, SRES, Coldwell Banker Realty. MRED as distributed by MLS GRID
- $305,0002 bd2 ba1.6k sqft(Undisclosed Address), Niles, IL 60714New
 MLS ID #12792600, Eileen Marie O'Grady, Berkshire Hathaway HomeServices Chicago. MRED as distributed by MLS GRID
- $334,9002 bd2 ba1.6k sqft1380 Oakwood Ave APT 204, Des Plaines, IL 60016Active
 MLS ID #12795998, Eva Cuper, ABR,CIPS, EHomes Realty, Ltd. MRED as distributed by MLS GRID
