Bright, sunny, and beautifully inviting, this top-floor penthouse condo is filled with natural light from windows facing all four directions, plus a skylight. Positioned at the rear of the building, this unit offers a peaceful setting with bright, southern sun filled interiors. The open floor plan and desirable split-bedroom layout are perfect for everyday living and entertaining. The oversized primary bedroom offers plenty of space for a home office or sitting area. The kitchen features stainless steel appliances, granite countertops, backsplash, and 42-inch cabinets with abundant storage. The bathroom includes slate tile, whirlpool tub, and granite vanity. Enjoy beautifully refinished hardwood floors, custom stain, and new cordless cellular blinds throughout. Major 2026 updates include a brand-new HVAC system and furnace, Samsung dishwasher, and LG stackable washer and dryer. Two private outdoor spaces add even more appeal, with a balcony off the living room and a second deck off the kitchen. Fantastic location with easy access to the Damen Brown Line, Ravenswood Metra, and nearby bus routes. Walk to the restaurants, shops, cafes, and neighborhood favorites of Andersonville and Lincoln Square. A bright, well-maintained penthouse with great updates, two outdoor spaces, and an unbeatable location!
New
$345,000
1951 W Foster Ave #3, Chicago, IL 60640
2beds
1,000sqft
Condominium, Single Family Residence
Built in 1918
-- sqft lot
$-- Zestimate®
$345/sqft
$312/mo HOA
What's special
Oversized primary bedroomOpen floor planTwo private outdoor spacesBeautifully refinished hardwood floorsCustom stainGranite countertopsDesirable split-bedroom layout
- 14 hours
- 159
- 25
Zillow last checked:
Listing updated:
Listed by:
Andrew Tsoukalis 773-220-3660,
@properties Christie's International Real Estate,
Benjamin Geerts 847-331-6704,
@properties Christie's International Real Estate
Source: MRED as distributed by MLS GRID,MLS#: 12795072
Facts & features
Interior
Bedrooms & bathrooms
- Bedrooms: 2
- Bathrooms: 1
- Full bathrooms: 1
Rooms
- Room types: No additional rooms
Primary bedroom
- Level: Main
- Area: 165 Square Feet
- Dimensions: 15X11
Bedroom 2
- Level: Main
- Area: 132 Square Feet
- Dimensions: 11X12
Dining room
- Level: Main
- Area: 90 Square Feet
- Dimensions: 9X10
Kitchen
- Level: Main
- Area: 130 Square Feet
- Dimensions: 13X10
Living room
- Level: Main
- Area: 196 Square Feet
- Dimensions: 14X14
Heating
- Has Heating (Unspecified Type)
Cooling
- Central Air
Appliances
- Laundry: In Unit
Features
- Granite Counters
- Windows: Blinds
- Basement: None
Interior area
- Total structure area: 0
- Total interior livable area: 1,000 sqft
Property
Accessibility
- Accessibility features: No Disability Access
Features
- Exterior features: Balcony
Details
- Parcel number: 14074000201006
- Special conditions: None
Construction
Type & style
- Home type: Condo
- Property subtype: Condominium, Single Family Residence
Materials
- Brick
Condition
- New construction: No
- Year built: 1918
- Major remodel year: 2006
Utilities & green energy
- Sewer: Public Sewer
- Water: Public
Community & HOA
HOA
- Has HOA: Yes
- Services included: Insurance, Cable TV, Exterior Maintenance, Lawn Care, Scavenger, Snow Removal
- HOA fee: $312 monthly
Location
- Region: Chicago
Financial & listing details
- Price per square foot: $345/sqft
- Tax assessed value: $296,480
- Annual tax amount: $5,295
- Date on market: 11/4/2026
- Ownership: Condo
Estimated market value
Not available
Estimated sales range
Not available
Not available
Price history
| Date | Event | Price |
|---|---|---|
| 11/4/2026 | Listed for sale | $345,000+26.6%$345/sqft |
Source:  MRED as distributed by MLS GRID #12795072 Report a problem | ||
| 7/15/2021 | Sold | $272,500$273/sqft |
Source: Public Record Report a problem | ||
| 6/8/2021 | Listed for sale | $272,500$273/sqft |
Source: MRED as distributed by MLS GRID #11021087 Report a problem | ||
| 5/3/2021 | Sold | $272,500+30.4%$273/sqft |
Source: MRED as distributed by MLS GRID #11021087 Report a problem | ||
| 4/21/2012 | Listing removed | $209,000+6.6%$209/sqft |
Source: Coldwell Banker Residential Brokerage - Lincoln Park Plaza #07896600 Report a problem | ||
| 4/19/2012 | Sold | $196,000-6.2%$196/sqft |
Source: MRED as distributed by MLS GRID #07896600 Report a problem | ||
| 9/29/2011 | Price change | $209,000-4.6%$209/sqft |
Source: Coldwell Banker Residential Brokerage - Lincoln Park Plaza #07896600 Report a problem | ||
| 9/8/2011 | Listed for sale | $219,000-18.9%$219/sqft |
Source: Coldwell Banker Residential Brokerage - Lincoln Park Plaza #07896600 Report a problem | ||
| 10/18/2007 | Sold | $270,000+8.9%$270/sqft |
Source: Public Record Report a problem | ||
| 10/25/2004 | Sold | $248,000$248/sqft |
Source: Public Record Report a problem | ||
Public tax history
| Year | Property taxes | Tax assessment |
|---|---|---|
| 2024 | $5,125 +37.4% | $29,648 +41.2% |
| 2023 | $3,731 +3.2% | $20,999 |
| 2022 | $3,616 -14.4% | $20,999 |
| 2021 | $4,223 -15.8% | $20,999 -6.8% |
| 2020 | $5,018 +0.5% | $22,524 -9.4% |
| 2019 | $4,994 +1.7% | $24,855 |
| 2018 | $4,910 -2% | $24,855 +6.9% |
| 2017 | $5,007 +7.5% | $23,261 |
| 2016 | $4,659 +9.3% | $23,261 |
| 2015 | $4,262 +23.7% | $23,261 +25.2% |
| 2014 | $3,446 +2% | $18,575 |
| 2013 | $3,378 +17.1% | $18,575 |
| 2012 | $2,885 -16.1% | $18,575 -20.1% |
| 2011 | $3,441 -1.4% | $23,254 |
| 2010 | $3,488 +5.2% | $23,254 |
| 2009 | $3,316 +7% | $23,254 -0.8% |
| 2008 | $3,099 -6.9% | $23,450 |
| 2007 | $3,330 +7.4% | $23,450 |
| 2006 | $3,101 -14.3% | $23,450 -2.2% |
| 2005 | $3,618 | $23,971 |
Find assessor info on the county website
Monthly payment
Est. payment
Payment breakdown
Explore the cost of this home by adjusting the details. Changes won't be saved.Climate risks
Neighborhood: Uptown
Nearby schools
Schools provided by the listing agent
- Elementary: Mcpherson Elementary School
- Middle: Mcpherson Elementary School
- High: Amundsen High School
- District: 299
Source: MRED as distributed by MLS GRID. This data may not be complete. We recommend contacting the local school district to confirm school assignments for this home.
Similar homes
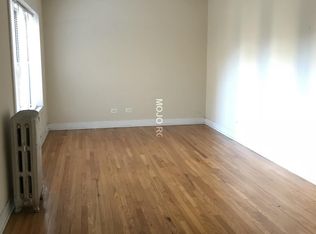
- $349,9002 bd1 ba1k sqft1451 W Summerdale Ave APT G, Chicago, IL 60640New
 MLS ID #12789103, Joanne Swanson, Berkshire Hathaway HomeServices Chicago. MRED as distributed by MLS GRID
- $359,0002 bd2 ba1.2k sqft5445 N Sheridan Rd APT 1115, Chicago, IL 60640New
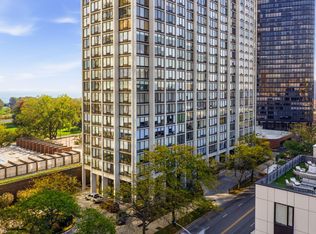 MLS ID #12799749, Adriana L Cook, eXp Realty. MRED as distributed by MLS GRID
- $460,0002 bd2 ba1.3k sqft5210 N Winthrop Ave APT 2, Chicago, IL 60640New
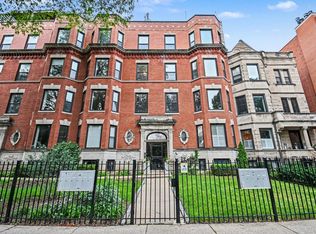 MLS ID #12801625, Jane Gabriel, City and Field Real Estate. MRED as distributed by MLS GRID
- $500,0002 bd2 ba1.3k sqft1320 W Wilson Ave APT 3B, Chicago, IL 60640New
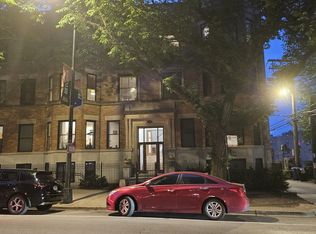 MLS ID #12800727, Celia Martinez, Dolejs Realty & Management. MRED as distributed by MLS GRID
