This elegant 2-bedroom | 1-bathroom apartment at the EBA has been beautifully restored and features unique and thoughtful touches not found in other apartments. Discerning buyers will appreciate everything from the custom updated kitchen and the all-marble bathroom to the added millwork and ambient lighting. The gracious living room has room enough to host large gatherings, while the bay window invites in natural light and frames beautiful sunsets. There is a partial wall between the living room and dining to create some separation while still having a sense of openness. The galley kitchen was joined with the adjacent storage area creating space for additional cabinets and a small cafe table or desk. The kitchen has custom cabinets, Blue Pearl countertops and SS appliances. The primary bedroom has two large closets, space for a king bed and beautiful, sunny views. The second bedroom features custom bookcases and is currently used as an office. The all-marble bathroom has a barrier-free shower and custom vanity. You will find hardwood floors throughout, plaster walls and updated wiring. Enjoy a beautiful apartment in aMonthly assessments include property taxes, heat, cable, Internet, cooking gas, water, use of all amenities and a contribution to the reserve fund. The EBA is a co-op building that requires a minimum of 10% down. Leased parking is available for $120/month. Sorry, dogs are not allowed. 115 shares. Enjoy the lakefront bike path and beaches, Bryn Mawr Historic District, Andersonville & easy public transportation.
Active
$385,000
5555 N Sheridan Rd #1508, Chicago, IL 60640
2beds
1,200sqft
Condominium, Single Family Residence
Built in 1929
-- sqft lot
$-- Zestimate®
$321/sqft
$1,705/mo HOA
What's special
Ambient lightingAll-marble bathroomBeautifully restoredCustom updated kitchenAdded millworkCustom cabinetsHardwood floors throughout
- 16 days
- 368
- 36
Zillow last checked:
Listing updated:
Listed by:
Kim Biggs 773-865-4290,
Berkshire Hathaway HomeServices Chicago
Source: MRED as distributed by MLS GRID,MLS#: 12788966
Facts & features
Interior
Bedrooms & bathrooms
- Bedrooms: 2
- Bathrooms: 1
- Full bathrooms: 1
Rooms
- Room types: Foyer
Primary bedroom
- Features: Flooring (Hardwood)
- Level: Main
- Area: 192 Square Feet
- Dimensions: 12X16
Bedroom 2
- Features: Flooring (Hardwood)
- Level: Main
- Area: 112 Square Feet
- Dimensions: 8X14
Dining room
- Features: Flooring (Hardwood)
- Level: Main
- Area: 182 Square Feet
- Dimensions: 13X14
Foyer
- Features: Flooring (Hardwood)
- Level: Main
- Area: 20 Square Feet
- Dimensions: 4X5
Kitchen
- Features: Kitchen (Galley, Custom Cabinetry, Granite Counters, Updated Kitchen), Flooring (Hardwood)
- Level: Main
- Area: 112 Square Feet
- Dimensions: 8X14
Living room
- Features: Flooring (Hardwood)
- Level: Main
- Area: 308 Square Feet
- Dimensions: 14X22
Heating
- Steam, Radiator(s)
Cooling
- Window Unit(s)
Appliances
- Included: Range, Refrigerator, Stainless Steel Appliance(s)
- Laundry: Common Area
Features
- Bookcases, Special Millwork, Separate Dining Room
- Flooring: Hardwood
- Windows: Screens
- Basement: None
Interior area
- Total structure area: 0
- Total interior livable area: 1,200 sqft
Property
Parking
- Total spaces: 2
- Parking features: Asphalt, Heated Garage, Electric Vehicle Charging Station(s), Yes, Leased, Attached, Garage
- Attached garage spaces: 2
Accessibility
- Accessibility features: No Disability Access
Features
- Fencing: Fenced
Lot
- Features: Common Grounds, Landscaped
Details
- Parcel number: 14082030010000
- Special conditions: List Broker Must Accompany
Construction
Type & style
- Home type: Cooperative
- Property subtype: Condominium, Single Family Residence
Materials
- Stucco, Stone
Condition
- New construction: No
- Year built: 1929
Utilities & green energy
- Electric: Circuit Breakers
- Sewer: Public Sewer
- Water: Lake Michigan, Public
Community & HOA
Community
- Features: Park
- Subdivision: Edgewater Beach Apts
HOA
- Has HOA: Yes
- Amenities included: Bike Room/Bike Trails, Door Person, Coin Laundry, Elevator in Residence, Exercise Room, On Site Manager/Engineer, Park, Party Room, Indoor Pool, Receiving Room, Service Elevator(s), Valet/Cleaner, Workshop Area
- Services included: Heat, Water, Gas, Taxes, Insurance, Doorman, Cable TV, Exercise Facilities, Pool, Exterior Maintenance, Lawn Care, Scavenger, Snow Removal, Other, Internet
- HOA fee: $1,705 monthly
Location
- Region: Chicago
Financial & listing details
- Price per square foot: $321/sqft
- Date on market: 10/19/2026
- Ownership: Co-op
Estimated market value
Not available
Estimated sales range
Not available
Not available
Price history
| Date | Event | Price |
|---|---|---|
| 10/19/2026 | Listed for sale | $385,000$321/sqft |
Source:  MRED as distributed by MLS GRID #12788966 Report a problem | ||
Public tax history
Tax history is unavailable.
Monthly payment
Est. payment
Payment breakdown
Explore the cost of this home by adjusting the details. Changes won't be saved.Climate risks
Neighborhood: Edgewater
Nearby schools
Schools provided by the listing agent
- Elementary: Goudy Elementary School
- High: Senn High School
- District: 299
Source: MRED as distributed by MLS GRID. This data may not be complete. We recommend contacting the local school district to confirm school assignments for this home.
- $440,200-- bd-- ba-- sqft5555 N Sheridan Rd APT 703, Chicago, IL 60640Off Market
- $300,0002 bd3 ba2k sqft5555 N Sheridan Rd APT 815, Chicago, IL 60640Sold
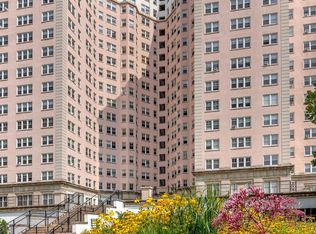
- $380,5002 bd3 ba1.9k sqft5555 N Sheridan Rd APT 516, Chicago, IL 60640Sold

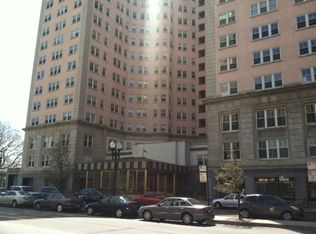
- $370,1002 bd3 ba1.7k sqft5555 N Sheridan Rd APT 302, Chicago, IL 60640Off Market
Similar homes
- $349,9002 bd1 ba1k sqft1451 W Summerdale Ave APT G, Chicago, IL 60640New
 MLS ID #12789103, Joanne Swanson, Berkshire Hathaway HomeServices Chicago. MRED as distributed by MLS GRID
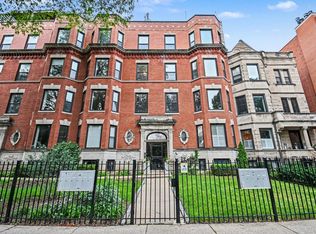
- $460,0002 bd2 ba1.3k sqft5210 N Winthrop Ave APT 2, Chicago, IL 60640New
 MLS ID #12801625, Jane Gabriel, City and Field Real Estate. MRED as distributed by MLS GRID
- $399,0002 bd3 ba1.8k sqft5555 N Sheridan Rd APT 515, Chicago, IL 60640Active
 MLS ID #12756053, Kim Biggs, Berkshire Hathaway HomeServices Chicago. MRED as distributed by MLS GRID
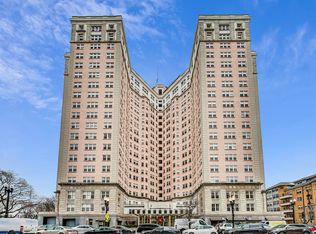
- $230,0001 bd1 ba900 sqft5555 N Sheridan Rd APT 103, Chicago, IL 60640New
 MLS ID #12798608, Karen Schwieger, Crane Chicago Realty Group. MRED as distributed by MLS GRID
