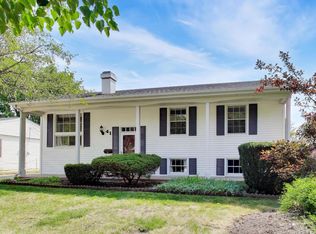
Great house in excellent neighborhood. House has a 2 1/2 car detached heated finished garage with huge attic above garage for storage. Has a newer shed behind garage. Bathroom has been remodeled upstairs. Basement has a full bath with a stand up shower. Basement also has a wet bar and a fireplace. Washing machine and dryer are in basement. New 50 gallon hot water heater. Back yard all fenced in about 5 years ago. The entire house was fully insulated 6 years ago.
New
$422,000
390 E Diane Dr, Buffalo Grove, IL 60089
3beds
1,000sqft
Single Family Residence
Built in 1960
6,534 Square Feet Lot
$-- Zestimate®
$422/sqft
$-- HOA
What's special
Newer shed behind garage
- 2 days |
- 348 |
- 8 |
Zillow last checked:
Listing updated:
Listed by:
Jeffrey Sklar (804)656-5007,
Beycome Brokerage Realty LLC
Source: MRED as distributed by MLS GRID,MLS#: 12735393
Facts & features
Interior
Bedrooms & bathrooms
- Bedrooms: 3
- Bathrooms: 2
- Full bathrooms: 2
Rooms
- Room types: No additional rooms
Primary bedroom
- Level: Main
- Area: 120 Square Feet
- Dimensions: 10X12
Bedroom 2
- Level: Main
- Area: 100 Square Feet
- Dimensions: 10X10
Bedroom 3
- Level: Main
- Area: 100 Square Feet
- Dimensions: 10X10
Kitchen
- Level: Main
- Area: 169 Square Feet
- Dimensions: 13X13
Laundry
- Level: Basement
- Area: 169 Square Feet
- Dimensions: 13X13
Living room
- Level: Main
- Area: 144 Square Feet
- Dimensions: 12X12
Heating
- Natural Gas, Forced Air
Cooling
- Central Air
Features
- Basement: Finished,Other,Roughed-In Fireplace,Storage Space,Walk-Up Access,Full
Interior area
- Total structure area: 0
- Total interior livable area: 1,000 sqft
Property
Parking
- Total spaces: 2
- Parking features: Yes, Detached, Garage
- Garage spaces: 2
Accessibility
- Accessibility features: No Disability Access
Features
- Stories: 1
- Exterior features: Outdoor Grill
Lot
- Size: 6,534 Square Feet
- Dimensions: 60 x 110
Details
- Parcel number: 03043040270000
- Special conditions: Standard
Construction
Type & style
- Home type: SingleFamily
- Property subtype: Single Family Residence
Materials
- Brick, Frame
- Foundation: Concrete Perimeter
- Roof: Asphalt
Condition
- New construction: No
- Year built: 1960
Utilities & green energy
- Sewer: Public Sewer
- Water: Lake Michigan, Public
Community & HOA
HOA
- Services included: None
Location
- Region: Buffalo Grove
Financial & listing details
- Price per square foot: $422/sqft
- Annual tax amount: $5,900
- Date on market: 8/17/2026
- Ownership: Fee Simple
Estimated market value
Not available
Estimated sales range
Not available
Not available
Price history
| Date | Event | Price |
|---|---|---|
| 8/17/2026 | Listed for sale | $422,000$422/sqft |
Source:  MRED as distributed by MLS GRID #12735393 Report a problem MRED as distributed by MLS GRID #12735393 Report a problem | ||
Public tax history
Tax history is unavailable.
Monthly payment
Est. payment
Payment breakdown
Explore the cost of this home by adjusting the details. Changes won't be saved.Climate risks
Neighborhood: 60089
Nearby schools
GreatSchools rating
- 5/10Joyce Kilmer Elementary SchoolGrades: K-5Distance: 0.3 mi
- 7/10Cooper Middle SchoolGrades: 6-8Distance: 1.1 mi
- 9/10Buffalo Grove High SchoolGrades: 9-12Distance: 1.2 mi
Schools provided by the listing agent
- District: 21
Source: MRED as distributed by MLS GRID. This data may not be complete. We recommend contacting the local school district to confirm school assignments for this home.
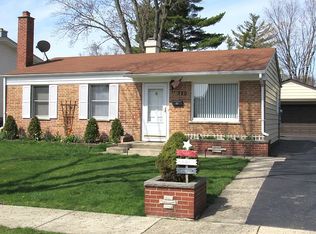
- $3,5003 bd2 ba1.1k sqft390 Diane Dr, Buffalo Grove, IL 60089For Rent
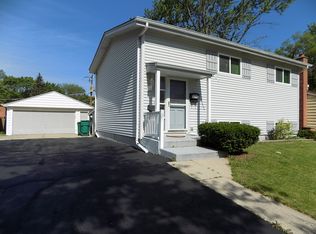
- $386,0003 bd2 ba1.5k sqft402 Diane Dr, Buffalo Grove, IL 60089Off Market
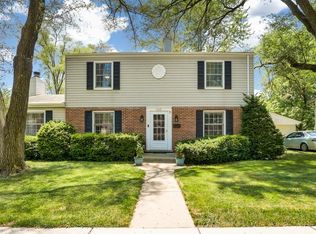
- $516,2003 bd3 ba1.8k sqft143 Bernard Dr, Buffalo Grove, IL 60089Off Market
- $370,8003 bd2 ba768 sqft153 Bernard Dr, Buffalo Grove, IL 60089Off Market
- $327,3003 bd1 ba864 sqft391 Gregg Ln, Buffalo Grove, IL 60089Off Market
- $365,5003 bd1 ba1.3k sqft401 Gregg Ln, Buffalo Grove, IL 60089Off Market
- $314,8003 bd1 ba864 sqft410 Diane Dr, Buffalo Grove, IL 60089Off Market
- $330,0003 bd2 ba1k sqft377 Gregg Ln, Buffalo Grove, IL 60089Sold
A local agent can set up tours, give advice and negotiate with sellers.
Similar homes
- $430,0003 bd2 ba1.1k sqft930 Dorncliff Ln, Buffalo Grove, IL 60089Active
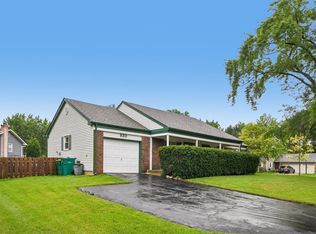 MLS ID #12727818, Dan Bergman, Redfin Corporation. MRED as distributed by MLS GRID
 - $439,9003 bd2 ba1.4k sqft458 Patton Dr, Buffalo Grove, IL 60089Active
 MLS ID #12729871, Yuriy Nydza, Core Realty & Investments Inc.. MRED as distributed by MLS GRID
 - $399,0003 bd2 ba1.2k sqft56 Birch Trl, Wheeling, IL 60090New
 MLS ID #12732065, Janet Borden, Compass. MRED as distributed by MLS GRID
 - $370,0003 bd2 ba1k sqft41 Redwood Trl, Wheeling, IL 60090New
 MLS ID #12736737, Michael Slingerland, @properties Christie's International Real Estate. MRED as distributed by MLS GRID
 - $395,0003 bd2 ba1.3k sqft938 Hidden Lake Dr #938, Buffalo Grove, IL 60089NewMLS ID #12737554, Iurii Vivcharenko, KOMAR. MRED as distributed by MLS GRID
- $400,0002 bd3 ba1.4k sqft218 Woodstone Dr, Buffalo Grove, IL 60089NewMLS ID #12731636, Jolita Vilimiene, eXp Realty. MRED as distributed by MLS GRID
- $260,0002 bd2 ba900 sqft1 Oak Creek Dr APT 2303, Buffalo Grove, IL 60089NewMLS ID #12734049, Romeo Lopez, CENTURY 21 New Heritage West. MRED as distributed by MLS GRID
- $265,0002 bd1 ba1.1k sqft496 Thornhill Ln APT C1, Wheeling, IL 60090NewMLS ID #12736991, Alek Gjurcinov, Pavlova Properties. MRED as distributed by MLS GRID
- $419,0003 bd1 ba1k sqft1702 W Oakton St, Arlington Heights, IL 60004ActiveMLS ID #12687280, Gosia Maslowski, Avian Realty. MRED as distributed by MLS GRID
- $399,9003 bd2 ba1.1k sqft742 E Baldwin Rd, Palatine, IL 60074ActiveMLS ID #12727695, Mari Van Meter, Berkshire Hathaway HomeServices American Heritage. MRED as distributed by MLS GRID
- $245,0002 bd2 ba1.4k sqft50 Lake Blvd APT 635, Buffalo Grove, IL 60089NewMLS ID #12724600, Rafi Sahakian, CSC, @properties Christie's International Real Estate. MRED as distributed by MLS GRID
- $425,0005 bd2 ba1k sqft1201 E Euclid Ave, Arlington Heights, IL 60004ActiveMLS ID #12721333, Angelo Maranda, ABR, A M Realty Services LLC. MRED as distributed by MLS GRID
- $464,9003 bd2 ba1.1k sqft603 N Wilshire Ln, Arlington Heights, IL 60004ActiveMLS ID #12722842, Bill Brucks, arhome realty. MRED as distributed by MLS GRID
- $370,0003 bd2 ba1.2k sqft515 E Lyon Dr #515, Buffalo Grove, IL 60089ActiveMLS ID #12725185, Paul Mangalik, Pankaj Mangalik. MRED as distributed by MLS GRID
- $407,0003 bd2 ba1k sqft1425 N Wilke Rd, Arlington Heights, IL 60004ActiveMLS ID #12678702, Christopher Paul, Redfin Corporation. MRED as distributed by MLS GRID
- $449,9003 bd2 ba1.2k sqft308 Wheeling Ave, Wheeling, IL 60090ActiveMLS ID #12709156, Kuljeet Singh, Gava Realty. MRED as distributed by MLS GRID
- $369,0003 bd2 ba1.4k sqft172 White Branch Ct, Buffalo Grove, IL 60089ActiveMLS ID #12718351, Judy Greenberg, Compass. MRED as distributed by MLS GRID
- $525,0004 bd2 ba1.4k sqft1706 E Euclid Ave, Arlington Heights, IL 60004ActiveMLS ID #12645966, Mark Barringer, Keller Williams Thrive. MRED as distributed by MLS GRID
- $265,0002 bd2 ba1.2k sqft175 Lake Blvd APT 349, Buffalo Grove, IL 60089ActiveMLS ID #12732044, Larisa Salma Zahdan, My Realty Chicago Inc. MRED as distributed by MLS GRID
- $375,0002 bd2 ba1.2k sqft166 White Branch Ct, Buffalo Grove, IL 60089ActiveMLS ID #12718851, Meredith Pierson, Compass. MRED as distributed by MLS GRID
