Rarely available spacious 3 bedrooms with 2 full bathrooms Manor Home in Lexington Commons II subdivision. 1st floor one level living with 1 car garage. Large living room with dual sliding patio doors leads you out to the patio. Big eat-in kitchen with additional sliding patio door. Separate dining room. Brand new flooring and paint throughout this large Manor Home. Large master bedroom with completely updated bathroom. Brand new blinds throughout. In unit washer and dryer that are just over a year-old. Newer A/C unit too. There is nice yard space outside the patio area. Nice subdivision, close to everything!
Active
Price cut: $5K (8/26)
$314,900
1538 Springview Ct APT A1, Wheeling, IL 60090
3beds
1,450sqft
Townhouse, Condominium, Single Family Residence
Built in 1982
6,400 Square Feet Lot
$-- Zestimate®
$217/sqft
$458/mo HOA
What's special
Separate dining roomBrand new blinds throughout
- 74 days
- 985
- 34
Likely to sell faster than
Zillow last checked:
Listing updated:
Listed by:
Richard Ravenscraft 847-542-3016,
Keller Williams Thrive
Source: MRED as distributed by MLS GRID,MLS#: 12696114
Facts & features
Interior
Bedrooms & bathrooms
- Bedrooms: 3
- Bathrooms: 2
- Full bathrooms: 2
Rooms
- Room types: No additional rooms
Primary bedroom
- Features: Flooring (Wood Laminate), Window Treatments (All), Bathroom (Full)
- Level: Main
- Area: 195 Square Feet
- Dimensions: 15X13
Bedroom 2
- Features: Flooring (Wood Laminate), Window Treatments (All)
- Level: Main
- Area: 143 Square Feet
- Dimensions: 13X11
Bedroom 3
- Features: Flooring (Wood Laminate), Window Treatments (All)
- Level: Main
- Area: 110 Square Feet
- Dimensions: 11X10
Dining room
- Features: Flooring (Wood Laminate)
- Level: Main
- Area: 110 Square Feet
- Dimensions: 11X10
Kitchen
- Features: Kitchen (Eating Area-Table Space), Flooring (Wood Laminate), Window Treatments (All)
- Level: Main
- Area: 160 Square Feet
- Dimensions: 16X10
Laundry
- Features: Flooring (Vinyl)
- Level: Main
- Area: 63 Square Feet
- Dimensions: 9X7
Living room
- Features: Flooring (Wood Laminate), Window Treatments (All)
- Level: Main
- Area: 240 Square Feet
- Dimensions: 16X15
Heating
- Natural Gas
Cooling
- Central Air
Appliances
- Included: Range, Microwave, Refrigerator, Washer, Dryer, Disposal, Gas Water Heater
- Laundry: Main Level, Gas Dryer Hookup, In Unit
Features
- 1st Floor Bedroom
- Flooring: Laminate
- Windows: Screens, All
- Basement: None
Interior area
- Total structure area: 1,450
- Total interior livable area: 1,450 sqft
Property
Parking
- Total spaces: 1
- Parking features: Asphalt, Garage Door Opener, Yes, Garage Owned, Attached, Garage
- Attached garage spaces: 1
- Has uncovered spaces: Yes
Accessibility
- Accessibility features: No Disability Access
Features
- Patio & porch: Patio
Lot
- Size: 6,400 Square Feet
- Dimensions: 80x80
- Features: Common Grounds
Details
- Additional structures: None
- Parcel number: 03094020221017
- Special conditions: None
- Other equipment: Water-Softener Owned, Intercom
Construction
Type & style
- Home type: Townhouse
- Property subtype: Townhouse, Condominium, Single Family Residence
Materials
- Brick
- Foundation: Concrete Perimeter
- Roof: Asphalt
Condition
- New construction: No
- Year built: 1982
Utilities & green energy
- Electric: Circuit Breakers
- Sewer: Public Sewer
- Water: Lake Michigan, Public
Community & HOA
Community
- Security: Carbon Monoxide Detector(s)
- Subdivision: Lexington Commons Ii
HOA
- Has HOA: Yes
- Services included: Insurance, Exterior Maintenance, Lawn Care, Scavenger, Snow Removal
- HOA fee: $458 monthly
Location
- Region: Wheeling
Financial & listing details
- Price per square foot: $217/sqft
- Tax assessed value: $192,820
- Annual tax amount: $4,462
- Date on market: 7/16/2026
- Ownership: Fee Simple w/ HO Assn.
Estimated market value
Not available
Estimated sales range
Not available
Not available
Price history
| Date | Event | Price |
|---|---|---|
| 8/26/2026 | Price change | $314,900-1.6%$217/sqft |
Source:  MRED as distributed by MLS GRID #12696114 Report a problem MRED as distributed by MLS GRID #12696114 Report a problem | ||
| 7/16/2026 | Listed for sale | $319,900$221/sqft |
Source: MRED as distributed by MLS GRID #12696114 Report a problem | ||
Public tax history
| Year | Property taxes | Tax assessment |
|---|---|---|
| 2024 | $4,633 +3.8% | $19,282 +0% |
| 2023 | $4,462 +6.4% | $19,280 |
| 2022 | $4,195 +183.3% | $19,280 +67.1% |
| 2021 | $1,481 +10.2% | $11,541 |
| 2020 | $1,343 -0.4% | $11,541 -10% |
| 2019 | $1,348 -29.2% | $12,821 +6.1% |
| 2018 | $1,904 +125.5% | $12,089 |
| 2017 | $845 -45.4% | $12,089 |
| 2016 | $1,547 -10.9% | $12,089 +7.3% |
| 2015 | $1,736 +4.7% | $11,269 |
| 2014 | $1,658 -23.6% | $11,269 |
| 2013 | $2,170 -7.1% | $11,269 -9.3% |
| 2012 | $2,336 +2% | $12,422 -20.1% |
| 2011 | $2,290 +13.6% | $15,545 -9% |
| 2010 | $2,017 +12.8% | $17,084 +53.9% |
| 2009 | $1,787 +0.1% | $11,101 -7% |
| 2008 | $1,785 -4.4% | $11,937 |
| 2007 | $1,868 -27.5% | $11,937 -28.6% |
| 2006 | $2,577 +8.2% | $16,713 |
| 2005 | $2,381 -3.3% | $16,713 |
| 2004 | $2,462 -1.9% | $16,713 +24% |
| 2003 | $2,510 +5.6% | $13,473 |
| 2002 | $2,378 +18.7% | $13,473 |
| 2001 | $2,003 +1.3% | $13,473 +11.7% |
| 2000 | $1,978 +3% | $12,058 |
| 1999 | $1,921 | $12,058 |
Find assessor info on the county website
Monthly payment
Est. payment
Payment breakdown
Explore the cost of this home by adjusting the details. Changes won't be saved.Climate risks
Neighborhood: 60090
Nearby schools
Schools provided by the listing agent
- Elementary: Booth Tarkington Elementary Scho
- Middle: Jack London Middle School
- High: Wheeling High School
- District: 21
Source: MRED as distributed by MLS GRID. This data may not be complete. We recommend contacting the local school district to confirm school assignments for this home.
- $273,0003 bd2 ba1.4k sqft1546 Springview Ct APT A1, Wheeling, IL 60090Sold
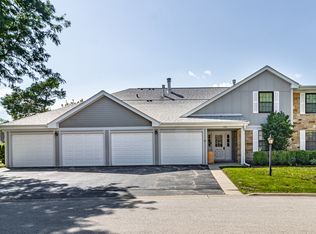
- $275,7003 bd-- ba139k sqft1546 Springview Ct APT A2, Wheeling, IL 60090Off Market
- $255,8002 bd2 ba1.1k sqft1546 Springview Ct APT B2, Wheeling, IL 60090Off Market
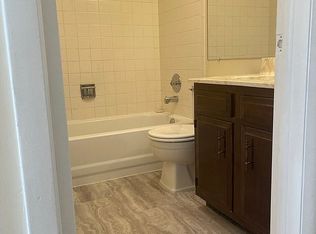
- $209,5002 bd-- ba139k sqft1544 Springview Ct APT C1, Wheeling, IL 60090Off Market
Similar homes
- $359,9003 bd3 ba2k sqft490 Tahoe Circle Dr, Wheeling, IL 60090New
 MLS ID #12768360, Javier Alday, Realty of America, LLC. MRED as distributed by MLS GRID
 - $350,0003 bd2 ba1.3k sqft1400 Chippewa Trl, Wheeling, IL 60090For Sale By Owner
- $289,0003 bd2 ba1.6k sqft1082 Creekside Ct APT 2B, Wheeling, IL 60090Active
 MLS ID #12763073, Patricia Nelson, @properties Christie's International Real Estate. MRED as distributed by MLS GRID
 - $285,0003 bd2 ba1.2k sqft889 Oxford Pl #889, Wheeling, IL 60090Active
 MLS ID #12706772, Alexander Salganik, Barr Agency, Inc. MRED as distributed by MLS GRID
