This tastefully updated first-floor unit is attractively located in the desirable Chatham community. Enter through the front door and into the primary living space featuring a fireplace centerpiece, good condition vinyl plank floors, and sliding door access to the covered patio. Use the dining area as entertaining space for gatherings. The updated eat-in kitchen features quartz countertops, spotless white cabinets, a subway tile backsplash, and a large undermounted sink. Recently updated common guest bathroom, upgraded recessed or flush mounted lighting, and vinyl windows throughout. The large primary bedroom has a beautifully updated ensuite bathroom with spacious vanity and standup shower with stylish carried tile surround. Sizable guest bedrooms with built-in shelving and good closet space. Large in-unit laundry room. One car attached garage with additional overhead storage space. Assessment includes water, garbage, landscaping, exterior maintenance, and common insurance. Welcome home! Selling as-is.
Active
$305,000
696 Hapsfield Ln #4A1, Buffalo Grove, IL 60089
3beds
1,389sqft
Townhouse, Single Family Residence
Built in 1985
-- sqft lot
$-- Zestimate®
$220/sqft
$347/mo HOA
What's special
Fireplace centerpieceTastefully updated first-floor unitBeautifully updated ensuite bathroomGood closet spaceLarge undermounted sinkCovered patioUpdated eat-in kitchen
- 53 days
- 1,601
- 141
Zillow last checked:
Listing updated:
Listed by:
Zak Hood 847-200-2904,
Riverside Management
Source: MRED as distributed by MLS GRID,MLS#: 12767121
Facts & features
Interior
Bedrooms & bathrooms
- Bedrooms: 3
- Bathrooms: 2
- Full bathrooms: 2
Rooms
- Room types: Walk In Closet
Primary bedroom
- Features: Flooring (Carpet), Bathroom (Full)
- Area: 168 Square Feet
- Dimensions: 12X14
Bedroom 2
- Features: Flooring (Carpet)
- Area: 130 Square Feet
- Dimensions: 10X13
Bedroom 3
- Features: Flooring (Vinyl)
- Area: 100 Square Feet
- Dimensions: 10X10
Dining room
- Features: Flooring (Vinyl)
- Area: 100 Square Feet
- Dimensions: 10X10
Kitchen
- Features: Flooring (Vinyl)
- Area: 162 Square Feet
- Dimensions: 9X18
Laundry
- Area: 90 Square Feet
- Dimensions: 9X10
Living room
- Features: Flooring (Vinyl), Window Treatments (Blinds)
- Area: 255 Square Feet
- Dimensions: 15X17
Walk in closet
- Area: 30 Square Feet
- Dimensions: 5X6
Heating
- Has Heating (Unspecified Type)
Cooling
- Central Air
Appliances
- Included: Range, Microwave, Dishwasher, Refrigerator
- Laundry: In Unit
Features
- Windows: Blinds, Vinyl Frames
- Basement: None
- Number of fireplaces: 1
- Fireplace features: Living Room
Interior area
- Total structure area: 0
- Total interior livable area: 1,389 sqft
Property
Parking
- Total spaces: 1
- Parking features: Garage Door Opener, Yes, Garage Owned, Attached, Garage
- Attached garage spaces: 1
- Has uncovered spaces: Yes
Accessibility
- Accessibility features: No Disability Access
Details
- Parcel number: 03054000151025
- Special conditions: Court Approval Required
Construction
Type & style
- Home type: Townhouse
- Property subtype: Townhouse, Single Family Residence
Materials
- Vinyl Siding
- Roof: Asphalt
Condition
- New construction: No
- Year built: 1985
Utilities & green energy
- Sewer: Public Sewer
- Water: Public
Community & HOA
HOA
- Has HOA: Yes
- Services included: Water, Insurance, Exterior Maintenance, Scavenger
- HOA fee: $347 monthly
Location
- Region: Buffalo Grove
Financial & listing details
- Price per square foot: $220/sqft
- Tax assessed value: $224,040
- Annual tax amount: $7,170
- Date on market: 9/25/2026
- Ownership: Condo
Estimated market value
Not available
Estimated sales range
Not available
$2,793/mo
Price history
| Date | Event | Price |
|---|---|---|
| 10/14/2026 | Listed for sale | $305,000$220/sqft |
Source:  MRED as distributed by MLS GRID #12767121 Report a problem | ||
| 10/3/2026 | Contingent | $305,000$220/sqft |
Source: MRED as distributed by MLS GRID #12767121 Report a problem | ||
| 9/25/2026 | Listed for sale | $305,000+27.8%$220/sqft |
Source: MRED as distributed by MLS GRID #12767121 Report a problem | ||
| 3/31/2022 | Sold | $238,600+6%$172/sqft |
Source: MRED as distributed by MLS GRID #11331575 Report a problem | ||
| 3/2/2022 | Contingent | $225,000$162/sqft |
Source: MRED as distributed by MLS GRID #11331575 Report a problem | ||
| 2/24/2022 | Listed for sale | $225,000$162/sqft |
Source: MRED as distributed by MLS GRID #11331575 Report a problem | ||
| 2/15/2022 | Contingent | $225,000$162/sqft |
Source: MRED as distributed by MLS GRID #11313350 Report a problem | ||
| 2/10/2022 | Listed for sale | $225,000+28.6%$162/sqft |
Source: MRED as distributed by MLS GRID #11313350 Report a problem | ||
| 12/27/2018 | Sold | $175,000+25.9%$126/sqft |
Source: MRED as distributed by MLS GRID #09995156 Report a problem | ||
| 7/22/2013 | Sold | $139,000+11.2%$100/sqft |
Source: Public Record Report a problem | ||
| 6/12/2013 | Listed for sale | $125,000$90/sqft |
Source: Century 21 ABC Schiro Group #08360250 Report a problem | ||
| 11/2/1995 | Sold | $125,000$90/sqft |
Source: Public Record Report a problem | ||
Public tax history
| Year | Property taxes | Tax assessment |
|---|---|---|
| 2024 | $7,448 +3.9% | $22,404 +0% |
| 2023 | $7,170 +22.7% | $22,402 |
| 2022 | $5,845 +11% | $22,402 +22.8% |
| 2021 | $5,267 +1.2% | $18,238 |
| 2020 | $5,204 -16.8% | $18,238 -9.8% |
| 2019 | $6,257 +42.7% | $20,210 +25% |
| 2018 | $4,385 +1.4% | $16,168 |
| 2017 | $4,325 +0.7% | $16,168 |
| 2016 | $4,294 +3.2% | $16,168 +8.7% |
| 2015 | $4,162 -16.2% | $14,875 |
| 2014 | $4,970 +8.2% | $14,875 |
| 2013 | $4,594 +237.7% | $14,875 +8.2% |
| 2012 | $1,361 -3.1% | $13,746 -14.9% |
| 2011 | $1,403 +13% | $16,155 -13.2% |
| 2010 | $1,243 +13% | $18,607 -15.1% |
| 2009 | $1,100 -1.5% | $21,922 -7% |
| 2008 | $1,117 -8.3% | $23,571 |
| 2007 | $1,218 -9% | $23,571 +16.1% |
| 2006 | $1,338 -1.3% | $20,299 |
| 2005 | $1,355 -1.2% | $20,299 |
| 2004 | $1,371 -12.8% | $20,299 +37.6% |
| 2003 | $1,573 +7.4% | $14,749 |
| 2002 | $1,464 -8.8% | $14,749 |
| 2001 | $1,606 +4.1% | $14,749 +13.8% |
| 2000 | $1,543 -15.7% | $12,966 |
| 1999 | $1,830 | $12,966 |
Find assessor info on the county website
Monthly payment
Est. payment
Payment breakdown
Explore the cost of this home by adjusting the details. Changes won't be saved.Climate risks
Neighborhood: 60089
Nearby schools
Schools provided by the listing agent
- High: Buffalo Grove High School
- District: 21
Source: MRED as distributed by MLS GRID. This data may not be complete. We recommend contacting the local school district to confirm school assignments for this home.
- $308,2003 bd-- ba-- sqft735 Hapsfield Ln #1A1, Buffalo Grove, IL 60089Off Market
- $317,5003 bd2 ba1.3k sqft737 Hapsfield Ln #1A2, Buffalo Grove, IL 60089Off Market
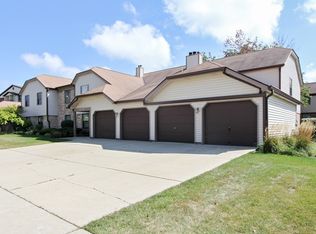
- $280,0002 bd-- ba-- sqft731 Hapsfield Ln #1B1, Buffalo Grove, IL 60089Off Market
- $300,8002 bd-- ba-- sqft733 Hapsfield Ln UNIT 1B2, Buffalo Grove, IL 60089Off Market
Similar homes
- $300,0003 bd2 ba1.3k sqft823 Weidner Ct S #0, Buffalo Grove, IL 60089Active
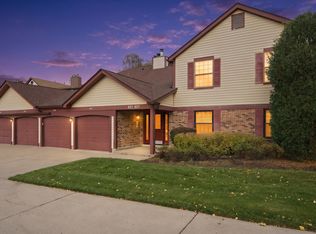 MLS ID #12803731, Risa Weiss, Kale Realty. MRED as distributed by MLS GRID
- $320,0003 bd2 ba1.3k sqft556 Park View Ter Unit 17-5, Buffalo Grove, IL 60089Active
 MLS ID #12741794, Brandy Schuldt, Keller Williams North Shore West. MRED as distributed by MLS GRID
- $--2 bd1 ba1.4k sqft820 Weidner Rd APT 304, Buffalo Grove, IL 60089Auction
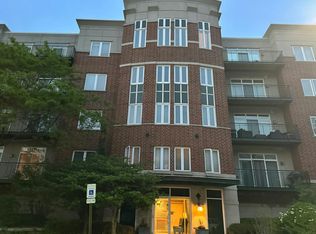 Auction.com 2
- $269,9002 bd2 ba1.2k sqft720 Weidner Rd APT 200, Buffalo Grove, IL 60089Active
 MLS ID #12784049, Christopher Paul, Redfin Corporation. MRED as distributed by MLS GRID
