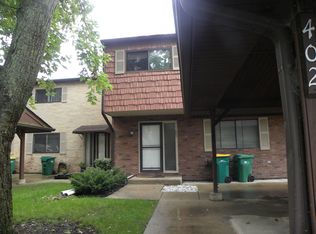
Welcome home to this spacious and beautifully updated corner townhome in Wheeling! Meticulously cared for by the same owners for the past 13 years, this 3-bedroom, 2.5-bath home offers an impressive amount of living space with two levels plus a full finished basement. The main level is filled with natural light and features an updated kitchen with newer appliances, comfortable living and dining areas, and refreshed bathrooms throughout. Upstairs, you'll find three generously sized bedrooms, including a primary suite with a Jacuzzi tub. The finished basement provides even more flexible living space for a family room, home office, gym, playroom, entertaining area, or additional storage. Outside, the corner location offers added outdoor space and a newer pergola/gazebo that will remain with the property-perfect for summer dinners, entertaining, or relaxing at home. The private parking area accommodates three vehicles. Residents also enjoy HOA amenities including access to the community pool and tennis courts. Malibu Park is just around the corner, with shopping, groceries, restaurants, and everyday conveniences along Dundee Road nearby. Enjoy easy access to Wheeling Town Center, Heritage Park, Garden Fresh Market, Carnicerias Jimenez, and Wheeling's popular Restaurant Row along Milwaukee Avenue, including Bob Chinn's Crab House and Cooper's Hawk. Convenient access to Buffalo Grove Road, Dundee Road, Milwaukee Avenue, and the Wheeling Metra station makes getting around the area easy. Located within School District 21 and Township High School District 214, with Booth Tarkington Elementary, Jack London Middle School, and Wheeling High School nearby. Generous living space, thoughtful updates, pride of ownership, outdoor living, community amenities, and a convenient Wheeling location all come together here!
Active
$359,900
490 Tahoe Circle Dr, Wheeling, IL 60090
3beds
2,069sqft
Townhouse, Single Family Residence
Built in 1977
-- sqft lot
$-- Zestimate®
$174/sqft
$226/mo HOA
What's special
Three generously sized bedroomsRefreshed bathrooms throughout
- --
- 461
- views
- 26
- saves
Zillow last checked:
Listing updated:
Listed by:
Javier Alday 708-788-1900,
Realty of America, LLC,
Arizbeth Mendoza 312-709-8564,
Realty of America, LLC
Source: MRED as distributed by MLS GRID,MLS#: 12768360
Facts & features
Interior
Bedrooms & bathrooms
- Bedrooms: 3
- Bathrooms: 3
- Full bathrooms: 2
- 1/2 bathrooms: 1
Rooms
- Room types: No additional rooms
Primary bedroom
- Features: Bathroom (Full)
- Level: Second
- Area: 192 Square Feet
- Dimensions: 16X12
Bedroom 2
- Level: Second
- Area: 132 Square Feet
- Dimensions: 12X11
Bedroom 3
- Level: Second
- Area: 110 Square Feet
- Dimensions: 11X10
Dining room
- Level: Main
- Area: 99 Square Feet
- Dimensions: 11X09
Family room
- Level: Lower
- Area: 192 Square Feet
- Dimensions: 12X16
Kitchen
- Level: Main
- Area: 153 Square Feet
- Dimensions: 17X09
Laundry
- Level: Lower
- Area: 40 Square Feet
- Dimensions: 5X8
Living room
- Level: Main
- Area: 169 Square Feet
- Dimensions: 13X13
Heating
- Natural Gas, Forced Air
Cooling
- Central Air
Features
- Basement: Finished,Full
Interior area
- Total structure area: 2,069
- Total interior livable area: 2,069 sqft
Property
Parking
- Total spaces: 3
- Parking features: Assigned, Yes, Owned
Accessibility
- Accessibility features: No Disability Access
Details
- Parcel number: 03093080961366
- Special conditions: None
Construction
Type & style
- Home type: Townhouse
- Property subtype: Townhouse, Single Family Residence
Materials
- Aluminum Siding, Steel Siding
Condition
- New construction: No
- Year built: 1977
Utilities & green energy
- Sewer: Public Sewer
- Water: Lake Michigan, Public
Community & HOA
HOA
- Has HOA: Yes
- Services included: Parking, Insurance, Pool, Exterior Maintenance, Lawn Care, Snow Removal
- HOA fee: $226 monthly
Location
- Region: Wheeling
Financial & listing details
- Price per square foot: $174/sqft
- Tax assessed value: $194,350
- Annual tax amount: $3,379
- Date on market: 9/24/2026
- Ownership: Condo
Estimated market value
Not available
Estimated sales range
Not available
Not available
Price history
| Date | Event | Price |
|---|---|---|
| 9/24/2026 | Listing removed | $359,900$174/sqft |
Source: MRED as distributed by MLS GRID #12757972 Report a problem | ||
| 9/12/2026 | Listed for sale | $359,900-4%$174/sqft |
Source: MRED as distributed by MLS GRID #12757972 Report a problem | ||
| 9/12/2026 | Listing removed | $375,000$181/sqft |
Source:  MRED as distributed by MLS GRID #12747635 Report a problem MRED as distributed by MLS GRID #12747635 Report a problem | ||
| 8/31/2026 | Listed for sale | $375,000+13.6%$181/sqft |
Source: MRED as distributed by MLS GRID #12747635 Report a problem | ||
| 8/31/2026 | Listing removed | $330,000$159/sqft |
Source: MRED as distributed by MLS GRID #12728045 Report a problem | ||
| 8/11/2026 | Listed for sale | $330,000-9.6%$159/sqft |
Source: MRED as distributed by MLS GRID #12728045 Report a problem | ||
| 5/16/2025 | Listing removed | $365,000$176/sqft |
Source: MRED as distributed by MLS GRID #12324216 Report a problem | ||
| 3/28/2025 | Listed for sale | $365,000+1.7%$176/sqft |
Source: MRED as distributed by MLS GRID #12324216 Report a problem | ||
| 2/24/2025 | Listing removed | $359,000$174/sqft |
Source: MRED as distributed by MLS GRID #12198117 Report a problem | ||
| 11/26/2024 | Price change | $359,000-1.6%$174/sqft |
Source: MRED as distributed by MLS GRID #12198117 Report a problem | ||
| 10/28/2024 | Listed for sale | $365,000+247.6%$176/sqft |
Source: MRED as distributed by MLS GRID #12198117 Report a problem | ||
| 7/17/2013 | Sold | $105,000-42.6%$51/sqft |
Source: Public Record Report a problem | ||
| 6/20/2002 | Sold | $183,000+16.6%$88/sqft |
Source: Public Record Report a problem | ||
| 12/13/2000 | Sold | $157,000$76/sqft |
Source: Public Record Report a problem | ||
Public tax history
| Year | Property taxes | Tax assessment |
|---|---|---|
| 2024 | $3,380 -25.1% | $19,435 +0% |
| 2023 | $4,513 -11.8% | $19,434 |
| 2022 | $5,118 +10.4% | $19,434 +22.7% |
| 2021 | $4,636 +0.8% | $15,842 |
| 2020 | $4,597 -1% | $15,842 -10% |
| 2019 | $4,643 +46.5% | $17,598 +45.2% |
| 2018 | $3,169 +1.4% | $12,120 |
| 2017 | $3,126 -2.6% | $12,120 |
| 2016 | $3,211 +24.1% | $12,120 +22.6% |
| 2015 | $2,587 -24.7% | $9,883 |
| 2014 | $3,435 +47.6% | $9,883 |
| 2013 | $2,328 +5.6% | $9,883 +0.1% |
| 2012 | $2,205 -20% | $9,878 -15.7% |
| 2011 | $2,756 +0.1% | $11,721 |
| 2010 | $2,752 -18% | $11,721 -39.2% |
| 2009 | $3,356 +13.2% | $19,277 -7% |
| 2008 | $2,965 +6.4% | $20,729 |
| 2007 | $2,786 -3.8% | $20,729 +13.3% |
| 2006 | $2,895 +9.2% | $18,299 |
| 2005 | $2,650 +6.5% | $18,299 |
| 2004 | $2,490 -1.9% | $18,299 +34.5% |
| 2003 | $2,538 -8.6% | $13,604 |
| 2002 | $2,777 +37.4% | $13,604 |
| 2001 | $2,021 +1.3% | $13,604 +12% |
| 2000 | $1,996 +3% | $12,149 |
| 1999 | $1,938 | $12,149 |
Find assessor info on the county website
Monthly payment
Est. payment
Payment breakdown
Explore the cost of this home by adjusting the details. Changes won't be saved.Climate risks
Neighborhood: 60090
Nearby schools
Schools provided by the listing agent
- District: 21
Source: MRED as distributed by MLS GRID. This data may not be complete. We recommend contacting the local school district to confirm school assignments for this home.
Similar homes
- $324,0003 bd2 ba1.3k sqft586 Williamsburg Ct APT A1, Wheeling, IL 60090Active
 MLS ID #12750732, Priscilla Lorenzin-Tomei, Huntley Realty. MRED as distributed by MLS GRID
 - $410,0003 bd3 ba1.6k sqft1816 Vermont Dr, Elk Grove Village, IL 60007New
 MLS ID #12779762, Anthony Madonia, @properties Christie's International Real Estate. MRED as distributed by MLS GRID
 - $379,9003 bd3 ba2.1k sqft1469 Yellowstone Dr, Streamwood, IL 60107New
 MLS ID #12781153, Julie Cantrell, Elevate - The Real Estate Company. MRED as distributed by MLS GRID
 - $359,9003 bd2 ba1.5k sqft1056 N Pine Tree Cir #0, Buffalo Grove, IL 60089Active
 MLS ID #12745228, Kristen Shedor, Village Realty Inc. MRED as distributed by MLS GRID
