Welcome home to Lexington Commons! This sought-after first-floor condo offers the perfect blend of comfort, convenience, and thoughtful updates, featuring 3 bedrooms and 2 full baths.Step inside and you'll immediately appreciate the beautiful hardwood flooring in the dining and family rooms. The bright, inviting kitchen features white cabinetry, solid-surface countertops, stainless steel appliances, and a convenient eating area. From here, step outside through the recently replaced sliding glass door and enjoy your morning coffee-or unwind at the end of the day-on the covered patio overlooking the greenery. The additional glass door off the family room has also been recently replaced, bringing even more peace of mind.The spacious primary bedroom offers an updated ensuite bath featuring a brand-new shower. Two additional bedrooms provide plenty of flexibility for family, guests, a home office, or hobbies, while an updated hall bath completes the living space. And there's even more to love-the HVAC system has recently been replaced, adding another valuable update to this move-in-ready home. Enjoy all that Lexington Commons has to offer, including a clubhouse, pool, pickleball courts, and more. With its desirable first-floor location, spacious layout, numerous updates, and wonderful community this is an opportunity not to be missed! Home is being conveyed "As-Is"
New
$329,000
586 Williamsburg Ct APT A1, Wheeling, IL 60090
3beds
1,320sqft
Single Family Residence
Built in 1979
-- sqft lot
$-- Zestimate®
$249/sqft
$531/mo HOA
What's special
Updated hall bathSpacious primary bedroomConvenient eating areaBright inviting kitchenSpacious layoutWhite cabinetrySolid-surface countertops
- 1 day
- 121
- 6
Zillow last checked:
Listing updated:
Listed by:
Priscilla Lorenzin-Tomei 630-346-3778,
Huntley Realty,
Ann Caruso 847-877-2641,
Huntley Realty
Source: MRED as distributed by MLS GRID,MLS#: 12750732
Facts & features
Interior
Bedrooms & bathrooms
- Bedrooms: 3
- Bathrooms: 2
- Full bathrooms: 2
Rooms
- Room types: No additional rooms
Primary bedroom
- Features: Flooring (Carpet), Window Treatments (Blinds), Bathroom (Full)
- Level: Main
- Area: 168 Square Feet
- Dimensions: 14X12
Bedroom 2
- Features: Flooring (Carpet), Window Treatments (Blinds)
- Level: Main
- Area: 144 Square Feet
- Dimensions: 12X12
Bedroom 3
- Features: Flooring (Carpet), Window Treatments (Blinds)
- Level: Main
- Area: 110 Square Feet
- Dimensions: 11X10
Dining room
- Features: Flooring (Hardwood)
- Level: Main
- Area: 100 Square Feet
- Dimensions: 10X10
Family room
- Features: Flooring (Hardwood), Window Treatments (Curtains/Drapes)
- Level: Main
- Area: 256 Square Feet
- Dimensions: 16X16
Kitchen
- Features: Kitchen (Eating Area-Breakfast Bar), Flooring (Ceramic Tile), Window Treatments (Blinds)
- Level: Main
- Area: 216 Square Feet
- Dimensions: 18X12
Laundry
- Features: Flooring (Vinyl)
- Level: Main
- Area: 64 Square Feet
- Dimensions: 8X8
Heating
- Natural Gas
Cooling
- Central Air
Appliances
- Included: Range, Microwave, Dishwasher, Refrigerator, Washer, Dryer
- Laundry: In Unit
Features
- Basement: None
Interior area
- Total structure area: 0
- Total interior livable area: 1,320 sqft
Property
Parking
- Total spaces: 1
- Parking features: Yes, Attached, Garage
- Attached garage spaces: 1
Accessibility
- Accessibility features: No Disability Access
Details
- Parcel number: 03031000541185
- Special conditions: None
- Other equipment: Intercom, Ceiling Fan(s)
Construction
Type & style
- Home type: Condo
- Property subtype: Single Family Residence
Materials
- Vinyl Siding, Brick
Condition
- New construction: No
- Year built: 1979
Utilities & green energy
- Sewer: Public Sewer
- Water: Lake Michigan
Community & HOA
Community
- Security: Carbon Monoxide Detector(s)
- Subdivision: Lexington Commons
HOA
- Has HOA: Yes
- Services included: Water, Insurance, Clubhouse, Pool, Exterior Maintenance, Lawn Care, Scavenger, Snow Removal
- HOA fee: $531 monthly
Location
- Region: Wheeling
Financial & listing details
- Price per square foot: $249/sqft
- Tax assessed value: $212,870
- Annual tax amount: $6,635
- Date on market: 9/3/2026
- Ownership: Condo
Estimated market value
Not available
Estimated sales range
Not available
Not available
Price history
| Date | Event | Price |
|---|---|---|
| 9/3/2026 | Listed for sale | $329,000+7.9%$249/sqft |
Source:  MRED as distributed by MLS GRID #12750732 Report a problem MRED as distributed by MLS GRID #12750732 Report a problem | ||
| 2/28/2025 | Sold | $305,000+2%$231/sqft |
Source: MRED as distributed by MLS GRID #12168687 Report a problem | ||
| 1/10/2025 | Contingent | $299,000$227/sqft |
Source: MRED as distributed by MLS GRID #12168687 Report a problem | ||
| 11/19/2024 | Listed for sale | $299,000$227/sqft |
Source: MRED as distributed by MLS GRID #12168687 Report a problem | ||
| 11/11/2024 | Contingent | $299,000$227/sqft |
Source: MRED as distributed by MLS GRID #12168687 Report a problem | ||
| 10/21/2024 | Listed for sale | $299,000$227/sqft |
Source: MRED as distributed by MLS GRID #12168687 Report a problem | ||
| 10/15/2024 | Contingent | $299,000$227/sqft |
Source: MRED as distributed by MLS GRID #12168687 Report a problem | ||
| 10/11/2024 | Listed for sale | $299,000+53.3%$227/sqft |
Source: MRED as distributed by MLS GRID #12168687 Report a problem | ||
| 12/1/2017 | Sold | $195,000+2.7%$148/sqft |
Source: MRED as distributed by MLS GRID #09782548 Report a problem | ||
| 10/23/2017 | Pending sale | $189,900$144/sqft |
Source: Green Ivy Realty & Prop Mgmt #09782548 Report a problem | ||
| 10/20/2017 | Listed for sale | $189,900-2.1%$144/sqft |
Source: Green Ivy Realty & Prop Mgmt #09782548 Report a problem | ||
| 1/21/2004 | Sold | $194,000+158.7%$147/sqft |
Source: Public Record Report a problem | ||
| 8/18/2000 | Sold | $75,000$57/sqft |
Source: Public Record Report a problem | ||
Public tax history
| Year | Property taxes | Tax assessment |
|---|---|---|
| 2024 | $5,328 +3.8% | $21,287 +0% |
| 2023 | $5,134 +6.2% | $21,285 |
| 2022 | $4,835 +76.9% | $21,285 +59.2% |
| 2021 | $2,734 -2.7% | $13,374 |
| 2020 | $2,811 -2.4% | $13,374 -10.6% |
| 2019 | $2,881 -40.5% | $14,966 +12.8% |
| 2018 | $4,841 +2.1% | $13,265 |
| 2017 | $4,742 +58.2% | $13,265 |
| 2016 | $2,997 +38% | $13,265 +25.2% |
| 2015 | $2,172 +1% | $10,593 |
| 2014 | $2,151 -15.8% | $10,593 |
| 2013 | $2,556 -32.1% | $10,593 -29.8% |
| 2012 | $3,763 +1.3% | $15,096 |
| 2011 | $3,715 -5.8% | $15,096 -10.8% |
| 2010 | $3,942 +20.7% | $16,924 -5.6% |
| 2009 | $3,265 +9.4% | $17,930 -16.1% |
| 2008 | $2,985 +6.4% | $21,372 |
| 2007 | $2,805 -3.8% | $21,372 +23.1% |
| 2006 | $2,914 +9.2% | $17,363 |
| 2005 | $2,668 +6.5% | $17,363 |
| 2004 | $2,506 -1.9% | $17,363 +26.9% |
| 2003 | $2,555 +5.6% | $13,681 |
| 2002 | $2,420 +24.5% | $13,681 |
| 2001 | $1,945 -15.9% | $13,681 +16.3% |
| 2000 | $2,313 +40.7% | $11,765 |
| 1999 | $1,644 | $11,765 |
Find assessor info on the county website
Monthly payment
Est. payment
Payment breakdown
Explore the cost of this home by adjusting the details. Changes won't be saved.Climate risks
Neighborhood: 60090
Nearby schools
Schools provided by the listing agent
- District: 21
Source: MRED as distributed by MLS GRID. This data may not be complete. We recommend contacting the local school district to confirm school assignments for this home.
- $218,8002 bd1 ba1.1k sqft456 Thornhill Ln APT C1, Wheeling, IL 60090Off Market

- $225,9002 bd1 ba1.1k sqft456 Thornhill Ln APT C2, Wheeling, IL 60090Off Market
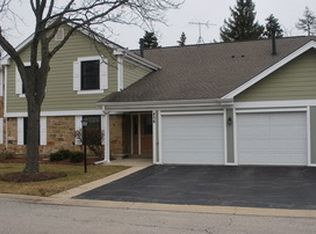
- $220,7002 bd-- ba10k sqft456 Thornhill Ln APT D2, Wheeling, IL 60090Off Market
- $297,7002 bd2 ba1.2k sqft586 Williamsburg Ct APT A2, Wheeling, IL 60090Off Market
Similar homes
- $359,0002 bd2 ba1.2k sqft166 White Branch Ct, Buffalo Grove, IL 60089New
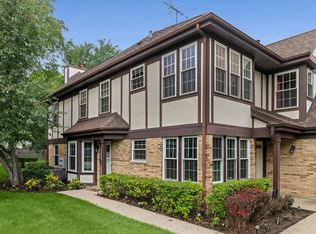 MLS ID #12751440, Meredith Pierson, Compass. MRED as distributed by MLS GRID
 - $325,0002 bd2 ba1.2k sqft505 Green Bridge Ln APT B, Prospect Heights, IL 60070Active
 MLS ID #12725532, Brandy Isaac, @properties Christie's International Real Estate. MRED as distributed by MLS GRID
 - $274,9002 bd2 ba1.3k sqft1747 W Crystal Ln Unit 207, Mount Prospect, IL 60056New
 MLS ID #12750128, Julia Cullhaj, Cross Street Real Estate. MRED as distributed by MLS GRID
 - $430,0003 bd3 ba1.1k sqft917 Burgess Cir, Buffalo Grove, IL 60089New
 MLS ID #12741524, Christopher Paul, Redfin Corporation. MRED as distributed by MLS GRID
