This stunning top-floor corner unit has been fully renovated with premium finishes throughout, ready for you to move right in. From the moment you enter, you'll love the welcoming foyer with a convenient closet, leading into a spacious living room with a cozy fireplace and tons of natural light. The open dining area flows into a sleek, eat-in kitchen with Viking appliances. You'll find two generously sized bedrooms, both with great closet space, and two beautifully updated full bathrooms, both with smart TOTO toilets. Updates in 2025 include the building having all new beautiful balconies, a new elevator, new window treatments through out, a new sliding door in the unit and a new electrical panel. Laundry is right next door. Live your best life with access to amazing amenities-including a clubhouse, two pools, and tennis courts-all in the vibrant Pheasant Creek Condos community. Parking available to rent at very low price. This is modern condo living at its finest.
Active
$330,000
3110 Pheasant Creek Dr APT 318, Northbrook, IL 60062
2beds
1,250sqft
Condominium, Single Family Residence
Built in 1975
-- sqft lot
$327,100 Zestimate®
$264/sqft
$455/mo HOA
What's special
Cozy fireplaceTwo generously sized bedroomsTons of natural lightBeautiful balconiesGreat closet spaceSmart toto toiletsOpen dining area
- 176 days |
- 218 |
- 9 |
Zillow last checked:
Listing updated:
Listed by:
Anam Hargey (847)274-8309,
Real Broker LLC
Source: MRED as distributed by MLS GRID,MLS#: 12580324
Facts & features
Interior
Bedrooms & bathrooms
- Bedrooms: 2
- Bathrooms: 2
- Full bathrooms: 2
Rooms
- Room types: Foyer
Primary bedroom
- Features: Bathroom (Full)
- Level: Main
- Area: 187 Square Feet
- Dimensions: 17X11
Bedroom 2
- Level: Main
- Area: 144 Square Feet
- Dimensions: 12X12
Dining room
- Level: Main
- Area: 108 Square Feet
- Dimensions: 12X9
Foyer
- Level: Main
- Area: 36 Square Feet
- Dimensions: 9X4
Kitchen
- Features: Kitchen (Eating Area-Table Space)
- Level: Main
- Area: 90 Square Feet
- Dimensions: 10X9
Living room
- Level: Main
- Area: 420 Square Feet
- Dimensions: 21X20
Heating
- Electric
Cooling
- Central Air
Appliances
- Laundry: Common Area
Features
- Basement: None
- Number of fireplaces: 1
- Fireplace features: Gas Log, Gas Starter, Living Room
Interior area
- Total structure area: 0
- Total interior livable area: 1,250 sqft
Property
Parking
- Parking features: Yes, Leased
Accessibility
- Accessibility features: No Disability Access
Features
- Exterior features: Balcony
Details
- Parcel number: 04082000241102
- Special conditions: None
Construction
Type & style
- Home type: Condo
- Property subtype: Condominium, Single Family Residence
Materials
- Brick
Condition
- New construction: No
- Year built: 1975
- Major remodel year: 2023
Utilities & green energy
- Sewer: Public Sewer
- Water: Lake Michigan
Community & HOA
HOA
- Has HOA: Yes
- Amenities included: Coin Laundry, Elevator(s), Pool, Tennis Court(s)
- Services included: Water, Insurance, Pool, Exterior Maintenance, Lawn Care, Scavenger, Snow Removal
- HOA fee: $455 monthly
Location
- Region: Northbrook
Financial & listing details
- Price per square foot: $264/sqft
- Tax assessed value: $168,690
- Annual tax amount: $3,935
- Date on market: 3/2/2026
- Ownership: Condo
Estimated market value
$327,100
$311,000 - $343,000
$2,521/mo
Price history
| Date | Event | Price |
|---|---|---|
| 3/2/2026 | Listed for sale | $330,000+5.1%$264/sqft |
Source:  MRED as distributed by MLS GRID #12580324 Report a problem MRED as distributed by MLS GRID #12580324 Report a problem | ||
| 7/15/2024 | Sold | $314,000-1.6%$251/sqft |
Source: MRED as distributed by MLS GRID #11952933 Report a problem | ||
| 5/31/2024 | Contingent | $319,000$255/sqft |
Source: MRED as distributed by MLS GRID #11952933 Report a problem | ||
| 5/1/2024 | Price change | $319,000-3%$255/sqft |
Source: MRED as distributed by MLS GRID #11952933 Report a problem | ||
| 4/17/2024 | Listed for sale | $329,000$263/sqft |
Source: MRED as distributed by MLS GRID #11952933 Report a problem | ||
| 4/15/2024 | Contingent | $329,000$263/sqft |
Source: MRED as distributed by MLS GRID #11952933 Report a problem | ||
| 2/15/2024 | Price change | $329,000-5.7%$263/sqft |
Source: MRED as distributed by MLS GRID #11952933 Report a problem | ||
| 12/29/2023 | Listed for sale | $349,000+91.8%$279/sqft |
Source: MRED as distributed by MLS GRID #11952933 Report a problem | ||
| 4/28/2023 | Sold | $182,000-4.2%$146/sqft |
Source: MRED as distributed by MLS GRID #11750437 Report a problem | ||
| 4/12/2023 | Contingent | $190,000$152/sqft |
Source: MRED as distributed by MLS GRID #11750437 Report a problem | ||
| 4/3/2023 | Listed for sale | $190,000+35.7%$152/sqft |
Source: MRED as distributed by MLS GRID #11750437 Report a problem | ||
| 2/16/2018 | Sold | $140,000-3.4%$112/sqft |
Source: Public Record Report a problem | ||
| 1/8/2018 | Pending sale | $144,900$116/sqft |
Source: Coldwell Banker Residential Brokerage - Glenview #09824579 Report a problem | ||
| 1/2/2018 | Listed for sale | $144,900$116/sqft |
Source: Coldwell Banker Residential #09824579 Report a problem | ||
Public tax history
| Year | Property taxes | Tax assessment |
|---|---|---|
| 2024 | $2,661 -32.4% | $16,869 |
| 2023 | $3,935 +3.5% | $16,869 |
| 2022 | $3,801 +14.5% | $16,869 +28.7% |
| 2021 | $3,319 +1.5% | $13,109 |
| 2020 | $3,269 +2.5% | $13,109 -8.9% |
| 2019 | $3,190 +22.4% | $14,396 +33.1% |
| 2018 | $2,606 +2.9% | $10,814 |
| 2017 | $2,533 +6.6% | $10,814 |
| 2016 | $2,376 +10.8% | $10,814 +23.1% |
| 2015 | $2,144 +2.5% | $8,784 |
| 2014 | $2,092 +2.9% | $8,784 |
| 2013 | $2,033 -10.4% | $8,784 -18% |
| 2012 | $2,270 +5.3% | $10,713 |
| 2011 | $2,157 -7.4% | $10,713 -11% |
| 2010 | $2,329 -34.1% | $12,031 -40.6% |
| 2009 | $3,533 +5.9% | $20,252 -7% |
| 2008 | $3,336 +1.2% | $21,777 |
| 2007 | $3,297 +12.4% | $21,777 +20.8% |
| 2006 | $2,933 +2.6% | $18,029 |
| 2005 | $2,860 +2.7% | $18,029 |
| 2004 | $2,783 +21.1% | $18,029 +30.5% |
| 2003 | $2,299 +2.4% | $13,819 |
| 2002 | $2,246 +7.1% | $13,819 -3.8% |
| 2001 | $2,096 +3.4% | $14,370 +19.1% |
| 2000 | $2,026 +2.1% | $12,070 |
| 1999 | $1,985 | $12,070 |
Find assessor info on the county website
Monthly payment
Est. payment
Payment breakdown
Explore the cost of this home by adjusting the details. Changes won't be saved.Climate risks
Neighborhood: 60062
Nearby schools
GreatSchools rating
- 10/10Shabonee SchoolGrades: 3-5Distance: 0.3 mi
- 8/10Wood Oaks Jr High SchoolGrades: 6-8Distance: 1.3 mi
- 10/10Glenbrook North High SchoolGrades: 9-12Distance: 2.2 mi
Schools provided by the listing agent
- Elementary: Hickory Point Elementary School
- Middle: Wood Oaks Junior High School
- High: Glenbrook North High School
- District: 27
Source: MRED as distributed by MLS GRID. This data may not be complete. We recommend contacting the local school district to confirm school assignments for this home.
- $247,2002 bd-- ba72k sqft925 Spring Hill Dr APT 107D, Northbrook, IL 60062Off Market
- $206,5002 bd-- ba72k sqft925 Spring Hill Dr APT 118, Northbrook, IL 60062Off Market
- $230,0002 bd2 ba900 sqft925 Spring Hill Dr APT 207, Northbrook, IL 60062Sold
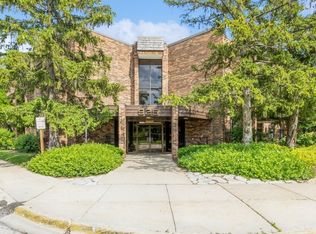
- $264,0002 bd-- ba72k sqft1613 Spring Hill Dr #218, Northbrook, IL 60062Off Market
- $248,0002 bd2 ba1.2k sqft3110 Pheasant Creek Dr APT 101, Northbrook, IL 60062Sold
- $228,3002 bd2 ba1.1k sqft3110 Pheasant Creek Dr APT 103, Northbrook, IL 60062Off Market
- $210,0002 bd2 ba1.2k sqft3110 Pheasant Creek Dr APT 104, Northbrook, IL 60062Sold
- $249,3003 bd-- ba72k sqft3110 Pheasant Creek Dr APT 105, Northbrook, IL 60062Off Market
- $194,1002 bd2 ba72k sqft3110 Pheasant Creek Dr, Northbrook, IL 60062Off Market
A local agent can set up tours, give advice and negotiate with sellers.
A local lender can help you make sure your offer is ready when you are.
Similar homes
- $348,5002 bd2 ba1.3k sqft3950 Dundee Rd #203, Northbrook, IL 60062Price Change
 MLS ID #12715310, Sarah Ziehr, eXp Realty. MRED as distributed by MLS GRID
 - $335,0002 bd2 ba1.2k sqft140 Green Bay Rd Unit 2, Glencoe, IL 60022Active
 MLS ID #12715751, Bozena Sykurski, Baird & Warner. MRED as distributed by MLS GRID
 - $399,9992 bd2 ba1.2k sqft1116 Kensington Dr #21-A1, Northbrook, IL 60062Active
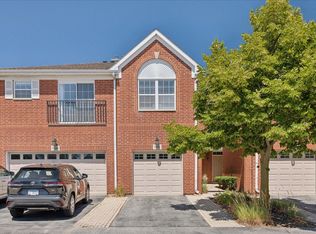 MLS ID #12734848, Anam Hargey, Real Broker LLC. MRED as distributed by MLS GRID
 - $349,0002 bd2 ba1.4k sqft1795 Lake Cook Rd APT 301, Highland Park, IL 60035Active
 MLS ID #12704526, Ted Pickus, @properties Christie's International Real Estate. MRED as distributed by MLS GRID
 - $325,0002 bd2 ba1.2k sqft505 Green Bridge Ln APT B, Prospect Heights, IL 60070ActiveMLS ID #12725532, Brandy Isaac, @properties Christie's International Real Estate. MRED as distributed by MLS GRID
- $299,5002 bd2 ba1.2k sqft6800 N California Ave APT 4L, Chicago, IL 60645NewMLS ID #12741790, Silviu Strain, Coldwell Banker Realty. MRED as distributed by MLS GRID
- $330,0002 bd2 ba1.8k sqft140 Manchester Dr APT 408, Buffalo Grove, IL 60089Re-activatedMLS ID #12560890, Peggy Cobrin, Coldwell Banker Realty. MRED as distributed by MLS GRID
- $319,9002 bd2 ba1.6k sqft4900 Foster St APT 407, Skokie, IL 60077ActiveMLS ID #12710788, Eva Diaz, ExaRealty LLC. MRED as distributed by MLS GRID
- $285,0002 bd3 ba1.5k sqft9078 Heathwood Dr #5K, Niles, IL 60714ActiveMLS ID #12593441, Marla Kubik, ABR,PSA, HomeSmart Connect LLC. MRED as distributed by MLS GRID
- $272,0002 bd2 ba1.3k sqft3700 Capri Ct APT 104, Glenview, IL 60025ActiveMLS ID #12700110, Aya Jakipova, john greene, Realtor. MRED as distributed by MLS GRID
- $425,0002 bd2 ba1.4k sqft1350 N Western Ave APT 205, Lake Forest, IL 60045NewMLS ID #12740925, Lisa Trace, @properties Christie's International Real Estate. MRED as distributed by MLS GRID
- $350,0002 bd2 ba1.1k sqft1907 Grant St #A, Evanston, IL 60201ActiveMLS ID #12714378, Mariene Kippers, PSA,RENE, @properties Christie's International Real Estate. MRED as distributed by MLS GRID
- $345,0002 bd2 ba1.1k sqft5325 N Kenmore Ave APT 3A, Chicago, IL 60640ActiveMLS ID #12731230, Becky Sexson, Baird & Warner. MRED as distributed by MLS GRID
- $275,0002 bd2 ba1.2k sqft9356 Landings Ln Unit 504, Des Plaines, IL 60016ActiveMLS ID #12697795, Emir Vulic, Berkshire Hathaway HomeServices Chicago. MRED as distributed by MLS GRID
- $285,0002 bd2 ba1.7k sqft4840 Foster St APT 103, Skokie, IL 60077ActiveMLS ID #12729325, Claudiu Popescu, Baird & Warner. MRED as distributed by MLS GRID
- $450,0002 bd2 ba1.6k sqft425 Village Grn Unit 508, Lincolnshire, IL 60069NewMLS ID #12742355, Kimberly Meixner, @properties Christie's International Real Estate. MRED as distributed by MLS GRID
- $379,9002 bd2 ba1.6k sqft2543 E Hunter Dr #0, Arlington Heights, IL 60004ActiveMLS ID #12711981, Joanne Tienchai, Baird & Warner, Inc.. MRED as distributed by MLS GRID
- $329,0002 bd2 ba1.1k sqft1040 Erie St APT 505, Oak Park, IL 60302ActiveMLS ID #12722916, Patty Reilly-Murphy, @properties Christie's International Real Estate. MRED as distributed by MLS GRID
- $375,0002 bd2 ba1.4k sqft7525 W Lawrence Ave Unit 505, Harwood Heights, IL 60706ActiveMLS ID #12733608, Ryan Cherney, Circle One Realty. MRED as distributed by MLS GRID
- $350,0002 bd2 ba1.4k sqft5901 N Sheridan Rd APT 16C, Chicago, IL 60660ActiveMLS ID #12725252, Natan Kaplunskiy, Compass. MRED as distributed by MLS GRID
