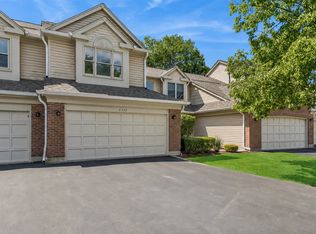
Awesome 3 Bedroom Ranch End Unit--Largest in Arlington Club! Move-in Condition! Real Hardwood floors Throughout. Total Kitchen Remodel with 42inch Custom Cherry Cabinetry-Quartz Counters-SS Appliances. Large Primary Bed W/Walk-In plus a Private Fully Updated Bath, 2nd Bedroom is huge A REAL MUST SEE, Third bedroom has sliders & could be an Office or Den. Main Full bath W/ Whirlpool also has been completely upgraded. Full-Sized Washer & Dryer. ALL WINDOWS & SLIDERS WERE UPDATED. Custom Window Blinds T/O. Ceiling Fans, Solid Wood 6-Panel Doors. Two entrances to Patio (Living W/French Door & 3rd bedroom W/Sliders). Largest End Garage. Quiet interior Cul-De-Sac location. Beautiful green Treed views from patio. Just Steps to Pool and the Private 18 Acre Nature Reserve W/Walking Paths and a Winding Creek. Close to all Shopping, Minutes to Metra & Expressways. ZERO DISAPPOINTMENTS HERE **PLEASE NOTE: NO TAX EXEMPTIONS CURRENTLY ON THIS HOME**
Active
$349,900
1602 Brittany Ct APT D1, Wheeling, IL 60090
3beds
1,300sqft
Single Family Residence
Built in 1988
-- sqft lot
$-- Zestimate®
$269/sqft
$426/mo HOA
What's special
Private fully updated bathQuiet interior cul-de-sac locationFull-sized washer and dryerTotal kitchen remodelQuartz countersLargest end garageReal hardwood floors throughout
- --
- on Zillow
- 484
- views
- 38
- saves
Likely to sell faster than
Zillow last checked:
Listing updated:
Listed by:
Herb Grunst, CNC,CRB,CRS,E-PRO,SRES (847)525-1112,
Coldwell Banker Realty
Source: MRED as distributed by MLS GRID,MLS#: 12758142
Facts & features
Interior
Bedrooms & bathrooms
- Bedrooms: 3
- Bathrooms: 2
- Full bathrooms: 2
Rooms
- Room types: Eating Area
Primary bedroom
- Features: Flooring (Hardwood), Window Treatments (All), Bathroom (Full)
- Level: Main
- Area: 210 Square Feet
- Dimensions: 15X14
Bedroom 2
- Features: Flooring (Hardwood), Window Treatments (All)
- Level: Main
- Area: 120 Square Feet
- Dimensions: 12X10
Bedroom 3
- Features: Flooring (Hardwood), Window Treatments (All)
- Level: Main
- Area: 100 Square Feet
- Dimensions: 10X10
Dining room
- Features: Flooring (Hardwood), Window Treatments (All)
- Level: Main
- Area: 99 Square Feet
- Dimensions: 11X9
Eating area
- Features: Flooring (Ceramic Tile)
- Level: Main
- Area: 1 Square Feet
- Dimensions: 1X1
Kitchen
- Features: Kitchen (Eating Area-Table Space, Custom Cabinetry, SolidSurfaceCounter, Updated Kitchen), Flooring (Ceramic Tile)
- Level: Main
- Area: 120 Square Feet
- Dimensions: 12X10
Laundry
- Features: Flooring (Other)
- Level: Main
- Area: 45 Square Feet
- Dimensions: 9X5
Living room
- Features: Flooring (Hardwood), Window Treatments (All)
- Level: Main
- Area: 286 Square Feet
- Dimensions: 22X13
Heating
- Natural Gas
Cooling
- Central Air
Appliances
- Included: Range, Microwave, Dishwasher, Refrigerator, Washer, Dryer, Stainless Steel Appliance(s), Electric Cooktop, Electric Oven
- Laundry: Main Level, Washer Hookup, Electric Dryer Hookup, In Unit
Features
- 1st Floor Bedroom, 1st Floor Full Bath, Walk-In Closet(s), Quartz Counters
- Flooring: Hardwood
- Doors: 6 Panel Door(s)
- Windows: Drapes, Blinds
- Basement: None
- Common walls with other units/homes: End Unit
Interior area
- Total structure area: 0
- Total interior livable area: 1,300 sqft
Property
Parking
- Total spaces: 1
- Parking features: Asphalt, Garage Door Opener, Yes, Garage Owned, Attached, Garage
- Attached garage spaces: 1
- Has uncovered spaces: Yes
Accessibility
- Accessibility features: No Disability Access
Features
- Patio & porch: Patio
Details
- Parcel number: 03043020371107
- Special conditions: None
Construction
Type & style
- Home type: Condo
- Property subtype: Single Family Residence
Materials
- Vinyl Siding, Brick
- Foundation: Concrete Perimeter
- Roof: Asphalt
Condition
- New construction: No
- Year built: 1988
Details
- Builder model: RANCH
Utilities & green energy
- Electric: Circuit Breakers
- Sewer: Public Sewer
- Water: Lake Michigan
- Utilities for property: Cable Available
Community & HOA
Community
- Subdivision: Arlington Club
HOA
- Has HOA: Yes
- Amenities included: On Site Manager/Engineer, Park, Party Room, Sundeck, Pool, Clubhouse, In Ground Pool, Patio, Private Laundry Hkup, School Bus
- Services included: Water, Parking, Insurance, Clubhouse, Pool, Exterior Maintenance, Lawn Care, Scavenger, Snow Removal
- HOA fee: $426 monthly
Location
- Region: Wheeling
Financial & listing details
- Price per square foot: $269/sqft
- Tax assessed value: $192,140
- Annual tax amount: $7,564
- Date on market: 9/17/2026
- Ownership: Condo
Estimated market value
Not available
Estimated sales range
Not available
Not available
Price history
Price history is unavailable.
Public tax history
| Year | Property taxes | Tax assessment |
|---|---|---|
| 2024 | $6,667 +3.5% | $19,214 |
| 2023 | $6,439 +4.9% | $19,214 |
| 2022 | $6,141 +0.2% | $19,214 +16.1% |
| 2021 | $6,132 +26.4% | $16,550 |
| 2020 | $4,853 -1.9% | $16,550 -10.6% |
| 2019 | $4,945 +25.7% | $18,521 +30.3% |
| 2018 | $3,934 +1.5% | $14,215 |
| 2017 | $3,875 -18.3% | $14,215 |
| 2016 | $4,743 +16.2% | $14,215 +24.1% |
| 2015 | $4,083 +2.5% | $11,459 |
| 2014 | $3,983 +8.3% | $11,459 |
| 2013 | $3,677 -8.4% | $11,459 -14.8% |
| 2012 | $4,015 +5.1% | $13,445 |
| 2011 | $3,819 -17.2% | $13,445 -19% |
| 2010 | $4,613 -10.8% | $16,599 -19.3% |
| 2009 | $5,173 +7.6% | $20,566 -7% |
| 2008 | $4,808 +4.2% | $22,114 |
| 2007 | $4,616 +10.6% | $22,114 +17.1% |
| 2006 | $4,174 +1.2% | $18,890 |
| 2005 | $4,125 +5.5% | $18,890 |
| 2004 | $3,909 +24.7% | $18,890 +29.9% |
| 2003 | $3,135 +5.6% | $14,543 |
| 2002 | $2,968 +14.3% | $14,543 |
| 2001 | $2,596 +57.9% | $14,543 +11.8% |
| 2000 | $1,644 -0.9% | $13,004 |
| 1999 | $1,659 | $13,004 |
Find assessor info on the county website
Monthly payment
Est. payment
Payment breakdown
Explore the cost of this home by adjusting the details. Changes won't be saved.Climate risks
Neighborhood: 60090
Nearby schools
Schools provided by the listing agent
- Elementary: Joyce Kilmer Elementary School
- Middle: Cooper Middle School
- High: Buffalo Grove High School
- District: 21
Source: MRED as distributed by MLS GRID. This data may not be complete. We recommend contacting the local school district to confirm school assignments for this home.
- $295,8002 bd2 ba1.2k sqft1600 Newburn Ct APT C1, Wheeling, IL 60090Off Market
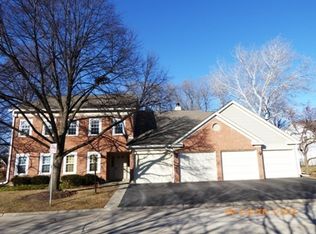
- $289,2002 bd-- ba-- sqft1600 Newburn Ct APT C2, Wheeling, IL 60090Off Market
- $315,9003 bd2 ba-- sqft1600 Newburn Ct APT D2, Wheeling, IL 60090Off Market
- $273,5002 bd2 ba1.1k sqft1614 Pennsbury Ct APT C1, Wheeling, IL 60090Sold
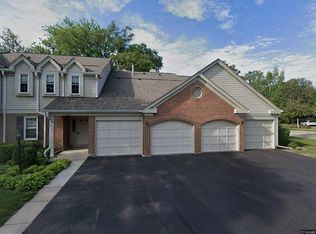
Similar homes
- $318,5002 bd2 ba1.2k sqft1506 Canbury Ct #2A, Wheeling, IL 60090New
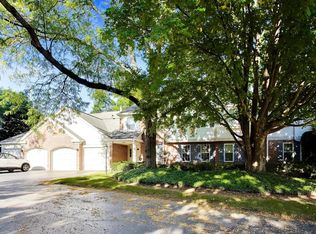 MLS ID #12766736, Mary Marcus, E-PRO, @properties Christie's International Real Estate. MRED as distributed by MLS GRID
 - $354,0002 bd2 ba1.5k sqft660 McHenry Rd APT 207, Wheeling, IL 60090New
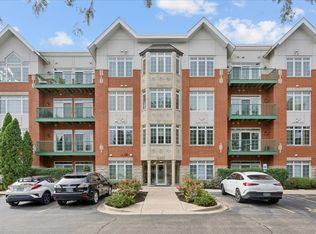 MLS ID #12767242, Debbie B Glickman, @properties Christie's International Real Estate. MRED as distributed by MLS GRID
 - $339,0002 bd3 ba1.8k sqft1315 Cheswick Ct #C, Wheeling, IL 60090Active
 MLS ID #12748040, Karen Gatta, Baird & Warner. MRED as distributed by MLS GRID
 - $--2 bd1 ba1k sqft1166 Middlebury Ln APT C1, Wheeling, IL 60090Auction
 Auction.com 2
