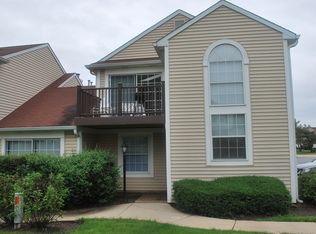
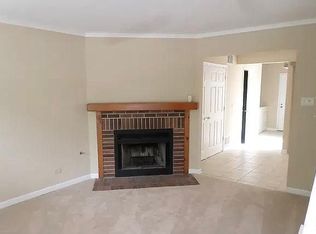
LOCATION!! LOCATION!! LOCATION!! Well-Maintained Move in Ready 2BR/1BA END UNIT, 2nd FLOOR UNIT in The beautiful Community of LE PARC. Features - Kitchen with Stainless Steel Appliances, Completely Remodeled Bathroom/2020, AC 2018, Granite Counter Top, Skylights, Vaulted Ceilings, Hardwood Floors throughout Living, Dining and Hallways. Close to many Restaurants, Shops, Grocery Stores and Major highways. STEVENSON HIGH SCHOOL DISTRICT!!! This Unit is only for Owner Occupation and NOT for Rentals/Investors; HOA does not allow rentals.
Price change
Price cut: $2K (7/22)
$298,000
581 Le Parc Cir Unit 581, Buffalo Grove, IL 60089
2beds
1,239sqft
:
Get pre-qualified$2,548/mo
Condominium, Duplex, Single Family Residence
Built in 1985
-- sqft lot
$-- Zestimate®
$241/sqft
$350/mo HOA
What's special
Completely remodeled bathroomVaulted ceilingsStainless steel appliancesGranite countertop
- 23 days |
- 608 |
- 40 |
Zillow last checked:
Listing updated:
Listed by:
Vaseekaran Janarthanam 847-414-7470,
RE/MAX Plaza
Source: MRED as distributed by MLS GRID,MLS#: 12685723
Facts & features
Interior
Bedrooms & bathrooms
- Bedrooms: 2
- Bathrooms: 1
- Full bathrooms: 1
Rooms
- Room types: Foyer
Primary bedroom
- Features: Flooring (Carpet)
- Level: Second
- Area: 180 Square Feet
- Dimensions: 15X12
Bedroom 2
- Features: Flooring (Carpet)
- Level: Second
- Area: 154 Square Feet
- Dimensions: 14X11
Dining room
- Features: Flooring (Hardwood)
- Level: Second
- Area: 110 Square Feet
- Dimensions: 11X10
Foyer
- Level: Main
- Area: 35 Square Feet
- Dimensions: 7X5
Kitchen
- Features: Kitchen (Eating Area-Table Space), Flooring (Hardwood)
- Level: Second
- Area: 120 Square Feet
- Dimensions: 12X10
Laundry
- Level: Second
- Area: 48 Square Feet
- Dimensions: 8X6
Living room
- Features: Flooring (Hardwood)
- Level: Second
- Area: 224 Square Feet
- Dimensions: 16X14
Heating
- Natural Gas
Cooling
- Central Air
Appliances
- Included: Range, Microwave, Dishwasher, Refrigerator, Bar Fridge, Washer, Dryer, Disposal
- Laundry: Washer Hookup
Features
- Cathedral Ceiling(s), Dry Bar
- Flooring: Hardwood
- Windows: Screens, Skylight(s)
- Basement: None
- Common walls with other units/homes: End Unit
Interior area
- Total structure area: 0
- Total interior livable area: 1,239 sqft
Property
Parking
- Total spaces: 1
- Parking features: Asphalt, Garage Door Opener, Yes, Garage Owned, Attached, Garage
- Attached garage spaces: 1
- Has uncovered spaces: Yes
Accessibility
- Accessibility features: No Disability Access
Features
- Exterior features: Balcony
Details
- Parcel number: 15334140380000
- Special conditions: None
- Other equipment: TV-Dish
Construction
Type & style
- Home type: Condo
- Property subtype: Condominium, Duplex, Single Family Residence
Materials
- Brick
- Roof: Asphalt
Condition
- New construction: No
- Year built: 1985
Utilities & green energy
- Electric: Circuit Breakers
- Sewer: Public Sewer
- Water: Public
Community & HOA
Community
- Subdivision: Le Parc
HOA
- Has HOA: Yes
- Services included: Exterior Maintenance, Lawn Care, Snow Removal
- HOA fee: $350 monthly
Location
- Region: Buffalo Grove
Financial & listing details
- Price per square foot: $241/sqft
- Annual tax amount: $7,425
- Date on market: 7/1/2026
- Ownership: Condo
Estimated market value
Not available
Estimated sales range
Not available
Not available
Price history
| Date | Event | Price |
|---|---|---|
| 7/22/2026 | Price change | $298,000-0.7%$241/sqft |
Source: MRED as distributed by MLS GRID #12685723 Report a problem | ||
| 7/1/2026 | Listed for sale | $300,000+31%$242/sqft |
Source:  MRED as distributed by MLS GRID #12685723 Report a problem MRED as distributed by MLS GRID #12685723 Report a problem | ||
| 5/25/2007 | Sold | $229,000$185/sqft |
Source: MRED as distributed by MLS GRID #06413315 Report a problem | ||
Public tax history
Tax history is unavailable.
Monthly payment
Est. payment
Payment breakdown
Explore the cost of this home by adjusting the details. Changes won't be saved.Climate risks
Neighborhood: 60089
Nearby schools
GreatSchools rating
- 9/10Earl Pritchett SchoolGrades: K-3Distance: 0.2 mi
- 8/10Aptakisic Junior High SchoolGrades: 6-8Distance: 1.3 mi
- 9/10Adlai E Stevenson High SchoolGrades: 9-12Distance: 3 mi
Schools provided by the listing agent
- Elementary: Earl Pritchett School
- Middle: Aptakisic Junior High School
- High: Adlai E Stevenson High School
- District: 102
Source: MRED as distributed by MLS GRID. This data may not be complete. We recommend contacting the local school district to confirm school assignments for this home.
- $322,7002 bd2 ba1.2k sqft475 Le Parc Cir, Buffalo Grove, IL 60089Off Market
- $303,400-- bd1 ba1.2k sqft461 Le Parc Cir, Buffalo Grove, IL 60089Off Market
- $349,7002 bd2 ba1.4k sqft463 Le Parc Cir, Buffalo Grove, IL 60089Off Market
- $302,6002 bd2 ba1.2k sqft471 Le Parc Cir, Buffalo Grove, IL 60089Off Market
- $301,2002 bd1 ba1.2k sqft455 Le Parc Cir, Buffalo Grove, IL 60089Off Market
- $303,6002 bd2 ba1.2k sqft441 Le Parc Cir, Buffalo Grove, IL 60089Off Market
- $387,8003 bd3 ba1.4k sqft443 Le Parc Cir, Buffalo Grove, IL 60089Off Market
- $334,9002 bd3 ba1.2k sqft445 Le Parc Cir, Buffalo Grove, IL 60089For Sale
- $314,5002 bd1 ba1.2k sqft451 Le Parc Cir, Buffalo Grove, IL 60089Off Market
A local agent can set up tours, give advice and negotiate with sellers.
Similar homes
- $299,0002 bd1 ba1.2k sqft581 Le Parc Cir, Buffalo Grove, IL 60089For Sale By Owner

- $319,9002 bd2 ba1.2k sqft634 Le Parc Cir #634, Buffalo Grove, IL 60089Active
 MLS ID #12697069, Brian Ban, @properties Christie's International Real Estate. MRED as distributed by MLS GRID
 - $309,9003 bd2 ba1.3k sqft575 Greystone Ln APT A2, Wheeling, IL 60090New
 MLS ID #12713778, Venkateshwar Talari, Coldwell Banker Realty. MRED as distributed by MLS GRID
 - $280,0002 bd2 ba1k sqft964 Harvest Cir Unit 964, Buffalo Grove, IL 60089Active
 MLS ID #12705334, Flora Top, @properties Christie's International Real Estate. MRED as distributed by MLS GRID
 - $285,0003 bd2 ba1.4k sqft1022 Thorndale Ct APT A2, Wheeling, IL 60090NewMLS ID #12691785, Pauline Erdman Skrzypek, Coldwell Banker Realty. MRED as distributed by MLS GRID
- $312,5002 bd2 ba1.5k sqft175 Lake Blvd APT 302, Buffalo Grove, IL 60089ActiveMLS ID #12626659, Joseph Taylor, ABR, Century 21 Integra. MRED as distributed by MLS GRID
- $275,0003 bd2 ba1.2k sqft865 Oxford Pl Unit 865, Wheeling, IL 60090NewMLS ID #12710364, Christopher Sigl, ABR,SFR, eXp Realty. MRED as distributed by MLS GRID
- $275,0002 bd2 ba1.2k sqft175 Lake Blvd APT 349, Buffalo Grove, IL 60089ActiveMLS ID #12571483, Larisa Salma Zahdan, My Realty Chicago Inc. MRED as distributed by MLS GRID
- $199,9002 bd2 ba1k sqft102 Steeple Dr APT F, Buffalo Grove, IL 60089Price ChangeMLS ID #12706819, Rafael Porras, Casaguia LLC. MRED as distributed by MLS GRID
- $269,9992 bd1 ba1k sqft608 Inverrary Ln #608, Deerfield, IL 60015ActiveMLS ID #12708717, Sadie Winter, RE/MAX Suburban. MRED as distributed by MLS GRID
- $275,0002 bd2 ba1.2k sqft1112 Scanlon Dr APT B1, Wheeling, IL 60090For Sale By Owner
- $214,9002 bd2 ba1.1k sqft1133 Miller Ln APT 108, Buffalo Grove, IL 60089ActiveMLS ID #12709145, Olga Sapozhnikov, Gold & Azen Realty. MRED as distributed by MLS GRID
- $325,0002 bd1 ba1.5k sqft199 Old Oak Ct W, Buffalo Grove, IL 60089ActiveMLS ID #12695237, Andrew Nazimok, Entrust Realty Group, LLC. MRED as distributed by MLS GRID
- $279,9002 bd2 ba1.3k sqft350 Plum Creek Dr APT 406, Wheeling, IL 60090NewMLS ID #12709697, Aleksandr Katsman, ABR,SFR,SRS, Barr Agency, Inc. MRED as distributed by MLS GRID
- $274,9003 bd2 ba1.2k sqft2340 N Old Hicks Rd Unit 1, Palatine, IL 60074NewMLS ID #12679893, Christine Lee, Kale Realty. MRED as distributed by MLS GRID
- $317,5002 bd2 ba1.5k sqft207 Rivershire Ln APT 207, Lincolnshire, IL 60069NewMLS ID #12672678, Lisa Connolly, Baird & Warner. MRED as distributed by MLS GRID
- $274,9002 bd1 ba1k sqft716 Inverrary Ln #D, Deerfield, IL 60015Price ChangeMLS ID #12615613, Christopher Lobrillo, SRES, Grandview Realty, LLC. MRED as distributed by MLS GRID
- $289,0003 bd2 ba1.2k sqft889 Oxford Pl #889, Wheeling, IL 60090ActiveMLS ID #12706772, Alexander Salganik, Barr Agency, Inc. MRED as distributed by MLS GRID
- $412,5002 bd2 ba1.8k sqft820 Weidner Rd APT 210, Buffalo Grove, IL 60089NewMLS ID #12711943, Joshua Black, eXp Realty. MRED as distributed by MLS GRID
- $275,0002 bd2 ba1.5k sqft190 N Milwaukee Ave APT 607, Wheeling, IL 60090ActiveMLS ID #12708058, Tom Carris, @properties Christie's International Real Estate. MRED as distributed by MLS GRID
