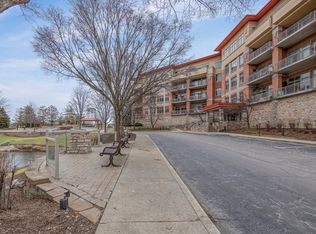
Beautiful one-bedroom unit in desirable Prairie Park with a south-facing exposure! This bright and spacious home features an open floor plan with a combination of ceramic tile and hardwood flooring, along with radiant heat for added comfort during the colder months. Enjoy 9-foot ceilings and expansive floor-to-ceiling windows combined with sliding glass doors that open to a spacious private balcony, filling the home with abundant natural light. The gourmet kitchen features 42-inch cabinets, Corian countertops, a center island, and the SS refrigerator and dishwasher replaced in 2024. The spacious primary suite offers a luxurious soaking tub, separate shower, and double-sink vanity. An in-unit laundry room adds convenience. One heated garage parking space (#32) is included in the price, along with a storage unit. Enjoy exceptional amenities, including an indoor swimming pool, clubhouse, and exercise room. Conveniently located just minutes from excellent dining, shopping, and everyday conveniences, with a scenic pond nearby for a relaxing stroll.
New
$330,000
45 Prairie Park Dr APT 208, Wheeling, IL 60090
1beds
1,278sqft
Condominium, Single Family Residence
Built in 2006
-- sqft lot
$-- Zestimate®
$258/sqft
$533/mo HOA
What's special
Spacious private balconyExpansive floor-to-ceiling windowsCenter islandIn-unit laundry roomSouth-facing exposureOpen floor planGourmet kitchen
- --
- 42
- views
- 0
- saves
Zillow last checked:
Listing updated:
Listed by:
Miki Yoshida 847-797-0200,
@properties Christie's International Real Estate
Source: MRED as distributed by MLS GRID,MLS#: 12750768
Facts & features
Interior
Bedrooms & bathrooms
- Bedrooms: 1
- Bathrooms: 2
- Full bathrooms: 1
- 1/2 bathrooms: 1
Rooms
- Room types: No additional rooms
Primary bedroom
- Features: Flooring (Hardwood), Bathroom (Full)
- Level: Main
- Area: 252 Square Feet
- Dimensions: 18X14
Dining room
- Features: Flooring (Hardwood)
- Level: Main
- Dimensions: COMBO
Kitchen
- Features: Kitchen (Eating Area-Table Space), Flooring (Ceramic Tile)
- Level: Main
- Area: 130 Square Feet
- Dimensions: 13X10
Laundry
- Features: Flooring (Ceramic Tile)
- Level: Main
- Area: 56 Square Feet
- Dimensions: 08X07
Living room
- Features: Flooring (Hardwood)
- Level: Main
- Area: 320 Square Feet
- Dimensions: 20X16
Heating
- Natural Gas, Forced Air, Radiant, Indv Controls, Radiant Floor
Cooling
- Central Air
Appliances
- Included: Range, Microwave, Dishwasher, Refrigerator, Washer, Dryer, Disposal
- Laundry: Washer Hookup
Features
- Elevator, Storage
- Flooring: Hardwood
- Basement: None
Interior area
- Total structure area: 0
- Total interior livable area: 1,278 sqft
Property
Parking
- Total spaces: 1
- Parking features: Concrete, Garage Door Opener, Heated Garage, Yes, Garage Owned, Attached, Garage
- Attached garage spaces: 1
- Has uncovered spaces: Yes
Accessibility
- Accessibility features: No Disability Access
Features
- Exterior features: Balcony
- Waterfront features: Pond
Lot
- Features: Common Grounds
Details
- Additional parcels included: 03021000831080
- Parcel number: 03021000831008
- Special conditions: None
- Other equipment: Intercom
Construction
Type & style
- Home type: Condo
- Property subtype: Condominium, Single Family Residence
Materials
- Brick, Limestone
- Foundation: Concrete Perimeter
- Roof: Metal
Condition
- New construction: No
- Year built: 2006
Utilities & green energy
- Electric: Circuit Breakers
- Sewer: Public Sewer
- Water: Lake Michigan
Community & HOA
Community
- Security: Carbon Monoxide Detector(s)
- Subdivision: Prairie Park At Wheeling
HOA
- Has HOA: Yes
- Amenities included: Elevator in Residence, Exercise Room, Storage, On Site Manager/Engineer, Party Room, Indoor Pool, Security Door Lock(s), Clubhouse, Elevator(s)
- Services included: Heat, Water, Gas, Insurance, Clubhouse, Exercise Facilities, Pool, Exterior Maintenance, Lawn Care, Scavenger, Snow Removal
- HOA fee: $533 monthly
Location
- Region: Wheeling
Financial & listing details
- Price per square foot: $258/sqft
- Tax assessed value: $253,020
- Annual tax amount: $8,221
- Date on market: 9/8/2026
- Ownership: Condo
Estimated market value
Not available
Estimated sales range
Not available
Not available
Price history
| Date | Event | Price |
|---|---|---|
| 7/21/2017 | Sold | $226,000$177/sqft |
Source:  MRED as distributed by MLS GRID #09633336 Report a problem MRED as distributed by MLS GRID #09633336 Report a problem | ||
Public tax history
| Year | Property taxes | Tax assessment |
|---|---|---|
| 2022 | $6,994 +5.4% | $25,302 +19.1% |
| 2021 | $6,637 +1.4% | $21,243 |
| 2020 | $6,546 -20.1% | $21,243 -15% |
| 2019 | $8,191 +3.3% | $24,998 +15.1% |
| 2018 | $7,929 +20.9% | $21,727 |
| 2017 | $6,561 +2.3% | $21,727 |
| 2016 | $6,416 | $21,727 |
Find assessor info on the county website
Monthly payment
Est. payment
Payment breakdown
Explore the cost of this home by adjusting the details. Changes won't be saved.Climate risks
Neighborhood: 60090
Nearby schools
Schools provided by the listing agent
- Elementary: Eugene Field Elementary School
- Middle: Jack London Middle School
- High: Wheeling High School
- District: 21
Source: MRED as distributed by MLS GRID. This data may not be complete. We recommend contacting the local school district to confirm school assignments for this home.
- $--2 bd2 ba1.4k sqft45 Prairie Park Dr APT 401, Wheeling, IL 60090Off Market
- $370,0002 bd2 ba1.4k sqft45 Prairie Park Dr APT 501, Wheeling, IL 60090Sold
- $204,0401 bd1 ba1k sqft45 Prairie Park Dr APT 411, Wheeling, IL 60090Off Market
- $339,540-- bd-- ba-- sqft45 Prairie Park Dr APT 412, Wheeling, IL 60090Off Market
Similar homes
- $370,0001 bd2 ba1.3k sqft45 Prairie Park Dr APT 308, Wheeling, IL 60090Active
 MLS ID #12744273, Jenna Dickson, @properties Christie's International Real Estate. MRED as distributed by MLS GRID
 - $--2 bd3 ba1.5k sqft190 N Milwaukee Ave #405-3, Wheeling, IL 60090Auction
 Auction.com 1
 - $299,9003 bd2 ba1.2k sqft1404 Nottingham Ct #D1, Wheeling, IL 60090Active
 MLS ID #12722009, Cinderella Grills, ABR,CNC,CSC,PSA,SFR, Castle Homes Realty Inc.. MRED as distributed by MLS GRID
 - $285,0003 bd2 ba1.2k sqft889 Oxford Pl #889, Wheeling, IL 60090Re-activated
 MLS ID #12706772, Alexander Salganik, Barr Agency, Inc. MRED as distributed by MLS GRID
