Stunning, completely remodeled first-floor condominium in the heart of downtown Lake Forest. Beautiful Brazilian cherry hardwood floors, custom wainscoting and millwork, and designer light fixtures create an elegant, timeless interior. The gourmet white kitchen features new stainless steel appliances (2025), quartzite countertops, a pantry closet, and opens seamlessly to the dining area and inviting family room with an electric fireplace. The spacious floor plan includes a guest bedroom with a beautifully remodeled hall bath, as well as a luxurious primary suite featuring a stunning remodeled bath and an oversized walk-in closet with in-unit laundry. Additional improvements include an updated electrical panel & circuit board (2025), all-new LED lighting, and new custom window treatments throughout. This elevator building offers exceptional amenities including a party room, fitness center, outdoor pool, and two indoor garage parking spaces. Enjoy an unbeatable location just steps from downtown Lake Forest's restaurants, shopping, and Metra station. Simply move in and enjoy maintenance-free luxury living.
Active
$579,000
1350 N Western Ave APT 111, Lake Forest, IL 60045
2beds
1,530sqft
:
Get pre-qualified$4,723/mo
Condominium, Single Family Residence
Built in 1972
-- sqft lot
$-- Zestimate®
$378/sqft
$492/mo HOA
What's special
Electric fireplaceOutdoor poolElevator buildingLuxurious primary suiteDesigner light fixturesSpacious floor planGourmet white kitchen
- 7 days |
- 385 |
- 13 |
Zillow last checked:
Listing updated:
Listed by:
Lisa Trace 847-295-0700,
@properties Christie's International Real Estate,
Samantha Trace,
@properties Christie's International Real Estate
Source: MRED as distributed by MLS GRID,MLS#: 12714792
Facts & features
Interior
Bedrooms & bathrooms
- Bedrooms: 2
- Bathrooms: 2
- Full bathrooms: 2
Rooms
- Room types: No additional rooms
Primary bedroom
- Features: Flooring (Hardwood), Bathroom (Full)
- Level: Main
- Area: 240 Square Feet
- Dimensions: 20X12
Bedroom 2
- Features: Flooring (Hardwood)
- Level: Main
- Area: 180 Square Feet
- Dimensions: 15X12
Dining room
- Features: Flooring (Hardwood)
- Level: Main
- Area: 140 Square Feet
- Dimensions: 10X14
Family room
- Features: Flooring (Hardwood)
Kitchen
- Features: Kitchen (Eating Area-Breakfast Bar), Flooring (Hardwood)
- Level: Main
- Area: 180 Square Feet
- Dimensions: 10X18
Living room
- Features: Flooring (Hardwood)
- Level: Main
- Area: 300 Square Feet
- Dimensions: 15X20
Heating
- Electric, Forced Air
Cooling
- Central Air
Appliances
- Included: Range, Microwave, Dishwasher, Stainless Steel Appliance(s), Range Hood
- Laundry: In Unit
Features
- Flooring: Hardwood
- Basement: None
- Number of fireplaces: 1
- Fireplace features: Electric, Living Room
Interior area
- Total structure area: 0
- Total interior livable area: 1,530 sqft
Property
Parking
- Total spaces: 2
- Parking features: Asphalt, Garage Door Opener, Heated Garage, Yes, Garage Owned, Attached, Garage
- Attached garage spaces: 2
- Has uncovered spaces: Yes
Accessibility
- Accessibility features: Wheelchair Accessible, Disability Access
Features
- Exterior features: Balcony
Lot
- Features: Common Grounds
Details
- Parcel number: 12281080220000
- Special conditions: None
- Other equipment: TV-Cable
Construction
Type & style
- Home type: Condo
- Property subtype: Condominium, Single Family Residence
Materials
- Brick
- Foundation: Concrete Perimeter
- Roof: Metal
Condition
- New construction: No
- Year built: 1972
- Major remodel year: 2021
Utilities & green energy
- Electric: 200+ Amp Service
- Sewer: Public Sewer
- Water: Lake Michigan
Community & HOA
Community
- Subdivision: Crystal Point
HOA
- Has HOA: Yes
- Amenities included: Elevator in Residence, Exercise Room, Storage, Party Room, Pool
- Services included: Water, Parking, Insurance, Cable TV, Exercise Facilities, Pool, Exterior Maintenance, Lawn Care, Snow Removal
- HOA fee: $492 monthly
Location
- Region: Lake Forest
Financial & listing details
- Price per square foot: $378/sqft
- Tax assessed value: $346,883
- Annual tax amount: $6,469
- Date on market: 7/25/2026
- Ownership: Condo
Estimated market value
Not available
Estimated sales range
Not available
Not available
Price history
| Date | Event | Price |
|---|---|---|
| 7/25/2026 | Listed for sale | $579,000+89.8%$378/sqft |
Source:  MRED as distributed by MLS GRID #12714792 Report a problem MRED as distributed by MLS GRID #12714792 Report a problem | ||
| 8/13/2021 | Sold | $305,000+79.4%$199/sqft |
Source: MRED as distributed by MLS GRID #11109463 Report a problem | ||
| 3/19/2013 | Sold | $170,000+2.4%$111/sqft |
Source: MRED as distributed by MLS GRID #08096141 Report a problem | ||
| 8/10/2012 | Pending sale | $166,000$108/sqft |
Source: BIRDVIEW Technologies. Inc. #08096141 Report a problem | ||
| 8/9/2012 | Price change | $166,000-16.8%$108/sqft |
Source: BIRDVIEW Technologies. Inc. #08096141 Report a problem | ||
| 6/21/2012 | Listed for sale | $199,500-35.6%$130/sqft |
Source: BIRDVIEW Technologies. Inc. #08096141 Report a problem | ||
| 5/2/2006 | Sold | $310,000$203/sqft |
Source: Public Record Report a problem | ||
Public tax history
| Year | Property taxes | Tax assessment |
|---|---|---|
| 2024 | $6,436 +3.7% | $119,997 +3.8% |
| 2023 | $6,204 +8.6% | $115,616 +8.5% |
| 2022 | $5,711 +2.9% | $106,578 +6% |
| 2021 | $5,549 +2.3% | $100,577 +0.3% |
| 2020 | $5,427 +5.3% | $100,261 +1.9% |
| 2019 | $5,154 +25.2% | $98,420 +13.9% |
| 2018 | $4,115 | $86,375 +1.7% |
| 2017 | $4,115 +17.9% | $84,931 +15.6% |
| 2016 | $3,491 +15.1% | $73,491 +6.2% |
| 2015 | $3,034 +1.1% | $69,200 +15.3% |
| 2014 | $3,001 +1.5% | $60,023 -0.9% |
| 2012 | $2,957 -7% | $60,543 -16.7% |
| 2011 | $3,179 +2.5% | $72,668 -23.5% |
| 2010 | $3,100 -21.2% | $95,029 -8.4% |
| 2009 | $3,936 +1.2% | $103,777 -2% |
| 2008 | $3,888 +5.2% | $105,852 +2.8% |
| 2006 | $3,695 +7.6% | $103,009 |
| 2005 | $3,435 -1.8% | -- |
| 2004 | $3,498 +3.9% | -- |
| 2003 | $3,365 +2.1% | -- |
| 2002 | $3,295 +4.4% | -- |
| 2001 | $3,157 +1.6% | $67,759 +5.6% |
| 2000 | $3,108 | $64,166 |
Find assessor info on the county website
Monthly payment
Est. payment
Payment breakdown
Explore the cost of this home by adjusting the details. Changes won't be saved.Climate risks
Neighborhood: 60045
Nearby schools
GreatSchools rating
- 10/10Deer Path Middle School EastGrades: 5-6Distance: 2.6 mi
- 10/10Deer Path Middle School WestGrades: 7-8Distance: 2.6 mi
- 9/10Lake Forest High SchoolGrades: 9-12Distance: 0.2 mi
Schools provided by the listing agent
- Elementary: Sheridan Elementary School
- Middle: Deer Path Middle School
- High: Lake Forest High School
- District: 67
Source: MRED as distributed by MLS GRID. This data may not be complete. We recommend contacting the local school district to confirm school assignments for this home.
- $442,5002 bd2 ba1.4k sqft1350 N Western Ave APT 101, Lake Forest, IL 60045Off Market
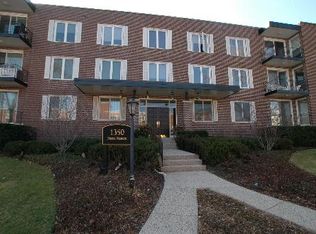
- $425,0002 bd2 ba1.5k sqft1350 N Western Ave APT 102, Lake Forest, IL 60045Off Market
- $599,2003 bd2 ba2k sqft1350 N Western Ave APT 103, Lake Forest, IL 60045Off Market
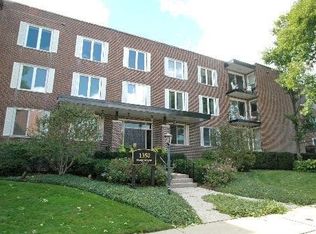
- $509,2002 bd2 ba1.6k sqft1350 N Western Ave APT 104, Lake Forest, IL 60045Off Market
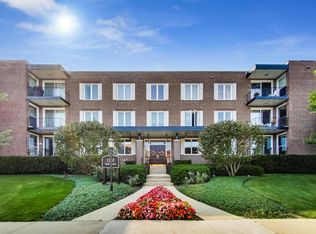
- $458,6002 bd2 ba1.4k sqft1350 N Western Ave APT 105, Lake Forest, IL 60045Off Market
- $579,0002 bd2 ba1.4k sqft1350 N Western Ave APT 106, Lake Forest, IL 60045Sold
- $490,0003 bd2 ba1.8k sqft1350 N Western Ave APT 107, Lake Forest, IL 60045Sold
- $436,3002 bd2 ba1.4k sqft1350 N Western Ave APT 108, Lake Forest, IL 60045Off Market
- $614,2002 bd2 ba1.6k sqft1350 N Western Ave APT 109, Lake Forest, IL 60045Off Market
A local agent can set up tours, give advice and negotiate with sellers.
A local lender can help you make sure your offer is ready when you are.
Similar homes
- $599,0002 bd2 ba1.6k sqft151 E Laurel Ave APT 104, Lake Forest, IL 60045New
 MLS ID #12716330, Andrew Herrmann, ABR, @properties Christie's International Real Estate. MRED as distributed by MLS GRID
 - $449,0002 bd2 ba1.4k sqft1350 N Western Ave APT 205, Lake Forest, IL 60045Active
 MLS ID #12700298, Lisa Trace, @properties Christie's International Real Estate. MRED as distributed by MLS GRID
 - $610,0002 bd2 ba1.8k sqft3741 Mission Hills Rd APT 208, Northbrook, IL 60062New
 MLS ID #12713933, Heidi Michaels, @properties Christie's International Real Estate. MRED as distributed by MLS GRID
 - $563,0003 bd2 ba1.1k sqft(Undisclosed Address), Highwood, IL 60040Active
 MLS ID #12703698, Mara Hitchmough, Compass. MRED as distributed by MLS GRID
 - $440,0003 bd2 ba1.5k sqft1211 Emerson Ln Unit 1211, Libertyville, IL 60048NewMLS ID #12715968, Tim Dannegger, Solid Realty Services Inc. MRED as distributed by MLS GRID
- $499,0003 bd3 ba2.2k sqft1111 S Waukegan Rd Unit 4, Lake Forest, IL 60045ActiveMLS ID #12672070, Ann Lyon, @properties Christie's International Real Estate. MRED as distributed by MLS GRID
- $585,0003 bd2 ba2.2k sqft45 Prairie Park Dr APT 509, Wheeling, IL 60090NewMLS ID #12717286, Sam Tousi, HomeSmart Connect. MRED as distributed by MLS GRID
- $495,0002 bd2 ba1.9k sqft1000 Deerfield Rd APT 303, Highland Park, IL 60035ActiveMLS ID #12710002, Deborah Fischer, Berkshire Hathaway HomeServices Chicago. MRED as distributed by MLS GRID
- $585,0004 bd3 ba2.2k sqft1434 Coral Reef Way, Lake Zurich, IL 60047NewMLS ID #12721609, Sarah Leonard, E-PRO, Legacy Properties, A Sarah Leonard Company, LLC. MRED as distributed by MLS GRID
- $549,9003 bd2 ba1.8k sqft1230 Greenwood Ct, Deerfield, IL 60015Price ChangeMLS ID #12616773, Joe Tyler Gerber, Baird & Warner. MRED as distributed by MLS GRID
- $525,0002 bd2 ba1.7k sqft425 Benjamin Dr APT 302, Vernon Hills, IL 60061ActiveMLS ID #12680689, Moris Taletovic, Keller Williams North Shore West. MRED as distributed by MLS GRID
- $589,0003 bd3 ba2k sqft2042 S Goebbert Rd, Arlington Heights, IL 60005NewMLS ID #12720204, Ilona Shumov, HomeSmart Connect LLC. MRED as distributed by MLS GRID
- $319,0002 bd2 ba1.1k sqft1220 Park Ave W APT 132, Highland Park, IL 60035NewMLS ID #12718131, Dina Lissner, Baird & Warner. MRED as distributed by MLS GRID
- $499,0003 bd2 ba1.7k sqft401 Greentree Pkwy, Libertyville, IL 60048ActiveMLS ID #12700462, Vaseekaran Janarthanam, RE/MAX Plaza. MRED as distributed by MLS GRID
- $750,0004 bd3 ba1.9k sqft1123 Breckenridge Ave, Lake Forest, IL 60045ActiveMLS ID #12655209, Lori Glattly, Berkshire Hathaway HomeServices Chicago. MRED as distributed by MLS GRID
- $645,0003 bd3 ba1.9k sqft1117 Dawes St, Libertyville, IL 60048ActiveMLS ID #12680423, Penny Berkun, CSC, Baird & Warner. MRED as distributed by MLS GRID
- $349,0002 bd2 ba1.4k sqft(Undisclosed Address), Highland Park, IL 60035NewMLS ID #12704526, Ted Pickus, @properties Christie's International Real Estate. MRED as distributed by MLS GRID
- $549,9003 bd2 ba1.4k sqft623 S Arlington Heights Rd, Arlington Heights, IL 60005NewMLS ID #12682600, Caroline Starr, @properties Christie's International Real Estate. MRED as distributed by MLS GRID
- $459,0002 bd2 ba1.6k sqft1101 Dodge Ave APT 204, Evanston, IL 60202NewMLS ID #12716855, Lisa Gilmour, Compass. MRED as distributed by MLS GRID
- $599,0003 bd1 ba1.7k sqft913 Cambridge Ln, Wilmette, IL 60091NewMLS ID #12698335, Michael Maggio, @properties Christie's International Real Estate. MRED as distributed by MLS GRID
