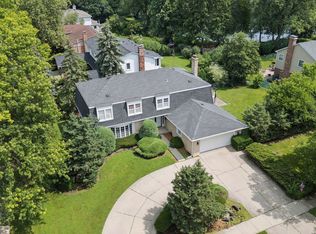
Exceptional opportunity to transform this spacious home into something truly spectacular! Tucked away on a quiet cul-de-sac in highly sought-after Charlemagne, this impressive 5-bedroom, 3.1-bath brick residence offers over 3,400 square feet of living space on one of the largest lots in the neighborhood. While the interior is ready for a fresh design vision, the home has been impeccably maintained, with the major investments already made - including newer roof, windows and mechanicals - allowing you to focus on creating the aesthetic you've always wanted. The generous floor plan offers oversized living spaces, abundant natural light and exceptional flexibility for today's lifestyle, while the expansive backyard provides endless possibilities for entertaining and recreation. Ideally located within award-winning District 27 schools, including National Blue Ribbon-recognized elementary schools, and highly acclaimed Glenbrook North High School, this is a rare opportunity to purchase a well-cared-for home with outstanding bones, incredible space and limitless potential in one of Northbrook's most desirable neighborhoods. Bring your designer, your imagination and your vision - this is the one you've been waiting for. Renovated homes in this area have sold for $1,200,000+. Home will be sold in As-Is Condition--No Exceptions.
New
$750,000
3906 Bordeaux Ct, Northbrook, IL 60062
5beds
3,476sqft
:
Get pre-qualified$5,605/mo
Single Family Residence
Built in 1968
0.43 Acres Lot
$-- Zestimate®
$216/sqft
$12/mo HOA
What's special
Abundant natural lightGenerous floor planOversized living spacesSpacious homeExpansive backyardNewer roof
- --
- on Zillow |
- 656
- views |
- 61
- saves |
Zillow last checked:
Listing updated:
Listed by:
Lisa Rome (312)622-3826,
Jameson Sotheby's International Realty
Source: MRED as distributed by MLS GRID,MLS#: 12713500
Facts & features
Interior
Bedrooms & bathrooms
- Bedrooms: 5
- Bathrooms: 4
- Full bathrooms: 3
- 1/2 bathrooms: 1
Rooms
- Room types: Bedroom 5, Breakfast Room, Mud Room
Primary bedroom
- Features: Flooring (Carpet), Bathroom (Full)
- Level: Second
- Area: 320 Square Feet
- Dimensions: 16X20
Bedroom 2
- Features: Flooring (Carpet)
- Level: Second
- Area: 195 Square Feet
- Dimensions: 13X15
Bedroom 3
- Features: Flooring (Carpet)
- Level: Second
- Area: 228 Square Feet
- Dimensions: 12X19
Bedroom 4
- Features: Flooring (Carpet)
- Level: Second
- Area: 170 Square Feet
- Dimensions: 17X10
Bedroom 5
- Features: Flooring (Carpet)
- Level: Basement
- Area: 140 Square Feet
- Dimensions: 14X10
Breakfast room
- Features: Flooring (Ceramic Tile)
- Level: Main
- Area: 117 Square Feet
- Dimensions: 9X13
Dining room
- Features: Flooring (Carpet)
- Level: Main
- Area: 208 Square Feet
- Dimensions: 13X16
Family room
- Features: Flooring (Carpet)
- Level: Main
- Area: 320 Square Feet
- Dimensions: 16X20
Kitchen
- Features: Flooring (Ceramic Tile)
- Level: Main
- Area: 143 Square Feet
- Dimensions: 11X13
Laundry
- Features: Flooring (Ceramic Tile)
- Level: Main
- Area: 56 Square Feet
- Dimensions: 7X8
Living room
- Features: Flooring (Carpet)
- Level: Main
- Area: 352 Square Feet
- Dimensions: 22X16
Mud room
- Level: Main
- Area: 150 Square Feet
- Dimensions: 15X10
Heating
- Natural Gas
Cooling
- Central Air
Appliances
- Laundry: In Unit
Features
- Basement: Finished,Full
- Number of fireplaces: 2
- Fireplace features: Living Room, Bedroom
Interior area
- Total structure area: 0
- Total interior livable area: 3,476 sqft
Property
Parking
- Total spaces: 2
- Parking features: Concrete, Garage Door Opener, Yes, Garage Owned, Attached, Garage
- Attached garage spaces: 2
- Has uncovered spaces: Yes
Accessibility
- Accessibility features: No Disability Access
Features
- Stories: 2
Lot
- Size: 0.43 Acres
- Features: Cul-De-Sac
Details
- Parcel number: 04064020120000
- Special conditions: None
Construction
Type & style
- Home type: SingleFamily
- Property subtype: Single Family Residence
Materials
- Brick
- Roof: Asphalt
Condition
- New construction: No
- Year built: 1968
Utilities & green energy
- Sewer: Public Sewer
- Water: Public
Community & HOA
Community
- Subdivision: Charlemagne
HOA
- Has HOA: Yes
- Services included: None
- HOA fee: $145 annually
Location
- Region: Northbrook
Financial & listing details
- Price per square foot: $216/sqft
- Annual tax amount: $18,506
- Date on market: 7/29/2026
- Ownership: Fee Simple
Estimated market value
Not available
Estimated sales range
Not available
Not available
Price history
Price history is unavailable.
Public tax history
Tax history is unavailable.
Monthly payment
Est. payment
Payment breakdown
Explore the cost of this home by adjusting the details. Changes won't be saved.Climate risks
Neighborhood: 60062
Nearby schools
GreatSchools rating
- NAHickory Point Elementary SchoolGrades: PK-2Distance: 0.4 mi
- 8/10Wood Oaks Jr High SchoolGrades: 6-8Distance: 1 mi
- 10/10Glenbrook North High SchoolGrades: 9-12Distance: 3.2 mi
Schools provided by the listing agent
- Elementary: Hickory Point Elementary School
- Middle: Wood Oaks Junior High School
- High: Glenbrook North High School
- District: 27
Source: MRED as distributed by MLS GRID. This data may not be complete. We recommend contacting the local school district to confirm school assignments for this home.
- $945,7004 bd3 ba3k sqft3860 Bordeaux Dr, Northbrook, IL 60062Off Market

- $1,045,0004 bd2 ba2.7k sqft3902 Bordeaux Dr, Northbrook, IL 60062Off Market
- $1,023,6004 bd2 ba2.3k sqft3854 Bordeaux Dr, Northbrook, IL 60062Off Market
- $593,0003 bd2 ba2.2k sqft3951 Sunset Ln, Northbrook, IL 60062Off Market

- $6,110-- bd-- ba-- sqft3951 Sunset Ln, Northbrook, IL 60062Off Market
- $5,870-- bd-- ba-- sqft3951 Sunset Ln, Northbrook, IL 60062Off Market
- $1,117,3006 bd3 ba3.4k sqft3906 Bordeaux Dr, Northbrook, IL 60062Off Market
- $906,8005 bd2 ba2.6k sqft3910 Bordeaux Dr, Northbrook, IL 60062Off Market
A local agent can set up tours, give advice and negotiate with sellers.
A local lender can help you make sure your offer is ready when you are.
Similar homes
- $675,0005 bd2 ba2.6k sqft1450 Sanders Rd, Northbrook, IL 60062Active
 MLS ID #12669535, Sheryl Fisher, Coldwell Banker Realty. MRED as distributed by MLS GRID
 - $849,0005 bd4 ba3k sqft3856 Rutgers Ln, Northbrook, IL 60062Price Change
 MLS ID #12697789, Michael LaFido, LPT Realty. MRED as distributed by MLS GRID
 - $750,0004 bd3 ba2.4k sqft6 Londonderry Ln, Lincolnshire, IL 60069New
 MLS ID #12719149, Laurian Greenbury, @properties Christie's International Real Estate. MRED as distributed by MLS GRID
 - $680,0003 bd3 ba1.7k sqft1935 Birch Rd, Northbrook, IL 60062Active
 MLS ID #12649279, Kevin Terry, Compass. MRED as distributed by MLS GRID
 - $719,9005 bd2 ba3.6k sqft26528 N State Route 83, Mundelein, IL 60060ActiveMLS ID #12709329, Natan Vorobiovski, HomeSmart Connect. MRED as distributed by MLS GRID
- $579,9004 bd3 ba2.6k sqft10 Linden Ave, Buffalo Grove, IL 60089NewMLS ID #12714711, Tyler Dameron, PSA, Keller Williams Infinity. MRED as distributed by MLS GRID
- $1,035,0004 bd4 ba3k sqft316 Fox Run Dr, Northbrook, IL 60062ActiveMLS ID #12696386, Daniel Close, Redfin Corporation. MRED as distributed by MLS GRID
- $795,0004 bd5 ba3.4k sqft(Undisclosed Address), Lake Zurich, IL 60047NewMLS ID #12712548, Michelle Wendell, Berkshire Hathaway HomeServices Starck Real Estate. MRED as distributed by MLS GRID
- $659,5004 bd3 ba2.9k sqft(Undisclosed Address), Deer Park, IL 60010NewMLS ID #12688807, Cherie Smith Zurek, ABR,CRS,GRI,SRES, RE/MAX Suburban. MRED as distributed by MLS GRID
- $599,9004 bd3 ba2.7k sqft1 Oak Creek Rd, Rolling Meadows, IL 60008NewMLS ID #12691445, Cari McGuinn, Keller Williams Thrive. MRED as distributed by MLS GRID
- $749,0004 bd4 ba2.2k sqft7117 N Ozanam Ave, Chicago, IL 60631NewMLS ID #12710855, Soraida Garcia, Soraida Garcia. MRED as distributed by MLS GRID
- $729,0005 bd4 ba3k sqft572 E Delgado Dr, Palatine, IL 60074Price ChangeMLS ID #12697420, Joyce Chen, Concentric Realty, Inc. MRED as distributed by MLS GRID
- $724,5005 bd4 ba5k sqft556 Prescott Ln, Gurnee, IL 60031NewMLS ID #12690722, Peggy Cobrin, Coldwell Banker Realty. MRED as distributed by MLS GRID
- $629,9003 bd3 ba2.6k sqft5 Keswick Ln, Vernon Hills, IL 60061NewMLS ID #12718484, Eva Diaz, ExaRealty LLC. MRED as distributed by MLS GRID
- $--5 bd3 ba3.1k sqft4N194 Church Rd, Bensenville, IL 60106AuctionAuction.com 2
- $799,0003 bd3 ba1.7k sqft1120 Manor Dr, Wilmette, IL 60091NewMLS ID #12714585, David Chung, Compass. MRED as distributed by MLS GRID
- $589,9004 bd3 ba2.6k sqft2022 E Woodview Dr, Mount Prospect, IL 60056ActiveMLS ID #12700063, Jim Regan, RE/MAX Suburban. MRED as distributed by MLS GRID
- $849,9004 bd4 ba3.1k sqft2745 Covert Rd, Glenview, IL 60025ActiveMLS ID #12651913, George Michael, Berkshire Hathaway HomeServices Chicago. MRED as distributed by MLS GRID
- $650,0003 bd3 ba2.2k sqft319 Leclaire Ave, Wilmette, IL 60091NewMLS ID #12686173, Daniel Cozzi, Compass. MRED as distributed by MLS GRID
- $699,0004 bd3 ba2.2k sqft16 Falkirk Rd, Hawthorn Woods, IL 60047NewMLS ID #12682647, Philip Reaume, Solid Realty Services, Inc.. MRED as distributed by MLS GRID
