ABSOLUTELY STUNNING EXPANDED WEDGEWOOD offering over 3,400 square feet of beautifully updated living space in sought-after Chestnut Corners! One of the largest homes in the neighborhood, this exceptional residence features 4 bedrooms, 4.1 baths, and an incredible floor plan designed for today's lifestyle. A dramatic two-story foyer welcomes you into this impeccably decorated home showcasing hardwood flooring, recessed lighting and designer fixtures throughout the main level. The heart of the home is the expansive kitchen featuring abundant cabinetry, granite countertops, stainless steel appliances, and a spacious eating area with stylish modern lighting. The kitchen flows seamlessly into the HUGE family room with a cozy fireplace and custom built-in cabinetry, creating the perfect space for everyday living and entertaining. A massive formal dining room is ideal for hosting holiday gatherings, while the welcoming living room provides additional space to relax. The first-floor office with cathedral ceiling and double doors offers the perfect work-from-home retreat, while the convenient mudroom/laundry room adds everyday functionality. Upstairs, escape to the spacious primary suite featuring vaulted ceilings, a walk-in closet, and a luxurious private bath with double sinks, tub and separate shower. Three additional oversized bedrooms and TWO ADDITIONAL FULL BATHS provide exceptional space for family and guests. The beautifully finished basement is an entertainer's dream with a bar/kitchen area, large recreation room, office and full bath-ideal for guests, multi-generational living, or extended entertaining. Step outside to enjoy two adjoining patios surrounded by professionally landscaped grounds, creating the perfect setting for outdoor dining and summer gatherings. All of this in a fantastic location in highly rated LAKE ZURICH SCHOOL DISTRICT 95, close to parks, shopping, restaurants and everything Lake Zurich has to offer. This is the one you've been waiting for!!
New
$795,000
1180 Thorndale Ln, Lake Zurich, IL 60047
4beds
3,466sqft
:
Get pre-qualified$5,700/mo
Single Family Residence
Built in 1990
0.31 Acres Lot
$786,900 Zestimate®
$229/sqft
$-- HOA
What's special
Professionally landscaped groundsThree additional oversized bedroomsRecessed lightingImpeccably decorated homeTwo adjoining patiosExpansive kitchenAbundant cabinetry
- 7 hours |
- 346 |
- 31 |
Zillow last checked:
Listing updated:
Listed by:
Michelle Wendell (847)806-8440,
Berkshire Hathaway HomeServices Starck Real Estate
Source: MRED as distributed by MLS GRID,MLS#: 12712548
Facts & features
Interior
Bedrooms & bathrooms
- Bedrooms: 4
- Bathrooms: 5
- Full bathrooms: 4
- 1/2 bathrooms: 1
Rooms
- Room types: Office, Den, Recreation Room, Foyer
Primary bedroom
- Features: Flooring (Carpet), Window Treatments (Window Treatments), Bathroom (Full)
- Level: Second
- Area: 336 Square Feet
- Dimensions: 24X14
Bedroom 2
- Features: Flooring (Carpet), Window Treatments (Window Treatments)
- Level: Second
- Area: 231 Square Feet
- Dimensions: 21X11
Bedroom 3
- Features: Flooring (Carpet), Window Treatments (Blinds)
- Level: Second
- Area: 168 Square Feet
- Dimensions: 14X12
Bedroom 4
- Features: Flooring (Carpet), Window Treatments (Curtains/Drapes)
- Level: Second
- Area: 240 Square Feet
- Dimensions: 20X12
Bar entertainment
- Features: Flooring (Ceramic Tile)
- Level: Basement
- Area: 338 Square Feet
- Dimensions: 26X13
Den
- Features: Flooring (Carpet)
- Level: Basement
- Area: 143 Square Feet
- Dimensions: 13X11
Dining room
- Features: Flooring (Hardwood), Window Treatments (Curtains/Drapes)
- Level: Main
- Area: 253 Square Feet
- Dimensions: 23X11
Family room
- Features: Flooring (Hardwood), Window Treatments (Blinds)
- Level: Main
- Area: 308 Square Feet
- Dimensions: 22X14
Foyer
- Features: Flooring (Hardwood)
- Level: Main
- Area: 112 Square Feet
- Dimensions: 16X7
Kitchen
- Features: Kitchen (Eating Area-Table Space), Flooring (Hardwood)
- Level: Main
- Area: 418 Square Feet
- Dimensions: 22X19
Laundry
- Features: Flooring (Ceramic Tile)
- Level: Main
- Area: 63 Square Feet
- Dimensions: 09X07
Living room
- Features: Flooring (Hardwood), Window Treatments (Curtains/Drapes)
- Level: Main
- Area: 252 Square Feet
- Dimensions: 18X14
Office
- Features: Flooring (Hardwood), Window Treatments (Window Treatments)
- Level: Main
- Area: 143 Square Feet
- Dimensions: 13X11
Recreation room
- Features: Flooring (Ceramic Tile)
- Level: Basement
- Area: 750 Square Feet
- Dimensions: 30X25
Heating
- Natural Gas, Forced Air, Sep Heating Systems - 2+, Indv Controls, Zoned
Cooling
- Central Air, Zoned
Appliances
- Included: Double Oven, Range, Microwave, Dishwasher, Refrigerator, Washer, Dryer
- Laundry: Main Level
Features
- Cathedral Ceiling(s), Built-in Features, Walk-In Closet(s)
- Flooring: Hardwood
- Basement: Finished,Full
- Attic: Pull Down Stair,Unfinished
- Number of fireplaces: 1
- Fireplace features: Wood Burning, Family Room
Interior area
- Total structure area: 0
- Total interior livable area: 3,466 sqft
Video & virtual tour
Property
Parking
- Total spaces: 2
- Parking features: Concrete, Garage Door Opener, Yes, Garage Owned, Attached, Garage
- Attached garage spaces: 2
- Has uncovered spaces: Yes
Accessibility
- Accessibility features: No Disability Access
Features
- Stories: 2
- Patio & porch: Patio
Lot
- Size: 0.31 Acres
- Dimensions: 167X144X104X79
- Features: Corner Lot, Landscaped
Details
- Parcel number: 14223040080000
- Special conditions: None
- Other equipment: Ceiling Fan(s), Sump Pump, Backup Sump Pump;
Construction
Type & style
- Home type: SingleFamily
- Architectural style: Colonial
- Property subtype: Single Family Residence
Materials
- Vinyl Siding
- Foundation: Concrete Perimeter
- Roof: Asphalt
Condition
- New construction: No
- Year built: 1990
Details
- Builder model: Expanded Wedgewood
Utilities & green energy
- Electric: Circuit Breakers, 200+ Amp Service
- Sewer: Public Sewer
- Water: Public
Community & HOA
Community
- Features: Park, Curbs, Sidewalks, Street Lights, Street Paved
- Security: Carbon Monoxide Detector(s)
- Subdivision: Chestnut Corners
HOA
- Services included: None
Location
- Region: Lake Zurich
Financial & listing details
- Price per square foot: $229/sqft
- Tax assessed value: $691,020
- Annual tax amount: $17,720
- Date on market: 7/30/2026
- Ownership: Fee Simple
Estimated market value
$786,900
$748,000 - $826,000
$4,746/mo
Price history
| Date | Event | Price |
|---|---|---|
| 7/30/2026 | Listed for sale | $795,000+64.8%$229/sqft |
Source:  MRED as distributed by MLS GRID #12712548 Report a problem MRED as distributed by MLS GRID #12712548 Report a problem | ||
| 5/31/2013 | Sold | $482,500-3.5%$139/sqft |
Source: MRED as distributed by MLS GRID #08271657 Report a problem | ||
| 3/2/2013 | Pending sale | $499,900$144/sqft |
Source: Prello Realty #08271657 Report a problem | ||
| 2/16/2013 | Listed for sale | $499,900$144/sqft |
Source: Prello Realty #08271657 Report a problem | ||
| 9/10/2012 | Listing removed | $499,900$144/sqft |
Source: Owner Report a problem | ||
| 7/17/2012 | Price change | $499,900-0.8%$144/sqft |
Source: Owner Report a problem | ||
| 7/14/2012 | Price change | $504,000-2.1%$145/sqft |
Source: Owner Report a problem | ||
| 6/1/2012 | Listed for sale | $515,000$149/sqft |
Source: Owner Report a problem | ||
Public tax history
| Year | Property taxes | Tax assessment |
|---|---|---|
| 2024 | $17,621 +7.9% | $240,474 +4.4% |
| 2023 | $16,326 +10.5% | $230,317 +11% |
| 2022 | $14,769 +3.5% | $207,529 +10.7% |
| 2021 | $14,275 +1.8% | $187,464 +2.6% |
| 2020 | $14,017 +1.6% | $182,660 +0.9% |
| 2019 | $13,800 +0.6% | $181,066 -0.3% |
| 2018 | $13,719 | $181,623 +1.2% |
| 2017 | $13,719 +6.9% | $179,434 +3.3% |
| 2016 | $12,830 +1.5% | $173,752 +5% |
| 2015 | $12,641 +0.8% | $165,494 +3.3% |
| 2014 | $12,542 +5.2% | $160,183 -0.2% |
| 2012 | $11,928 -0.5% | $160,520 -8.8% |
| 2011 | $11,987 +10.9% | $175,944 +2.3% |
| 2010 | $10,804 +4% | $171,919 -4% |
| 2009 | $10,392 +1.8% | $179,082 -0.1% |
| 2008 | $10,209 -6.5% | $179,235 +4.9% |
| 2006 | $10,917 +3.8% | $170,874 |
| 2005 | $10,518 +11.6% | -- |
| 2004 | $9,421 +3.6% | -- |
| 2003 | $9,091 +24.2% | -- |
| 2002 | $7,319 -2.3% | -- |
| 2001 | $7,490 +15.8% | $122,059 +22.3% |
| 2000 | $6,470 | $99,841 |
Find assessor info on the county website
Monthly payment
Est. payment
Payment breakdown
Explore the cost of this home by adjusting the details. Changes won't be saved.Climate risks
Neighborhood: 60047
Nearby schools
GreatSchools rating
- 10/10Kildeer Countryside Elementary SchoolGrades: 1-5Distance: 3 mi
- 9/10Woodlawn Middle SchoolGrades: 6-8Distance: 3.3 mi
- 9/10Adlai E Stevenson High SchoolGrades: 9-12Distance: 5.9 mi
Schools provided by the listing agent
- Elementary: May Whitney Elementary School
- Middle: Lake Zurich Middle - S Campus
- High: Lake Zurich High School
- District: 95
Source: MRED as distributed by MLS GRID. This data may not be complete. We recommend contacting the local school district to confirm school assignments for this home.
- $702,1004 bd2 ba2.4k sqft1184 Thorndale Ln, Lake Zurich, IL 60047Off Market
- $669,8005 bd3 ba2k sqft697 Sheridan Ct, Lake Zurich, IL 60047Off Market
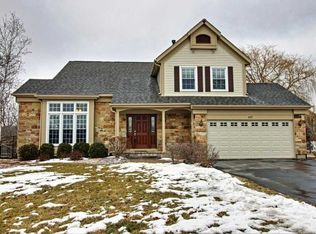
- $724,5004 bd4 ba2.7k sqft1188 Thorndale Ln, Lake Zurich, IL 60047Off Market
- $670,500-- bd3 ba2.3k sqft1172 Thorndale Ln, Lake Zurich, IL 60047Off Market
- $642,7004 bd2 ba2.6k sqft693 Sheridan Ct, Lake Zurich, IL 60047Off Market
- $715,0004 bd3 ba2.4k sqft1179 Thorndale Ln, Lake Zurich, IL 60047Sold
- $756,2005 bd4 ba2.7k sqft1185 Thorndale Ln, Lake Zurich, IL 60047Off Market
- $623,6003 bd3 ba2k sqft696 Sheridan Ct, Lake Zurich, IL 60047Off Market
A local agent can set up tours, give advice and negotiate with sellers.
A local lender can help you make sure your offer is ready when you are.
Similar homes
- $775,0004 bd3 ba2.9k sqft2302 Lisa Ct, Palatine, IL 60067New
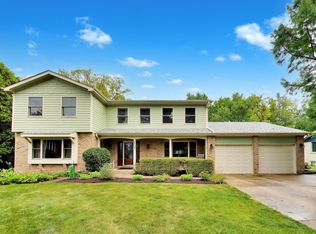 MLS ID #12718167, Holly Connors, @properties Christie's International Real Estate. MRED as distributed by MLS GRID
 - $659,5004 bd3 ba2.9k sqft23428 W Mallard Ct, Deer Park, IL 60010New
 MLS ID #12688807, Cherie Smith Zurek, ABR,CRS,GRI,SRES, RE/MAX Suburban. MRED as distributed by MLS GRID
 - $799,0004 bd3 ba2.6k sqft(Undisclosed Address), Vernon Hills, IL 60061Active
 MLS ID #12666012, Leslie McDonnell, RE/MAX Suburban. MRED as distributed by MLS GRID
 - $--4 bd3 ba3.3k sqft5772 River Birch Dr, Hoffman Estates, IL 60192Auction
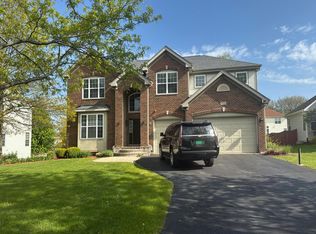 Auction.com 2
 - $750,0005 bd4 ba3.4k sqft3906 Bordeaux Ct, Northbrook, IL 60062NewMLS ID #12713500, Lisa Rome, Jameson Sotheby's International Realty. MRED as distributed by MLS GRID
- $829,9004 bd3 ba2.9k sqft810 Edgemere Rd, Buffalo Grove, IL 60089ActiveMLS ID #12679898, Grace Yu, RE/MAX Top Performers. MRED as distributed by MLS GRID
- $919,0004 bd4 ba3.1k sqft10 Crystal Downs Dr, Hawthorn Woods, IL 60047ActiveMLS ID #12698917, Helen Oliveri, Helen Oliveri Real Estate. MRED as distributed by MLS GRID
- $--3 bd2 ba1.9k sqft666 Anderson Dr, Lake In The Hills, IL 60156AuctionAuction.com 2
- $765,0003 bd3 ba2k sqft33925 N Fischer Dr, Ingleside, IL 60041NewMLS ID #12715069, Lisa Wolf, Keller Williams North Shore West. MRED as distributed by MLS GRID
- $599,9004 bd3 ba2.7k sqft1 Oak Creek Rd, Rolling Meadows, IL 60008NewMLS ID #12691445, Cari McGuinn, Keller Williams Thrive. MRED as distributed by MLS GRID
- $649,9004 bd3 ba3.3k sqft1575 McClellan Dr, Lindenhurst, IL 60046Re-activatedMLS ID #12684445, Porfirio Garcia, Netgar Investments Inc. MRED as distributed by MLS GRID
- $729,0005 bd4 ba3k sqft572 E Delgado Dr, Palatine, IL 60074Price ChangeMLS ID #12697420, Joyce Chen, Concentric Realty, Inc. MRED as distributed by MLS GRID
- $889,0004 bd4 ba3.6k sqft118 Waverly Rd, Barrington, IL 60010ActiveMLS ID #12697664, Audrey Helminiak, Baird & Warner. MRED as distributed by MLS GRID
- $629,9003 bd3 ba2.6k sqft5 Keswick Ln, Vernon Hills, IL 60061NewMLS ID #12718484, Eva Diaz, ExaRealty LLC. MRED as distributed by MLS GRID
- $1,100,0005 bd5 ba3.4k sqft22801 W Glenhurst Rd, Deer Park, IL 60010ActiveMLS ID #12699739, Lori Rowe, Coldwell Banker Realty. MRED as distributed by MLS GRID
- $975,0004 bd3 ba3.2k sqft1717 Marquette Ct, Lake Forest, IL 60045NewMLS ID #12717014, Marina Carney, Compass. MRED as distributed by MLS GRID
- $810,0005 bd5 ba5k sqft388 Preserve Ln, Wood Dale, IL 60191NewMLS ID #12719367, Greg Cirone, xr realty. MRED as distributed by MLS GRID
- $724,5005 bd4 ba5k sqft556 Prescott Ln, Gurnee, IL 60031NewMLS ID #12690722, Peggy Cobrin, Coldwell Banker Realty. MRED as distributed by MLS GRID
- $580,0004 bd3 ba1.9k sqft1080 Dresden Dr, Hoffman Estates, IL 60192NewMLS ID #12713260, Mauricio Lopez, eXp Realty. MRED as distributed by MLS GRID
- $574,9004 bd2 ba2.4k sqft223 W Tanglewood Dr, Arlington Heights, IL 60004NewMLS ID #12700209, Ryan Gable, SRES, Starting Point Realty, Inc.. MRED as distributed by MLS GRID
