Stunning 4-bedroom, 3-bath home in the highly desirable Academy Woods neighborhood! This remarkable home features FIRST-LEVEL MASTER BEDROOM for ultimate convenience. Grand 2-story foyer welcomes you, setting the tone for this beautifully appointed home. Formal dining room boasts wainscoting and crown molding, creating the perfect space for any gathering. Expansive living room, with vaulted 2-story ceiling and cozy gas fireplace, provides ideal setting for relaxation. Gourmet kitchen is a chef's dream, with spacious island, BRAND NEW Quartz countertops, panel-ready refrigerator, garden window, and ample cabinetry. Bright and airy eating area with gorgeous wall of windows offers direct access to private brick paver patio, perfect for outdoor enjoyment. Luxurious master suite is complete with tray ceiling, large walk-in closet, and spa-like ensuite featuring whirlpool tub, separate shower, and double sink vanity. Main level also includes spacious second bedroom (perfect for a library or office), full bath, and convenient laundry room. Upstairs, you'll find a wonderful loft space, two additional bedrooms, each with walk-in closets, and full bath. Unfinished basement offers endless potential for customization. Located on corner lot at the beginning of a cul-de-sac, this home is ideally situated near Middlefork Savanna Forest Preserve, with easy access to the interstate, shopping, dining, and more. Don't miss out on this dream home!
Closed
$920,000
1717 Marquette Ct, Lake Forest, IL 60045
4beds
3,111sqft
Single Family Residence
Built in 1997
7,840 Square Feet Lot
$963,800 Zestimate®
$296/sqft
$5,566 Estimated rent
Home value
$963,800
$867,000 - $1.07M
$5,566/mo
Zestimate® history
Owner options
List your home for rent
$5,566/mo
Rent Zestimate®
Find your next renter with Zillow Rental Manager. Plus, with online applications, you can quickly screen prospective tenants – for free.
$5,566/mo
Rent Zestimate®
Refinance and save
$8,871/mo
Est. payment
Refinancing to a lower rate could help reduce your monthly payments and save thousands over the life of the loan.
$8,871/mo
Est. payment
Explore your selling options
Work with a Zillow partner agent
Leverage their expertise and Zillow's premium Showcase listings to get your home seen by more buyers.
Get startedList with your own agent
Get your home in front of millions of buyers by listing it on Zillow.
Learn how to do itSell it yourself
Take full control of how buyers see your home on Zillow by listing For Sale by Owner (FSBO).
List your homeWhat's special
Cozy gas fireplaceWonderful loft spaceSpacious second bedroomLuxurious master suiteSpacious islandCorner lotBrand new quartz countertops
Zillow last checked:
Listing updated:
Listed by:
Jane Lee 847-295-0800,
RE/MAX Top Performers
Bought with:
Marina Vernon
Compass
Source: MRED as distributed by MLS GRID,MLS#: 12281549
Facts & features
Interior
Bedrooms & bathrooms
- Bedrooms: 4
- Bathrooms: 3
- Full bathrooms: 3
Rooms
- Room types: Eating Area, Loft
Primary bedroom
- Features: Flooring (Hardwood), Window Treatments (All), Bathroom (Full, Double Sink, Whirlpool & Sep Shwr)
- Level: Main
- Area: 300 Square Feet
- Dimensions: 20X15
Bedroom 2
- Features: Flooring (Hardwood), Window Treatments (All)
- Level: Main
- Area: 380 Square Feet
- Dimensions: 20X19
Bedroom 3
- Features: Flooring (Hardwood), Window Treatments (All)
- Level: Second
- Area: 195 Square Feet
- Dimensions: 15X13
Bedroom 4
- Features: Flooring (Hardwood), Window Treatments (All)
- Level: Second
- Area: 238 Square Feet
- Dimensions: 17X14
Dining room
- Features: Flooring (Hardwood), Window Treatments (All)
- Level: Main
- Area: 210 Square Feet
- Dimensions: 15X14
Eating area
- Features: Flooring (Hardwood), Window Treatments (All)
- Level: Main
- Area: 156 Square Feet
- Dimensions: 13X12
Kitchen
- Features: Kitchen (Eating Area-Table Space, Island), Flooring (Hardwood), Window Treatments (All)
- Level: Main
- Area: 256 Square Feet
- Dimensions: 16X16
Laundry
- Features: Flooring (Ceramic Tile), Window Treatments (All)
- Level: Main
- Area: 48 Square Feet
- Dimensions: 8X6
Living room
- Features: Flooring (Hardwood), Window Treatments (All)
- Level: Main
- Area: 506 Square Feet
- Dimensions: 23X22
Loft
- Features: Flooring (Hardwood), Window Treatments (All)
- Level: Second
- Area: 176 Square Feet
- Dimensions: 16X11
Heating
- Natural Gas, Forced Air
Cooling
- Central Air
Appliances
- Included: Double Oven, Microwave, Dishwasher, Refrigerator, Washer, Dryer, Disposal, Cooktop, Humidifier
- Laundry: Main Level, Sink
Features
- Cathedral Ceiling(s), 1st Floor Bedroom, 1st Floor Full Bath, Built-in Features, Walk-In Closet(s)
- Flooring: Hardwood
- Windows: Screens
- Basement: Unfinished,Full
- Number of fireplaces: 1
- Fireplace features: Attached Fireplace Doors/Screen, Gas Starter, Living Room
Interior area
- Total structure area: 5,487
- Total interior livable area: 3,111 sqft
Property
Parking
- Total spaces: 2
- Parking features: Brick Driveway, Garage Door Opener, On Site, Garage Owned, Attached, Garage
- Attached garage spaces: 2
- Has uncovered spaces: Yes
Accessibility
- Accessibility features: No Disability Access
Features
- Stories: 2
- Patio & porch: Patio
Lot
- Size: 7,840 Square Feet
- Dimensions: 61X11X104X70X110
- Features: Corner Lot, Cul-De-Sac, Landscaped, Wooded, Mature Trees
Details
- Parcel number: 11362010320000
- Special conditions: List Broker Must Accompany
- Other equipment: Ceiling Fan(s), Sump Pump, Radon Mitigation System
Construction
Type & style
- Home type: SingleFamily
- Property subtype: Single Family Residence
Materials
- Brick, Cedar
- Roof: Shake
Condition
- New construction: No
- Year built: 1997
Utilities & green energy
- Sewer: Public Sewer
- Water: Lake Michigan
Community & HOA
Community
- Features: Curbs, Street Lights, Street Paved
- Subdivision: Academy Woods
HOA
- Has HOA: Yes
- Services included: Lawn Care, Snow Removal, Other
- HOA fee: $1,830 quarterly
Location
- Region: Lake Forest
Financial & listing details
- Price per square foot: $296/sqft
- Tax assessed value: $817,411
- Annual tax amount: $15,450
- Date on market: 4/23/2025
- Listing terms: Cash
- Ownership: Fee Simple w/ HO Assn.
Price history
| Date | Event | Price |
|---|---|---|
| 6/9/2025 | Sold | $920,000+0.5%$296/sqft |
Source:  MRED as distributed by MLS GRID #12281549 Report a problem MRED as distributed by MLS GRID #12281549 Report a problem | ||
| 4/27/2025 | Contingent | $915,000$294/sqft |
Source: MRED as distributed by MLS GRID #12281549 Report a problem | ||
| 4/23/2025 | Listed for sale | $915,000+1.8%$294/sqft |
Source: MRED as distributed by MLS GRID #12281549 Report a problem | ||
| 10/13/2024 | Listing removed | $899,000$289/sqft |
Source: MRED as distributed by MLS GRID #12169781 Report a problem | ||
| 9/20/2024 | Listed for sale | $899,000-5.4%$289/sqft |
Source: MRED as distributed by MLS GRID #12169781 Report a problem | ||
| 8/18/2024 | Listing removed | $950,000$305/sqft |
Source: MRED as distributed by MLS GRID #12098168 Report a problem | ||
| 8/12/2024 | Price change | $950,000-7.7%$305/sqft |
Source: MRED as distributed by MLS GRID #12098168 Report a problem | ||
| 6/29/2024 | Price change | $1,029,000-6.5%$331/sqft |
Source: MRED as distributed by MLS GRID #12098168 Report a problem | ||
| 6/13/2024 | Price change | $1,100,000-4.3%$354/sqft |
Source: MRED as distributed by MLS GRID #12013783 Report a problem | ||
| 5/25/2024 | Listed for sale | $1,150,000$370/sqft |
Source: MRED as distributed by MLS GRID #12013783 Report a problem | ||
| 5/14/2024 | Listing removed | -- |
Source: MRED as distributed by MLS GRID #12013783 Report a problem | ||
| 4/25/2024 | Price change | $1,150,000-8%$370/sqft |
Source: MRED as distributed by MLS GRID #12013783 Report a problem | ||
| 4/5/2024 | Listed for sale | $1,250,000+74.1%$402/sqft |
Source: MRED as distributed by MLS GRID #12013783 Report a problem | ||
| 2/19/2013 | Sold | $718,000-6.6%$231/sqft |
Source: MRED as distributed by MLS GRID #08242382 Report a problem | ||
| 1/3/2013 | Listed for sale | $769,000+1.5%$247/sqft |
Source: Coldwell Banker Residential Brokerage - Lake Forest, IL #08242382 Report a problem | ||
| 4/23/1998 | Sold | $758,000$244/sqft |
Source: Public Record Report a problem | ||
Public tax history
| Year | Property taxes | Tax assessment |
|---|---|---|
| 2024 | $15,969 +3.3% | $282,087 +3.5% |
| 2023 | $15,460 +2.8% | $272,443 +8.4% |
| 2022 | $15,044 +4.2% | $251,285 -0.6% |
| 2021 | $14,439 -3.8% | $252,690 -4.4% |
| 2020 | $15,016 +4.3% | $264,233 +1% |
| 2019 | $14,401 -3.7% | $261,720 +6.6% |
| 2018 | $14,958 | $245,505 -15.3% |
| 2017 | $14,958 +6.8% | $289,740 +5.5% |
| 2016 | $14,004 +6.7% | $274,713 +7% |
| 2015 | $13,128 +1.1% | $256,765 +8.2% |
| 2014 | $12,981 -1.5% | $237,251 -7.5% |
| 2012 | $13,184 +4.7% | $256,391 -4.4% |
| 2011 | $12,591 +3.8% | $268,200 -4% |
| 2010 | $12,131 +8.5% | $279,375 -0.7% |
| 2009 | $11,177 -9.7% | $281,231 -12.8% |
| 2008 | $12,381 +6.5% | $322,404 +3.5% |
| 2006 | $11,629 +4.9% | $311,381 |
| 2005 | $11,084 +2.8% | -- |
| 2004 | $10,779 +0.1% | -- |
| 2003 | $10,771 -3.4% | -- |
| 2002 | $11,154 +2.1% | -- |
| 2001 | $10,927 -1.4% | $229,471 +2.6% |
| 2000 | $11,087 | $223,677 |
Find assessor info on the county website
Neighborhood: 60045
Nearby homes
- $1,135,900-- bd3 ba4.3k sqft1711 Marquette Ct, Lake Forest, IL 60045Off Market
- $951,7003 bd3 ba2.3k sqft1720 Marquette Ct, Lake Forest, IL 60045Off Market
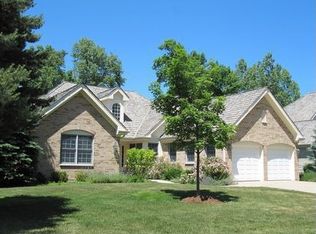
- $1,112,500-- bd4 ba2.1k sqft1710 Marquette Ct, Lake Forest, IL 60045Off Market
- $830,0003 bd4 ba2.9k sqft590 Academy Woods Dr, Lake Forest, IL 60045Sold
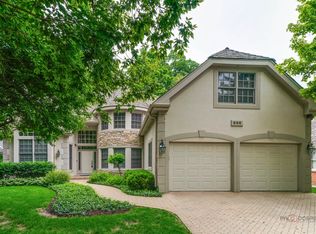
- $938,5003 bd3 ba2.9k sqft1707 Marquette Ct, Lake Forest, IL 60045Off Market
- $986,900-- bd3 ba2.5k sqft1701 Marquette Ct, Lake Forest, IL 60045Off Market
- $901,500-- bd3 ba2.1k sqft602 Academy Woods Dr, Lake Forest, IL 60045Off Market
- $3-- bd-- ba-- sqftAcademy Woods Dr, Lake forest, IL 60045Off Market
Nearby schools
GreatSchools rating
- 10/10Cherokee Elementary SchoolGrades: K-4Distance: 1.3 mi
- 10/10Deer Path Middle School WestGrades: 7-8Distance: 1.3 mi
- 9/10Lake Forest High SchoolGrades: 9-12Distance: 2.7 mi
Schools provided by the listing agent
- Elementary: Everett Elementary School
- Middle: Deer Path Middle School
- High: Lake Forest High School
- District: 67
Source: MRED as distributed by MLS GRID. This data may not be complete. We recommend contacting the local school district to confirm school assignments for this home.
Get a cash offer in 3 minutes
Find out how much your home could sell for in as little as 3 minutes with a no-obligation cash offer.
Estimated market value
$963,800
Get a cash offer in 3 minutes
Find out how much your home could sell for in as little as 3 minutes with a no-obligation cash offer.
Estimated market value
$963,800
- Illinois
- Lake County
- Lake Forest
- 60045
- 1717 Marquette Ct
Nearby cities
Nearby zip codes
Other Lake Forest Topics
