Stunning 3-Bedroom, 3.1-Bath Home in Coveted Academy Woods! BRAND NEW Hardwood flooring in kitchen and laundry room! This beautifully maintained home offers exceptional comfort and style, starting with a first-floor primary suite for ultimate convenience. Step into a grand two-story foyer that sets the tone for the elegant interior. The living room features a dramatic vaulted ceiling and striking fireplace, while the formal dining room is perfect for entertaining. Enjoy the bright, airy family room with a tray ceiling and access to a brick paver patio, ideal for outdoor living. The gourmet kitchen is a chef's delight, boasting BRAND NEW Quartz countertops, a large center island, premium stainless steel appliances-including a SubZero refrigerator, Thermador cooktop and dishwasher, and Bosch double oven-plus abundant cabinetry and a spacious eat-in area with direct access to a serene, wooded backyard complete with a built-in grill. The luxurious first-floor primary suite includes tray ceilings, dual walk-in closets, and a spa-like ensuite with a whirlpool tub, separate shower, and double vanity. Additional highlights on the main level include a convenient laundry room and a stylish powder room. Upstairs, you'll find a versatile loft space with built-ins-perfect for a home office-along with two spacious bedrooms, each with walk-in closets. One features its own private ensuite bath, while the other shares a full bath, ideal for guests or family. The finished basement offers expansive recreation space and generous storage. Situated near the scenic Middlefork Savanna Forest Preserve, this home offers easy access to shopping, dining, the interstate, and more. A rare opportunity in a highly desirable neighborhood-don't miss this dream home!
Closed
$830,000
590 Academy Woods Dr, Lake Forest, IL 60045
3beds
2,930sqft
Single Family Residence
Built in 1998
6,969 Square Feet Lot
$864,600 Zestimate®
$283/sqft
$6,454 Estimated rent
Home value
$864,600
$778,000 - $960,000
$6,454/mo
Zestimate® history
Owner options
List your home for rent
$6,454/mo
Rent Zestimate®
Find your next renter with Zillow Rental Manager. Plus, with online applications, you can quickly screen prospective tenants – for free.
$6,454/mo
Rent Zestimate®
Refinance and save
$6,922/mo
Est. payment
Refinancing to a lower rate could help reduce your monthly payments and save thousands over the life of the loan.
$6,922/mo
Est. payment
Explore your selling options
Work with a Zillow partner agent
Leverage their expertise and Zillow's premium Showcase listings to get your home seen by more buyers.
Get startedList with your own agent
Get your home in front of millions of buyers by listing it on Zillow.
Learn how to do itSell it yourself
Take full control of how buyers see your home on Zillow by listing For Sale by Owner (FSBO).
List your homeWhat's special
Versatile loft spaceFinished basementSpacious bedroomsFirst-floor primary suiteLarge center islandPremium stainless steel appliancesGourmet kitchen
Zillow last checked:
Listing updated:
Listed by:
Jane Lee 847-295-0800,
RE/MAX Top Performers
Bought with:
Marina Carney
Compass
Source: MRED as distributed by MLS GRID,MLS#: 12479567
Facts & features
Interior
Bedrooms & bathrooms
- Bedrooms: 3
- Bathrooms: 4
- Full bathrooms: 3
- 1/2 bathrooms: 1
Rooms
- Room types: Eating Area, Loft, Recreation Room, Sitting Room, Foyer
Primary bedroom
- Features: Flooring (Carpet), Window Treatments (All), Bathroom (Full, Double Sink, Whirlpool & Sep Shwr)
- Level: Main
- Area: 238 Square Feet
- Dimensions: 17X14
Bedroom 2
- Features: Flooring (Carpet), Window Treatments (All)
- Level: Second
- Area: 266 Square Feet
- Dimensions: 19X14
Bedroom 3
- Features: Flooring (Carpet), Window Treatments (All)
- Level: Second
- Area: 252 Square Feet
- Dimensions: 21X12
Dining room
- Features: Flooring (Hardwood), Window Treatments (All)
- Level: Main
- Area: 196 Square Feet
- Dimensions: 14X14
Eating area
- Features: Flooring (Hardwood), Window Treatments (All)
- Level: Main
- Area: 132 Square Feet
- Dimensions: 12X11
Family room
- Features: Flooring (Hardwood), Window Treatments (All)
- Level: Main
- Area: 221 Square Feet
- Dimensions: 17X13
Foyer
- Features: Flooring (Hardwood)
- Level: Main
- Area: 108 Square Feet
- Dimensions: 12X9
Kitchen
- Features: Kitchen (Eating Area-Table Space, Island), Flooring (Hardwood), Window Treatments (All)
- Level: Main
- Area: 198 Square Feet
- Dimensions: 18X11
Laundry
- Features: Flooring (Hardwood)
- Level: Main
- Area: 91 Square Feet
- Dimensions: 13X7
Living room
- Features: Flooring (Carpet), Window Treatments (All)
- Level: Main
- Area: 234 Square Feet
- Dimensions: 18X13
Loft
- Features: Flooring (Hardwood), Window Treatments (All)
- Level: Second
- Area: 182 Square Feet
- Dimensions: 14X13
Recreation room
- Features: Flooring (Vinyl)
- Level: Basement
- Area: 1092 Square Feet
- Dimensions: 39X28
Sitting room
- Features: Flooring (Carpet), Window Treatments (All)
- Level: Second
- Area: 224 Square Feet
- Dimensions: 16X14
Heating
- Natural Gas, Forced Air
Cooling
- Central Air
Appliances
- Included: Double Oven, Microwave, Dishwasher, High End Refrigerator, Washer, Dryer, Disposal, Stainless Steel Appliance(s), Cooktop, Humidifier, Multiple Water Heaters
- Laundry: Main Level, Sink
Features
- Cathedral Ceiling(s), 1st Floor Bedroom, 1st Floor Full Bath, Built-in Features, Walk-In Closet(s)
- Flooring: Hardwood
- Windows: Screens
- Basement: Finished,Full
- Number of fireplaces: 1
- Fireplace features: Wood Burning, Attached Fireplace Doors/Screen, Gas Starter, Living Room
Interior area
- Total structure area: 4,704
- Total interior livable area: 2,930 sqft
Property
Parking
- Total spaces: 2
- Parking features: Brick Driveway, Garage Door Opener, Yes, Garage Owned, Attached, Garage
- Attached garage spaces: 2
- Has uncovered spaces: Yes
Accessibility
- Accessibility features: No Disability Access
Features
- Stories: 2
- Patio & porch: Patio
- Exterior features: Outdoor Grill
Lot
- Size: 6,969 Square Feet
- Dimensions: 70X97X70X100
- Features: Corner Lot, Landscaped, Mature Trees
Details
- Parcel number: 11362010090000
- Special conditions: List Broker Must Accompany
- Other equipment: Ceiling Fan(s), Sump Pump, Radon Mitigation System
Construction
Type & style
- Home type: SingleFamily
- Property subtype: Single Family Residence
Materials
- Synthetic Stucco, Stone
- Roof: Shake
Condition
- New construction: No
- Year built: 1998
Utilities & green energy
- Sewer: Public Sewer
- Water: Lake Michigan
Community & HOA
Community
- Features: Curbs, Street Lights, Street Paved
- Security: Carbon Monoxide Detector(s)
- Subdivision: Academy Woods
HOA
- Has HOA: Yes
- Services included: Lawn Care, Snow Removal, Other
- HOA fee: $610 monthly
Location
- Region: Lake Forest
Financial & listing details
- Price per square foot: $283/sqft
- Tax assessed value: $773,567
- Annual tax amount: $15,081
- Date on market: 9/24/2025
- Listing terms: Conventional
- Ownership: Fee Simple w/ HO Assn.
Price history
| Date | Event | Price |
|---|---|---|
| 12/12/2025 | Sold | $830,000-5.7%$283/sqft |
Source:  MRED as distributed by MLS GRID #12479567 Report a problem MRED as distributed by MLS GRID #12479567 Report a problem | ||
| 11/15/2025 | Contingent | $879,900$300/sqft |
Source: MRED as distributed by MLS GRID #12479567 Report a problem | ||
| 9/23/2025 | Price change | $879,900-2.2%$300/sqft |
Source: MRED as distributed by MLS GRID #12459271 Report a problem | ||
| 8/30/2025 | Listed for sale | $899,900$307/sqft |
Source: MRED as distributed by MLS GRID #12459271 Report a problem | ||
| 8/25/2025 | Contingent | $899,900$307/sqft |
Source: MRED as distributed by MLS GRID #12439146 Report a problem | ||
| 8/5/2025 | Price change | $899,900-2.7%$307/sqft |
Source: MRED as distributed by MLS GRID #12419841 Report a problem | ||
| 7/7/2025 | Price change | $925,000-2.6%$316/sqft |
Source: MRED as distributed by MLS GRID #12351254 Report a problem | ||
| 6/17/2025 | Listed for sale | $950,000+22.9%$324/sqft |
Source: MRED as distributed by MLS GRID #12351254 Report a problem | ||
| 9/18/2003 | Sold | $773,000+7.4%$264/sqft |
Source: Public Record Report a problem | ||
| 5/22/2002 | Sold | $720,000+6.4%$246/sqft |
Source: Public Record Report a problem | ||
| 4/10/2001 | Sold | $676,500+4.9%$231/sqft |
Source: Public Record Report a problem | ||
| 6/4/1999 | Sold | $645,000$220/sqft |
Source: Public Record Report a problem | ||
Public tax history
| Year | Property taxes | Tax assessment |
|---|---|---|
| 2024 | $15,082 +3.3% | $266,957 +3.5% |
| 2023 | $14,594 +2.9% | $257,830 +8.4% |
| 2022 | $14,188 +4.2% | $237,806 -0.4% |
| 2021 | $13,616 +3.8% | $238,803 +3.1% |
| 2020 | $13,124 +4.3% | $231,697 +1% |
| 2019 | $12,587 -5.4% | $229,494 -14% |
| 2018 | $13,304 | $266,793 +3.3% |
| 2017 | $13,304 +1.2% | $258,370 |
| 2016 | $13,151 -1.6% | $258,370 +7% |
| 2015 | $13,364 +1.1% | $241,490 +0% |
| 2014 | $13,214 +5.7% | $241,396 -0.9% |
| 2012 | $12,505 +4.7% | $243,490 -4.4% |
| 2011 | $11,944 +3.8% | $254,704 -4% |
| 2010 | $11,507 +8.5% | $265,317 -0.7% |
| 2009 | $10,602 -10.8% | $267,079 -13.8% |
| 2008 | $11,884 +6.5% | $309,671 +3.5% |
| 2006 | $11,162 +4.9% | $299,084 |
| 2005 | $10,638 +2.8% | -- |
| 2004 | $10,345 +1.3% | -- |
| 2003 | $10,212 -3.4% | -- |
| 2002 | $10,575 +2.1% | -- |
| 2001 | $10,359 -1.4% | $217,725 +2.6% |
| 2000 | $10,510 | $212,228 |
Find assessor info on the county website
Neighborhood: 60045
Nearby homes
- $888,400-- bd3 ba2.1k sqft602 Academy Woods Dr, Lake Forest, IL 60045Off Market
- $1,064,7004 bd5 ba3.1k sqft1740 Princeton Ct, Lake Forest, IL 60045Off Market
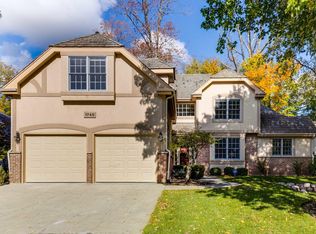
- $1,021,600-- bd3 ba2.7k sqft620 Academy Woods Dr, Lake Forest, IL 60045Off Market
- $1,008,5004 bd4 ba2.7k sqft1750 Princeton Ct, Lake Forest, IL 60045Off Market
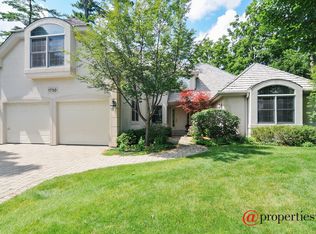
- $975,0004 bd3 ba3.2k sqft1717 Marquette Ct, Lake Forest, IL 60045For Sale
- $934,0003 bd3 ba2.3k sqft1720 Marquette Ct, Lake Forest, IL 60045Off Market
- $1,099,1004 bd5 ba3.3k sqft630 Academy Woods Dr, Lake Forest, IL 60045Off Market
- $997,6005 bd3 ba2.1k sqft1770 Princeton Ct, Lake Forest, IL 60045Off Market
Nearby schools
GreatSchools rating
- 10/10Cherokee Elementary SchoolGrades: K-4Distance: 1.3 mi
- 10/10Deer Path Middle School WestGrades: 7-8Distance: 1.3 mi
- 9/10Lake Forest High SchoolGrades: 9-12Distance: 2.7 mi
Schools provided by the listing agent
- Elementary: Everett Elementary School
- Middle: Deer Path Middle School
- High: Lake Forest High School
- District: 67
Source: MRED as distributed by MLS GRID. This data may not be complete. We recommend contacting the local school district to confirm school assignments for this home.
Get a cash offer in 3 minutes
Find out how much your home could sell for in as little as 3 minutes with a no-obligation cash offer.
Estimated market value
$864,600
Get a cash offer in 3 minutes
Find out how much your home could sell for in as little as 3 minutes with a no-obligation cash offer.
Estimated market value
$864,600
- Illinois
- Lake County
- Lake Forest
- 60045
- 590 Academy Woods Dr
Nearby cities
Nearby zip codes
Other Lake Forest Topics
