
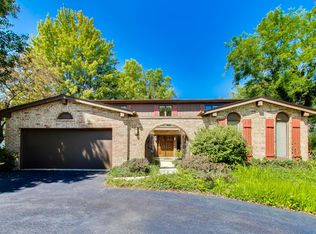
Nestled in Northbrook's highly sought-after District 27, this beautifully maintained 4-bedroom, 2.5-bath split-level home offers a rare opportunity to put down roots in a truly special neighborhood. Just steps from Indian Ridge Park and moments from Northbrook Sports Complex, Heritage Oaks Golf Club, Wood Oaks Green Park, and the junior high school, the location is ideal for those who value both convenience and community. Inside, the home feels inviting and comfortable, with two spacious living areas filled with natural light and a bright eat-in kitchen that opens to a versatile dining space perfect for everyday meals and special gatherings alike. The home features gleaming hardwood floors througout. The lower-level family room, complete with a cozy fireplace, creates a warm place to unwind, while sliding doors lead to a beautiful concrete patio and huge private backyard - an ideal setting for summer evenings, backyard barbecues, and quiet mornings outdoors. The finished walk-out basement adds even more room to grow, whether for a playroom, home office, gym, or recreation space. Upstairs, four generously sized bedrooms include a peaceful primary suite with a private bath, offering a comfortable retreat at the end of the day. Move-in ready and lovingly cared for, this home is a wonderful place to create lasting memories.
$715,000
3214 River Falls Dr, Northbrook, IL 60062
4beds
2,713sqft
:
Get pre-qualified$5,385/mo
Single Family Residence
Built in 1970
0.32 Acres Lot
$-- Zestimate®
$264/sqft
$-- HOA
What's special
- --
- on Zillow |
- 346
- views |
- 10
- saves |
Zillow last checked:
Listing updated:
Listed by:
Len Zlatnikov 847-477-8928,
@properties Christie's International Real Estate
Source: MRED as distributed by MLS GRID,MLS#: 12719776
Facts & features
Interior
Bedrooms & bathrooms
- Bedrooms: 4
- Bathrooms: 3
- Full bathrooms: 2
- 1/2 bathrooms: 1
Rooms
- Room types: Foyer, Recreation Room, Breakfast Room
Primary bedroom
- Features: Flooring (Hardwood), Window Treatments (Blinds, Curtains/Drapes), Bathroom (Full, Shower Only)
- Level: Second
- Area: 210 Square Feet
- Dimensions: 14X15
Bedroom 2
- Features: Flooring (Hardwood), Window Treatments (Blinds, Curtains/Drapes)
- Level: Second
- Area: 195 Square Feet
- Dimensions: 13X15
Bedroom 3
- Features: Flooring (Hardwood), Window Treatments (Blinds)
- Level: Second
- Area: 140 Square Feet
- Dimensions: 10X14
Bedroom 4
- Features: Flooring (Hardwood), Window Treatments (Blinds)
- Level: Second
- Area: 156 Square Feet
- Dimensions: 12X13
Breakfast room
- Features: Flooring (Ceramic Tile), Window Treatments (Blinds, Curtains/Drapes)
- Level: Main
- Area: 96 Square Feet
- Dimensions: 8X12
Dining room
- Features: Flooring (Hardwood), Window Treatments (Blinds)
- Level: Main
- Area: 130 Square Feet
- Dimensions: 10X13
Family room
- Features: Flooring (Hardwood), Window Treatments (Blinds)
- Level: Lower
- Area: 350 Square Feet
- Dimensions: 14X25
Foyer
- Features: Flooring (Ceramic Tile)
- Level: Main
Kitchen
- Features: Kitchen (Eating Area-Table Space), Flooring (Ceramic Tile), Window Treatments (Blinds)
- Level: Main
- Area: 120 Square Feet
- Dimensions: 10X12
Laundry
- Features: Flooring (Linoleum), Window Treatments (Blinds)
- Level: Lower
- Area: 85 Square Feet
- Dimensions: 5X17
Living room
- Features: Flooring (Hardwood), Window Treatments (Blinds)
- Level: Main
- Area: 247 Square Feet
- Dimensions: 13X19
Recreation room
- Features: Flooring (Laminate)
- Level: Basement
- Area: 675 Square Feet
- Dimensions: 25X27
Heating
- Natural Gas
Cooling
- Central Air
Appliances
- Included: Range, Microwave, Dishwasher, Refrigerator, Washer, Dryer, Disposal, Humidifier, Gas Water Heater
- Laundry: Main Level, Gas Dryer Hookup, In Unit, Laundry Chute, Sink
Features
- Cathedral Ceiling(s)
- Flooring: Hardwood
- Windows: Screens, Skylight(s), Window Treatments
- Basement: Finished,Sub-Basement,Partial,Walk-Out Access
- Number of fireplaces: 1
- Fireplace features: Wood Burning, Gas Starter, Family Room
Interior area
- Total structure area: 3,490
- Total interior livable area: 2,713 sqft
- Finished area below ground: 675
Video & virtual tour
Property
Parking
- Total spaces: 2
- Parking features: Concrete, Garage Door Opener, Yes, Garage Owned, Attached, Garage
- Attached garage spaces: 2
- Has uncovered spaces: Yes
Accessibility
- Accessibility features: No Disability Access
Features
- Levels: Bi-Level
- Patio & porch: Patio, Porch
- Fencing: Fenced
Lot
- Size: 0.32 Acres
- Dimensions: 97 x 144
- Features: Landscaped, Mature Trees
Details
- Additional structures: Storage
- Parcel number: 04083030290000
- Special conditions: None
- Other equipment: TV-Cable, Ceiling Fan(s), Sump Pump, Backup Sump Pump;
Construction
Type & style
- Home type: SingleFamily
- Architectural style: Bi-Level
- Property subtype: Single Family Residence
Materials
- Brick, Frame
- Foundation: Concrete Perimeter
- Roof: Asphalt
Condition
- New construction: No
- Year built: 1970
Details
- Builder model: Split-level
Utilities & green energy
- Electric: Circuit Breakers
- Sewer: Public Sewer
- Water: Lake Michigan
- Utilities for property: Cable Available
Community & HOA
Community
- Features: Park, Pool, Tennis Court(s), Lake, Curbs, Sidewalks, Street Lights, Street Paved
- Security: Security System
HOA
- Services included: None
Location
- Region: Northbrook
Financial & listing details
- Price per square foot: $264/sqft
- Tax assessed value: $521,400
- Annual tax amount: $11,488
- Date on market: 7/30/2026
- Ownership: Fee Simple
Estimated market value
Not available
Estimated sales range
Not available
Not available
Price history
| Date | Event | Price |
|---|---|---|
| 7/30/2026 | Listing removed | $739,000$272/sqft |
Source:  MRED as distributed by MLS GRID #12701281 Report a problem MRED as distributed by MLS GRID #12701281 Report a problem | ||
| 7/10/2026 | Price change | $739,000-3.9%$272/sqft |
Source: MRED as distributed by MLS GRID #12701281 Report a problem | ||
| 6/24/2026 | Listed for sale | $769,000+309%$283/sqft |
Source: MRED as distributed by MLS GRID #12670700 Report a problem | ||
| 10/18/1993 | Sold | $188,000$69/sqft |
Source: Public Record Report a problem | ||
Public tax history
| Year | Property taxes | Tax assessment |
|---|---|---|
| 2024 | $11,489 +4.4% | $52,140 |
| 2023 | $11,004 +21.4% | $52,140 -5.2% |
| 2022 | $9,067 -7.1% | $55,000 +24% |
| 2021 | $9,759 +0.4% | $44,339 |
| 2020 | $9,723 -10% | $44,339 -13.3% |
| 2019 | $10,808 -1.1% | $51,142 +7% |
| 2018 | $10,928 +2.7% | $47,805 |
| 2017 | $10,641 -5.9% | $47,805 -9.6% |
| 2016 | $11,311 +7% | $52,859 +17.7% |
| 2015 | $10,576 +2.3% | $44,929 |
| 2014 | $10,338 +3% | $44,929 |
| 2013 | $10,033 -7.5% | $44,929 -14.4% |
| 2012 | $10,846 +4.3% | $52,461 |
| 2011 | $10,401 +12.2% | $52,461 |
| 2010 | $9,271 +18.1% | $52,461 -8.5% |
| 2009 | $7,852 -12% | $57,332 -12.6% |
| 2008 | $8,925 +26.4% | $65,587 |
| 2007 | $7,061 -5.1% | $65,587 +26.2% |
| 2006 | $7,440 +2.4% | $51,988 |
| 2005 | $7,267 +3.8% | $51,988 |
| 2004 | $7,004 +5% | $51,988 +27.1% |
| 2003 | $6,672 +2.3% | $40,889 |
| 2002 | $6,519 +10.6% | $40,889 |
| 2001 | $5,895 +4% | $40,889 +16.9% |
| 2000 | $5,669 +3% | $34,988 |
| 1999 | $5,506 | $34,988 |
Find assessor info on the county website
Monthly payment
Est. payment
Payment breakdown
Explore the cost of this home by adjusting the details. Changes won't be saved.Climate risks
Neighborhood: 60062
Nearby schools
GreatSchools rating
- 10/10Shabonee SchoolGrades: 3-5Distance: 0.7 mi
- 8/10Wood Oaks Jr High SchoolGrades: 6-8Distance: 1.1 mi
- 10/10Glenbrook North High SchoolGrades: 9-12Distance: 1.7 mi
Schools provided by the listing agent
- Elementary: Hickory Point Elementary School
- Middle: Wood Oaks Junior High School
- High: Glenbrook North High School
- District: 27
Source: MRED as distributed by MLS GRID. This data may not be complete. We recommend contacting the local school district to confirm school assignments for this home.
- $831,9004 bd2 ba2.1k sqft3224 River Falls Dr, Northbrook, IL 60062Off Market
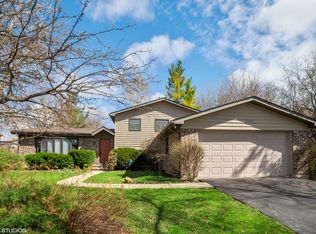
- $545,8004 bd2 ba2.1k sqft3224 River Falls Dr #3224, Northbrook, IL 60062Off Market
- $713,7004 bd2 ba2.1k sqft3200 River Falls Dr, Northbrook, IL 60062Off Market
- $750,0003 bd3 ba2.6k sqft1461 Little Moose Ln, Northbrook, IL 60062Sold
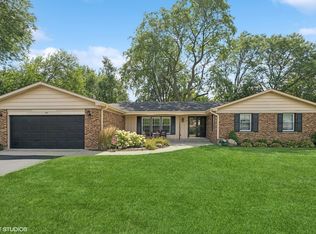
- $909,7004 bd3 ba2.3k sqft1456 Little Moose Ln, Northbrook, IL 60062Off Market
- $723,6003 bd3 ba1.4k sqft3211 River Falls Dr, Northbrook, IL 60062Off Market
- $907,8004 bd2 ba2.4k sqft1509 Hemlock Knoll Ter, Northbrook, IL 60062Off Market
- $965,4004 bd3 ba2.9k sqft3219 River Falls Dr, Northbrook, IL 60062Off Market
A local agent can set up tours, give advice and negotiate with sellers.
A local lender can help you make sure your offer is ready when you are.
Similar homes
- $799,0005 bd4 ba3k sqft1704 Sunnyside Cir, Northbrook, IL 60062New
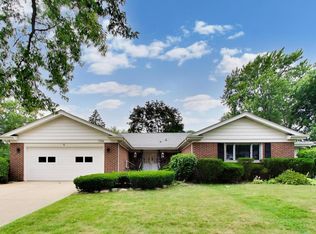 MLS ID #12715202, Debbie Glickman, @properties Christie's International Real Estate. MRED as distributed by MLS GRID
 - $635,0003 bd3 ba1.7k sqft1313 Landwehr Rd, Northbrook, IL 60062Active
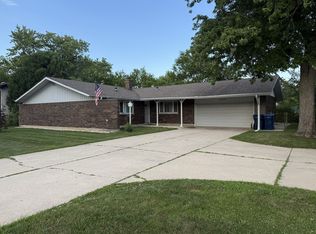 MLS ID #12713034, Mary Mirza, Real People Realty. MRED as distributed by MLS GRID
 - $549,9003 bd2 ba1.4k sqft349 Park Dr, Northbrook, IL 60062New
 MLS ID #12722507, David Schwabe, Compass. MRED as distributed by MLS GRID
 - $799,0005 bd3 ba2.7k sqft1860 Eastwood Ave, Highland Park, IL 60035New
 MLS ID #12660247, Aaron Masliansky, Compass. MRED as distributed by MLS GRID
 - $759,0004 bd3 ba2.6k sqft6712 Diamond Lake Rd, Long Grove, IL 60047NewMLS ID #12715364, Debra Dunn, E-PRO,GRI, @properties Christie's International Real Estate. MRED as distributed by MLS GRID
- $769,0004 bd4 ba3.3k sqft970 Ponderosa Ln, Hoffman Estates, IL 60010NewMLS ID #12718796, Sohail Salahuddin, eXp Realty. MRED as distributed by MLS GRID
- $750,0004 bd2 ba1.7k sqft204 S Home Ave, Park Ridge, IL 60068NewMLS ID #12720566, Danny McGovern, RE/MAX Properties Northwest. MRED as distributed by MLS GRID
- $775,0005 bd4 ba2.6k sqft802 Wilmot Rd, Deerfield, IL 60015ActiveMLS ID #12710535, Robin Blumenthal, @properties Christie's International Real Estate. MRED as distributed by MLS GRID
- $575,0005 bd3 ba2.7k sqft315 E Reseda Pkwy, Palatine, IL 60067NewMLS ID #12720525, Jane Viola, ABR,CNC,GRI, HomeSmart Connect LLC. MRED as distributed by MLS GRID
- $775,0004 bd3 ba2.9k sqft2302 Lisa Ct, Palatine, IL 60067NewMLS ID #12718167, Holly Connors, @properties Christie's International Real Estate. MRED as distributed by MLS GRID
- $729,0005 bd5 ba3.1k sqft1137 Lockwood Ct E, Buffalo Grove, IL 60089ActiveMLS ID #12713338, Daina Jacobson, ABR,SRES,SRS, Berkshire Hathaway HomeServices Chicago. MRED as distributed by MLS GRID
- $589,9004 bd3 ba2.1k sqft470 Highland Grove Dr, Buffalo Grove, IL 60089NewMLS ID #12720664, Dawn Bremer, CSC, Keller Williams Success Realty. MRED as distributed by MLS GRID
- $699,0004 bd3 ba2.2k sqft2505 E Mayfair Rd, Arlington Heights, IL 60004ActiveMLS ID #12699885, Holly Connors, @properties Christie's International Real Estate. MRED as distributed by MLS GRID
- $579,9004 bd3 ba2.1k sqft410 Lamont Ter, Buffalo Grove, IL 60089NewMLS ID #12719325, Nikit Tailor, Compass. MRED as distributed by MLS GRID
- $549,0004 bd3 ba2.6k sqft2360 N Westwood Ln, Palatine, IL 60074NewMLS ID #12719475, Amy Philpott, ABR,PSA,RENE, @properties Christie's International Real Estate. MRED as distributed by MLS GRID
- $589,9003 bd2 ba1.5k sqft1269 Eastwood Ave, Highland Park, IL 60035NewMLS ID #12720329, Ljubica Lola Delic, @properties Christie's International Real Estate. MRED as distributed by MLS GRID
- $559,9005 bd3 ba2.5k sqft219 W Appletree Ln, Arlington Heights, IL 60004NewMLS ID #12718471, Jay Reid, HomeSmart Connect LLC. MRED as distributed by MLS GRID
- $580,0002 bd3 ba2.4k sqft3860 Mission Hills Rd APT 416, Northbrook, IL 60062ActiveMLS ID #12697869, Terry A Max, Compass. MRED as distributed by MLS GRID
- $625,0004 bd3 ba2.5k sqft107 W Washington St, Itasca, IL 60143NewMLS ID #12696906, Jen Citro, @properties Christie's International Real Estate. MRED as distributed by MLS GRID
- $619,9005 bd3 ba2.7k sqft206 W Hintz Rd, Arlington Heights, IL 60004Re-activatedMLS ID #12417712, David Schwabe, Compass. MRED as distributed by MLS GRID
