
Beautifully updated Sherwood Forest 3 bedroom, 2 full bathroom home with a fully fenced back yard. Spacious rooms, great layout and updates throughout. New sanded and stained hardwood floors, freshly painted interior and exterior, energy efficient windows, completely remodeled kitchen with all new stainless steel appliances with induction cooktop, white shaker cabinets and quartz countertops. Completely renovated upstairs bathroom and laundry room. Living room features a vaulted ceiling and large windows letting great light into the home. Family room has a wood burning fireplace and opens to the dining room, which leads to the back patio. Two new backyard patios, expand the outdoor living space. Large lower level rec room has been fully renovated with new waterproof laminate flooring and could be converted to a primary suite, if desired. Major capital improvements include a new roof and new siding. Completely redesigned and landscaped front yard. Great location close to downtown Highland Park and Deerfield. Private fenced yard with extra large shed and room for a garage.
Contingent
$589,900
1269 Eastwood Ave, Highland Park, IL 60035
3beds
1,591sqft
Single Family Residence
Built in 1953
6,202 Square Feet Lot
$583,600 Zestimate®
$371/sqft
$-- HOA
What's special
Energy efficient windowsCompletely remodeled kitchenCompletely renovated upstairs bathroomQuartz countertopsRoom for a garageSpacious roomsWhite shaker cabinets
- 31 days
- 911
- 73
Zillow last checked:
Listing updated:
Listed by:
Ljubica Lola Delic 312-404-3386,
@properties Christie's International Real Estate
Source: MRED as distributed by MLS GRID,MLS#: 12720329
Facts & features
Interior
Bedrooms & bathrooms
- Bedrooms: 3
- Bathrooms: 2
- Full bathrooms: 2
Rooms
- Room types: Recreation Room, Storage
Primary bedroom
- Features: Flooring (Hardwood), Window Treatments (All, Shades)
- Level: Second
- Area: 144 Square Feet
- Dimensions: 12X12
Bedroom 2
- Features: Flooring (Hardwood), Window Treatments (All, Shades)
- Level: Second
- Area: 110 Square Feet
- Dimensions: 11X10
Bedroom 3
- Features: Flooring (Hardwood), Window Treatments (All, Shades)
- Level: Second
- Area: 99 Square Feet
- Dimensions: 11X9
Dining room
- Features: Flooring (Hardwood), Window Treatments (All, Shades)
- Level: Main
- Area: 135 Square Feet
- Dimensions: 15X9
Family room
- Features: Flooring (Hardwood), Window Treatments (All, Blinds)
- Level: Main
- Area: 210 Square Feet
- Dimensions: 15X14
Kitchen
- Features: Flooring (Ceramic Tile), Window Treatments (All, Shades)
- Level: Main
- Area: 108 Square Feet
- Dimensions: 12X9
Laundry
- Features: Flooring (Ceramic Tile), Window Treatments (All, Shades)
- Level: Lower
- Area: 48 Square Feet
- Dimensions: 8X6
Living room
- Features: Flooring (Hardwood), Window Treatments (All, Shades)
- Level: Main
- Area: 286 Square Feet
- Dimensions: 22X13
Recreation room
- Features: Flooring (Carpet), Window Treatments (All, Shades)
- Level: Lower
- Area: 192 Square Feet
- Dimensions: 16X12
Storage
- Features: Flooring (Ceramic Tile)
- Level: Lower
- Area: 64 Square Feet
- Dimensions: 8X8
Heating
- Natural Gas, Forced Air
Cooling
- Central Air
Appliances
- Included: Range, Microwave, Dishwasher, Refrigerator, Washer, Dryer, Disposal
Features
- Cathedral Ceiling(s)
- Flooring: Hardwood
- Basement: Finished,Partial
- Number of fireplaces: 1
- Fireplace features: Wood Burning, Family Room
Interior area
- Total structure area: 0
- Total interior livable area: 1,591 sqft
Video & virtual tour
Property
Parking
- Total spaces: 2
- Parking features: Asphalt, Yes, Other
Accessibility
- Accessibility features: No Disability Access
Features
- Stories: 1.5
Lot
- Size: 6,202 Square Feet
- Dimensions: 50X146
Details
- Parcel number: 16282230040000
- Special conditions: None
- Other equipment: Sump Pump
Construction
Type & style
- Home type: SingleFamily
- Architectural style: Contemporary
- Property subtype: Single Family Residence
Materials
- Vinyl Siding, Brick
- Foundation: Concrete Perimeter
- Roof: Asphalt,Tar/Gravel
Condition
- New construction: No
- Year built: 1953
- Major remodel year: 2012
Utilities & green energy
- Sewer: Public Sewer
- Water: Lake Michigan
Community & HOA
Community
- Features: Sidewalks, Street Lights, Street Paved
- Subdivision: Sherwood Forest
HOA
- Services included: None
Location
- Region: Highland Park
Financial & listing details
- Price per square foot: $371/sqft
- Tax assessed value: $371,506
- Annual tax amount: $11,596
- Date on market: 7/31/2026
- Ownership: Fee Simple
Estimated market value
$583,600
$554,000 - $613,000
$3,827/mo
Price history
| Date | Event | Price |
|---|---|---|
| 8/22/2026 | Contingent | $589,900$371/sqft |
Source:  MRED as distributed by MLS GRID #12720329 Report a problem MRED as distributed by MLS GRID #12720329 Report a problem | ||
| 7/31/2026 | Listed for sale | $589,900+51.6%$371/sqft |
Source: MRED as distributed by MLS GRID #12720329 Report a problem | ||
| 11/4/2022 | Sold | $389,000$245/sqft |
Source: MRED as distributed by MLS GRID #11629453 Report a problem | ||
| 11/1/2022 | Pending sale | $389,000$245/sqft |
Source: MRED as distributed by MLS GRID #11629453 Report a problem | ||
| 9/26/2022 | Contingent | $389,000$245/sqft |
Source: MRED as distributed by MLS GRID #11629453 Report a problem | ||
| 9/21/2022 | Listed for sale | $389,000+11.1%$245/sqft |
Source: MRED as distributed by MLS GRID #11629453 Report a problem | ||
| 6/14/2018 | Sold | $350,000-1.4%$220/sqft |
Source: MRED as distributed by MLS GRID #09934778 Report a problem | ||
| 5/7/2018 | Pending sale | $355,000$223/sqft |
Source: @properties #09934778 Report a problem | ||
| 5/1/2018 | Listed for sale | $355,000+9.6%$223/sqft |
Source: @properties #09934778 Report a problem | ||
| 8/16/2013 | Listing removed | $324,000+8%$204/sqft |
Source: CENTURY 21 M.B. Real Estate #08244403 Report a problem | ||
| 4/16/2013 | Sold | $300,000-7.4%$189/sqft |
Source: Berkshire Hathaway HomeServices Koenig Rubloff #08244403_60035 Report a problem | ||
| 1/10/2013 | Price change | $324,000-11.9%$204/sqft |
Source: CENTURY 21 M.B. Real Estate #08244403 Report a problem | ||
| 11/18/2012 | Listed for sale | $367,900+116.4%$231/sqft |
Source: Century 21 M.B. Real Estate Report a problem | ||
| 9/25/2012 | Sold | $170,000-22.4%$107/sqft |
Source: Public Record Report a problem | ||
| 5/24/2012 | Listed for sale | $219,000-8.4%$138/sqft |
Source: Coldwell Banker Residential Brokerage - Highland Park #08073554 Report a problem | ||
| 8/3/1999 | Sold | $239,000+30.6%$150/sqft |
Source: Public Record Report a problem | ||
| 7/29/1994 | Sold | $183,000$115/sqft |
Source: Public Record Report a problem | ||
Public tax history
| Year | Property taxes | Tax assessment |
|---|---|---|
| 2024 | $10,376 +15.5% | $139,485 +12.6% |
| 2023 | $8,980 -9% | $123,823 +20.9% |
| 2022 | $9,868 +8.9% | $102,441 -11.5% |
| 2021 | $9,060 +3.1% | $115,688 +3.5% |
| 2020 | $8,784 +3.2% | $111,773 +0.2% |
| 2019 | $8,516 +29.8% | $111,583 +19.5% |
| 2018 | $6,563 | $93,405 +0.3% |
| 2017 | $6,563 +5.3% | $93,107 +3.9% |
| 2016 | $6,230 +16.5% | $89,586 +6.4% |
| 2015 | $5,346 +3.3% | $84,174 +19.5% |
| 2014 | $5,176 -30.6% | $70,435 +0.9% |
| 2012 | $7,461 -1.3% | $69,813 -35.1% |
| 2011 | $7,559 +4% | $107,530 -7.9% |
| 2010 | $7,267 +2.5% | $116,764 -5.6% |
| 2009 | $7,089 +1.3% | $123,717 -2.3% |
| 2008 | $6,996 +7.7% | $126,565 +2.8% |
| 2006 | $6,497 +7.4% | $123,130 |
| 2005 | $6,049 +3% | -- |
| 2004 | $5,873 +7.6% | -- |
| 2003 | $5,459 +3.5% | -- |
| 2002 | $5,274 +8.5% | -- |
| 2001 | $4,862 +0.5% | $74,185 +6.4% |
| 2000 | $4,838 | $69,727 |
Find assessor info on the county website
Monthly payment
Est. payment
Payment breakdown
Explore the cost of this home by adjusting the details. Changes won't be saved.Climate risks
Neighborhood: 60035
Nearby schools
Schools provided by the listing agent
- Elementary: Sherwood Elementary School
- Middle: Edgewood Middle School
- High: Highland Park High School
- District: 112
Source: MRED as distributed by MLS GRID. This data may not be complete. We recommend contacting the local school district to confirm school assignments for this home.
- $455,0003 bd2 ba1.1k sqft1275 Eastwood Ave, Highland Park, IL 60035Off Market
- $452,4003 bd2 ba1.1k sqft1263 Eastwood Ave, Highland Park, IL 60035Off Market
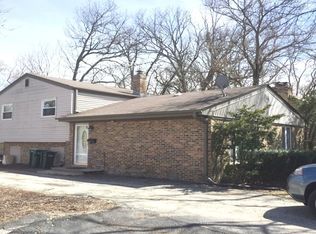
- $1,101-- bd-- ba-- sqft1263 Eastwood Ave, Highland Park, IL 60035Off Market
- $514,7004 bd3 ba1.4k sqft1279 Eastwood Ave, Highland Park, IL 60035Off Market
Similar homes
- $575,0003 bd2 ba1.3k sqft1746 Richfield Ave, Highland Park, IL 60035Active
 MLS ID #12705272, Ellen Chukerman, Compass. MRED as distributed by MLS GRID
 - $525,0004 bd2 ba1.2k sqft1243 Ridge Rd, Highland Park, IL 60035Active
 MLS ID #12728790, Lynn Fairfield, ABR,CNC,CRS,GRI, RE/MAX Suburban. MRED as distributed by MLS GRID
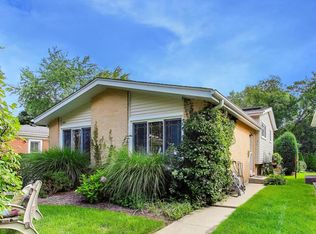
 - $625,0003 bd2 ba1.7k sqft475 Burton Ave, Highland Park, IL 60035New
 MLS ID #12737978, Cory Albiani, @properties Christie's International Real Estate. MRED as distributed by MLS GRID
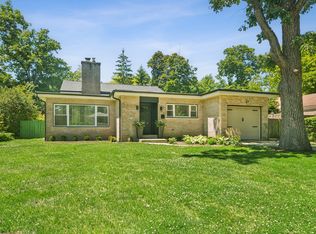
 - $649,9003 bd2 ba1.7k sqft(Undisclosed Address), Highland Park, IL 60035Active
 MLS ID #12663892, Connie Hoos, Coldwell Banker Realty. MRED as distributed by MLS GRID
