This beautifully maintained and expanded Skokie bungalow offering the perfect blend of charm, space, and flexibility. The primary suite addition provides a comfortable private retreat, while the versatile fourth bedroom has been opened to create a den or formal dining room and can easily be converted back into a bedroom if desired. The expanded kitchen features newer appliances, abundant workspace, and an open design that makes it ideal for everyday living and entertaining. The finished basement adds even more living space with a large recreation room, wet bar, and full bath perfect for hosting guests, relaxing, or creating a home entertainment area. Step outside to enjoy the large deck, offering plenty of room for outdoor dining and gatherings. A two-car garage provides added convenience and storage. Ideally located near the high school, Old Orchard Mall, parks, shopping, restaurants, and everyday conveniences, this move-in-ready home offers exceptional value in one of Skokie's most desirable locations.
Contingent
$499,000
9522 Lawler Ave, Skokie, IL 60077
4beds
1,971sqft
Single Family Residence
Built in 1958
5,183 Square Feet Lot
$-- Zestimate®
$253/sqft
$-- HOA
What's special
Wet barAbundant workspace
- --
- on Zillow |
- 495
- views |
- 62
- saves |
Likely to sell faster than
Zillow last checked:
Listing updated:
Listed by:
Ted Pickus 847-432-0700,
@properties Christie's International Real Estate,
Lisa Schulkin,
@properties Christie's International Real Estate
Source: MRED as distributed by MLS GRID,MLS#: 12715132
Facts & features
Interior
Bedrooms & bathrooms
- Bedrooms: 4
- Bathrooms: 3
- Full bathrooms: 3
Rooms
- Room types: Office, Recreation Room, Foyer, Utility Room-Lower Level, Deck
Primary bedroom
- Features: Flooring (Carpet), Bathroom (Full)
- Level: Main
- Area: 225 Square Feet
- Dimensions: 15X15
Bedroom 2
- Features: Flooring (Hardwood)
- Level: Main
- Area: 143 Square Feet
- Dimensions: 13X11
Bedroom 3
- Features: Flooring (Hardwood)
- Level: Main
- Area: 121 Square Feet
- Dimensions: 11X11
Bedroom 4
- Features: Flooring (Hardwood)
- Level: Main
- Area: 120 Square Feet
- Dimensions: 12X10
Bar entertainment
- Features: Flooring (Vinyl)
- Level: Basement
- Area: 48 Square Feet
- Dimensions: 8X6
Deck
- Features: Flooring (Other)
- Level: Main
- Area: 196 Square Feet
- Dimensions: 14X14
Dining room
- Features: Flooring (Hardwood)
- Level: Main
- Area: 88 Square Feet
- Dimensions: 11X8
Foyer
- Features: Flooring (Hardwood)
- Level: Main
- Area: 30 Square Feet
- Dimensions: 6X5
Kitchen
- Features: Kitchen (Eating Area-Breakfast Bar), Flooring (Ceramic Tile)
- Level: Main
- Area: 187 Square Feet
- Dimensions: 17X11
Laundry
- Features: Flooring (Vinyl)
- Level: Basement
- Area: 204 Square Feet
- Dimensions: 17X12
Living room
- Features: Flooring (Hardwood)
- Level: Main
- Area: 224 Square Feet
- Dimensions: 16X14
Office
- Features: Flooring (Vinyl)
- Level: Basement
- Area: 135 Square Feet
- Dimensions: 15X9
Recreation room
- Features: Flooring (Vinyl)
- Level: Main
- Area: 520 Square Feet
- Dimensions: 26X20
Other
- Features: Flooring (Vinyl)
- Level: Basement
- Area: 120 Square Feet
- Dimensions: 12X10
Heating
- Natural Gas
Cooling
- Central Air
Appliances
- Included: Range, Microwave, Dishwasher, Refrigerator, Washer, Dryer, Disposal
- Laundry: Gas Dryer Hookup, Sink
Features
- 1st Floor Bedroom, 1st Floor Full Bath
- Flooring: Hardwood
- Basement: Finished,Full
- Attic: Unfinished
Interior area
- Total structure area: 0
- Total interior livable area: 1,971 sqft
Property
Parking
- Total spaces: 2
- Parking features: Garage Door Opener, Yes, Garage Owned, Detached, Garage
- Garage spaces: 2
- Has uncovered spaces: Yes
Accessibility
- Accessibility features: No Disability Access
Features
- Stories: 1
- Patio & porch: Deck
Lot
- Size: 5,183 Square Feet
Details
- Parcel number: 10162020470000
- Special conditions: None
- Other equipment: Ceiling Fan(s), Sump Pump
Construction
Type & style
- Home type: SingleFamily
- Architectural style: Bungalow
- Property subtype: Single Family Residence
Materials
- Brick
- Foundation: Concrete Perimeter
- Roof: Asphalt
Condition
- New construction: No
- Year built: 1958
Utilities & green energy
- Electric: 100 Amp Service
- Sewer: Public Sewer, Storm Sewer
- Water: Public
Community & HOA
Community
- Features: Park
- Security: Carbon Monoxide Detector(s)
HOA
- Services included: None
Location
- Region: Skokie
Financial & listing details
- Price per square foot: $253/sqft
- Tax assessed value: $358,010
- Annual tax amount: $7,453
- Date on market: 7/29/2026
- Ownership: Fee Simple
Estimated market value
Not available
Estimated sales range
Not available
Not available
Price history
| Date | Event | Price |
|---|---|---|
| 7/3/2002 | Sold | $340,000+51.1%$173/sqft |
Source: Public Record Report a problem | ||
| 3/24/1997 | Sold | $225,000$114/sqft |
Source: Public Record Report a problem | ||
Public tax history
| Year | Property taxes | Tax assessment |
|---|---|---|
| 2024 | $7,808 +4.8% | $35,801 +0% |
| 2023 | $7,453 +3.4% | $35,800 |
| 2022 | $7,208 +43.3% | $35,800 -4.8% |
| 2021 | $5,031 +8.4% | $37,593 |
| 2020 | $4,640 -0.5% | $37,593 -10% |
| 2019 | $4,664 -8.7% | $41,771 +31.8% |
| 2018 | $5,108 +1% | $31,691 |
| 2017 | $5,055 -10.7% | $31,691 |
| 2016 | $5,664 -11.5% | $31,691 +15.3% |
| 2015 | $6,401 +4.6% | $27,496 |
| 2014 | $6,122 -2.1% | $27,496 |
| 2013 | $6,253 -3.6% | $27,496 -8.9% |
| 2012 | $6,485 +7.5% | $30,169 |
| 2011 | $6,031 -13.7% | $30,169 |
| 2010 | $6,987 +39.8% | $30,169 -20.1% |
| 2009 | $4,998 +4.3% | $37,738 -12% |
| 2008 | $4,792 -3.3% | $42,886 -5.3% |
| 2007 | $4,955 +0.5% | $45,295 +33.2% |
| 2006 | $4,933 +5% | $34,009 |
| 2005 | $4,700 +5.5% | $34,009 |
| 2004 | $4,454 +16.9% | $34,009 +65.7% |
| 2003 | $3,809 +6.5% | $20,529 |
| 2002 | $3,577 +19% | $20,529 |
| 2001 | $3,004 +2.7% | $20,529 +11% |
| 2000 | $2,926 +1.4% | $18,496 |
| 1999 | $2,884 | $18,496 |
Find assessor info on the county website
Monthly payment
Est. payment
Payment breakdown
Explore the cost of this home by adjusting the details. Changes won't be saved.Climate risks
Neighborhood: Old Orchard
Nearby schools
GreatSchools rating
- 7/10Jane Stenson SchoolGrades: K-5Distance: 0.5 mi
- 8/10Old Orchard Jr High SchoolGrades: PK,6-8Distance: 0.6 mi
- 7/10Niles North High SchoolGrades: 9-12Distance: 0.4 mi
Schools provided by the listing agent
- Elementary: Jane Stenson School
- Middle: Old Orchard Junior High School
- High: Niles North High School
- District: 68
Source: MRED as distributed by MLS GRID. This data may not be complete. We recommend contacting the local school district to confirm school assignments for this home.
- $468,0003 bd1 ba1.3k sqft9518 Lawler Ave, Skokie, IL 60077Off Market
- $455,8004 bd2 ba1.4k sqft9526 Lawler Ave, Skokie, IL 60077Off Market
- $434,1003 bd1 ba1.3k sqft9514 Lawler Ave, Skokie, IL 60077Off Market
- $410,1003 bd1 ba1k sqft9530 Lawler Ave, Skokie, IL 60077Off Market
- $524,2003 bd2 ba1.8k sqft9534 Lawler Ave, Skokie, IL 60077Off Market
- $473,6004 bd1 ba1.4k sqft9510 Lawler Ave, Skokie, IL 60077Off Market
- $493,6003 bd2 ba1.5k sqft9521 Le Claire Ave, Skokie, IL 60077Off Market
- $380,8003 bd1 ba1.2k sqft9527 Le Claire Ave, Skokie, IL 60077Off Market
A local agent can set up tours, give advice and negotiate with sellers.
Similar homes
- $499,9994 bd3 ba1.7k sqft4940 Estes Ave, Skokie, IL 60077Active
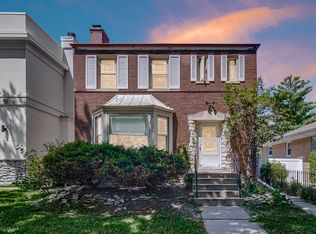 MLS ID #12713046, Umer Mukhi, American International Realty Corp.. MRED as distributed by MLS GRID
 - $510,0005 bd3 ba1.8k sqft8449 North Branch Trl, Skokie, IL 60077Active
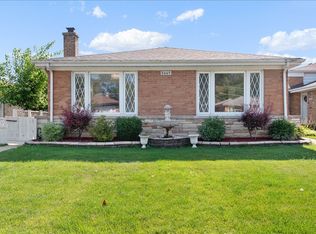 MLS ID #12721738, Jenni Gordon, Compass. MRED as distributed by MLS GRID
 - $549,0004 bd3 ba1.5k sqft9414 Ozanam Ave, Morton Grove, IL 60053New
 MLS ID #12735288, Danny Lewis, Baird & Warner. MRED as distributed by MLS GRID
 - $590,0004 bd3 ba1.4k sqft(Undisclosed Address), Skokie, IL 60076New
 MLS ID #12724754, Santiago Valdez, Compass. MRED as distributed by MLS GRID
 - $599,9004 bd3 ba1.9k sqft1130 E Lake Ave, Glenview, IL 60025NewMLS ID #12736416, Marla Schneider, ABR,CRS, Coldwell Banker Realty. MRED as distributed by MLS GRID
- $545,0004 bd3 ba2.8k sqft9527 Lowell Ave, Skokie, IL 60076ActiveMLS ID #12629457, Garvin John, Kale Realty. MRED as distributed by MLS GRID
- $585,0004 bd2 ba1.2k sqft9648 N Kostner Ave, Skokie, IL 60076ActiveMLS ID #12726950, Phillip Bentley, GRI, Real People Realty. MRED as distributed by MLS GRID
- $525,0003 bd2 ba2.1k sqft8222 Springfield Ave, Skokie, IL 60076ActiveMLS ID #12717692, Dave Blum, Baird & Warner. MRED as distributed by MLS GRID
- $549,9003 bd2 ba1.2k sqft205 Glenview Rd, Glenview, IL 60025ActiveMLS ID #12732785, Sean Hayden, Redfin Corporation. MRED as distributed by MLS GRID
- $524,9003 bd3 ba1.9k sqft2904 W Fargo Ave, Chicago, IL 60645ActiveMLS ID #12729585, Jan Kupiec, ABR,SFR, Baird & Warner. MRED as distributed by MLS GRID
- $429,9002 bd2 ba1.8k sqft8716 N Harding Ave, Skokie, IL 60076ActiveMLS ID #12720169, Maria Franks, GRI, Berkshire Hathaway HomeServices Chicago. MRED as distributed by MLS GRID
- $499,0003 bd2 ba1.4k sqft3717 N Kildare Ave, Chicago, IL 60641ActiveMLS ID #12732272, Brendaly Sarmiento, 606 Brokers LLC. MRED as distributed by MLS GRID
- $495,0003 bd2 ba1.5k sqft2850 W Chase Ave, Chicago, IL 60645ActiveMLS ID #12725569, Daniel Pyne, Pyne Properties, LLC. MRED as distributed by MLS GRID
- $465,0003 bd2 ba1.9k sqft2176 N Westmoreland Dr, Palatine, IL 60074NewMLS ID #12710703, Brian Ban, @properties Christie's International Real Estate. MRED as distributed by MLS GRID
- $400,0003 bd2 ba2k sqft8113 Central Ave, Morton Grove, IL 60053ActiveMLS ID #12728817, Ryan Rahim, Re/Max Cityview. MRED as distributed by MLS GRID
- $475,0003 bd3 ba1.4k sqft7419 W Howard St, Chicago, IL 60631ActiveMLS ID #12678321, Maria DelBoccio, @properties Christie's International Real Estate. MRED as distributed by MLS GRID
- $479,0004 bd2 ba1.9k sqft420 Berkshire Ln, Des Plaines, IL 60016ActiveMLS ID #12697111, Sal Rehman, Chicagoland Brokers Inc.. MRED as distributed by MLS GRID
- $609,0003 bd2 ba1.4k sqft7519 Kolmar Ave, Skokie, IL 60076ActiveMLS ID #12696226, Goldie Nelson, JMG Real Estate. MRED as distributed by MLS GRID
- $475,0002 bd2 ba1.3k sqft6209 N Caldwell Ave, Chicago, IL 60646ActiveMLS ID #12717852, Niki Syllantavos, Redfin Corporation. MRED as distributed by MLS GRID
- $450,0003 bd2 ba1.3k sqft952 W Grant Dr, Des Plaines, IL 60016ActiveMLS ID #12731244, Erica Kliman, Century 21 New Heritage - Hampshire. MRED as distributed by MLS GRID
