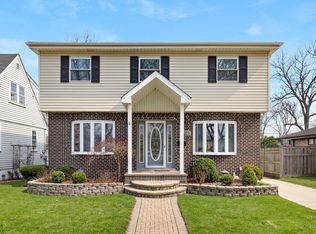
This stunning, recently rehabbed home in Skokie's sought-after Devonshire neighborhood offers over 2,800 square feet of meticulously designed living space, blending modern luxury with expansive suburban comfort. The bright interior features a contemporary open layout with four spacious bedrooms, 2.5 bathrooms, and premium finishes throughout, while the professionally finished basement provides a complete kitchenette-perfect for an in-law arrangement or a high-end entertainment suite. Beyond the interior, the property boasts the rare convenience of an attached garage and a sprawling backyard featuring a garden that is already tilled and ready to be planted for your summer harvest. Situated just moments from top-rated schools and Devonshire Park, this move-in-ready gem offers the perfect balance of generous indoor scale and outdoor potential for the aspiring gardener or entertainer.
Active
Price cut: $26K (6/13)
$549,000
9527 Lowell Ave, Skokie, IL 60076
4beds
2,800sqft
:
Get pre-qualified$4,135/mo
Single Family Residence
Built in 1956
7,872 Square Feet Lot
$546,100 Zestimate®
$196/sqft
$-- HOA
What's special
Premium finishes throughoutProfessionally finished basementContemporary open layoutFour spacious bedroomsAttached garageBright interiorComplete kitchenette
- 90 days |
- 1,232 |
- 53 |
Zillow last checked:
Listing updated:
Listed by:
Garvin John 312-939-5253,
Kale Realty
Source: MRED as distributed by MLS GRID,MLS#: 12629457
Facts & features
Interior
Bedrooms & bathrooms
- Bedrooms: 4
- Bathrooms: 3
- Full bathrooms: 2
- 1/2 bathrooms: 1
Rooms
- Room types: Kitchen, Attic
Primary bedroom
- Level: Main
- Area: 168 Square Feet
- Dimensions: 12X14
Bedroom 2
- Level: Main
- Area: 168 Square Feet
- Dimensions: 14X12
Bedroom 3
- Level: Main
- Area: 100 Square Feet
- Dimensions: 10X10
Bedroom 4
- Level: Basement
- Area: 120 Square Feet
- Dimensions: 12X10
Other
- Level: Attic
- Area: 1500 Square Feet
- Dimensions: 50X30
Dining room
- Features: Flooring (Engineered Hardwood)
- Level: Main
- Dimensions: COMBO
Family room
- Features: Flooring (Hardwood)
- Level: Main
- Area: 240 Square Feet
- Dimensions: 20X12
Kitchen
- Features: Kitchen (Eating Area-Breakfast Bar), Flooring (Hardwood)
- Level: Main
- Area: 252 Square Feet
- Dimensions: 14X18
Kitchen 2nd
- Features: Flooring (Ceramic Tile)
- Level: Basement
- Area: 100 Square Feet
- Dimensions: 10X10
Laundry
- Level: Basement
- Area: 100 Square Feet
- Dimensions: 10X10
Living room
- Features: Flooring (Engineered Hardwood)
- Level: Main
- Area: 720 Square Feet
- Dimensions: 24X30
Heating
- Natural Gas
Cooling
- Central Air
Appliances
- Included: Range, Microwave, Dishwasher, High End Refrigerator, Stainless Steel Appliance(s), Range Hood
Features
- 1st Floor Bedroom
- Flooring: Hardwood
- Windows: Garden Window(s), Insulated Windows
- Basement: Finished,Daylight
Interior area
- Total structure area: 0
- Total interior livable area: 2,800 sqft
Property
Parking
- Total spaces: 6.2
- Parking features: Concrete, Yes, Attached, Driveway, Garage
- Attached garage spaces: 2.2
- Has uncovered spaces: Yes
Accessibility
- Accessibility features: No Disability Access
Features
- Stories: 1
Lot
- Size: 7,872 Square Feet
Details
- Additional parcels included: 10152010160000
- Parcel number: 10152010150000
- Special conditions: Standard
Construction
Type & style
- Home type: SingleFamily
- Architectural style: Ranch
- Property subtype: Single Family Residence
Materials
- Brick
Condition
- New construction: No
- Year built: 1956
- Major remodel year: 2019
Utilities & green energy
- Electric: Circuit Breakers, 200+ Amp Service
- Sewer: Public Sewer
- Water: Public
Community & HOA
HOA
- Services included: None
Location
- Region: Skokie
Financial & listing details
- Price per square foot: $196/sqft
- Tax assessed value: $197,740
- Annual tax amount: $9,264
- Date on market: 4/27/2026
- Ownership: Fee Simple
Estimated market value
$546,100
$519,000 - $573,000
$3,609/mo
Price history
| Date | Event | Price |
|---|---|---|
| 7/11/2026 | Listed for sale | $549,000$196/sqft |
Source:  MRED as distributed by MLS GRID #12629457 Report a problem MRED as distributed by MLS GRID #12629457 Report a problem | ||
| 7/7/2026 | Contingent | $549,000$196/sqft |
Source: MRED as distributed by MLS GRID #12629457 Report a problem | ||
| 6/13/2026 | Price change | $549,000-4.5%$196/sqft |
Source: MRED as distributed by MLS GRID #12629457 Report a problem | ||
| 6/1/2026 | Price change | $575,000-4%$205/sqft |
Source: MRED as distributed by MLS GRID #12629457 Report a problem | ||
| 5/8/2026 | Price change | $599,000-3.4%$214/sqft |
Source: MRED as distributed by MLS GRID #12629457 Report a problem | ||
| 4/27/2026 | Listed for sale | $619,990+66.4%$221/sqft |
Source: MRED as distributed by MLS GRID #12629457 Report a problem | ||
| 8/23/2004 | Sold | $372,500$133/sqft |
Source: Public Record Report a problem | ||
Public tax history
| Year | Property taxes | Tax assessment |
|---|---|---|
| 2024 | $4,738 +4.7% | $19,774 +0% |
| 2023 | $4,526 +3% | $19,773 |
| 2022 | $4,392 +37.2% | $19,773 +48% |
| 2021 | $3,202 +0% | $13,364 |
| 2020 | $3,201 +0.2% | $13,364 -9% |
| 2019 | $3,196 -18.7% | $14,686 -10% |
| 2018 | $3,932 -0.9% | $16,314 |
| 2017 | $3,969 -0.9% | $16,314 -2.3% |
| 2016 | $4,006 +21.4% | $16,691 +27.1% |
| 2015 | $3,299 +2.2% | $13,131 |
| 2014 | $3,230 -1.8% | $13,131 -2.1% |
| 2013 | $3,290 -1.9% | $13,411 -8.4% |
| 2012 | $3,355 +3.1% | $14,641 |
| 2011 | $3,255 +7.6% | $14,641 |
| 2010 | $3,025 -13% | $14,641 -22.9% |
| 2009 | $3,476 +10.5% | $18,980 -12% |
| 2008 | $3,144 +6.3% | $21,568 -3.8% |
| 2007 | $2,959 +19.1% | $22,410 +36.2% |
| 2006 | $2,484 +5.8% | $16,450 |
| 2005 | $2,349 +5.2% | $16,450 |
| 2004 | $2,232 +10.2% | $16,450 +39.1% |
| 2003 | $2,025 +6.5% | $11,828 |
| 2002 | $1,902 +9.5% | $11,828 |
| 2001 | $1,737 +2.7% | $11,828 +12.3% |
| 2000 | $1,691 | $10,536 |
| 1999 | $1,691 | $10,536 |
Find assessor info on the county website
Monthly payment
Est. payment
Payment breakdown
Explore the cost of this home by adjusting the details. Changes won't be saved.Climate risks
Neighborhood: Devonshire Highlands
Nearby schools
GreatSchools rating
- 9/10Highland Elementary SchoolGrades: K-5Distance: 0.4 mi
- 8/10Old Orchard Jr High SchoolGrades: PK,6-8Distance: 0.5 mi
- 7/10Niles North High SchoolGrades: 9-12Distance: 1 mi
Schools provided by the listing agent
- Elementary: Devonshire Elementary School
- Middle: Old Orchard Junior High School
- High: Niles North High School
- District: 68
Source: MRED as distributed by MLS GRID. This data may not be complete. We recommend contacting the local school district to confirm school assignments for this home.
- $395,7004 bd2 ba1.5k sqft9527 Lowell Ave, Skokie, IL 60076Off Market
- $470,3003 bd2 ba1.2k sqft9533 Lowell Ave, Skokie, IL 60076Off Market

- $431,9004 bd2 ba1.8k sqft9519 Lowell Ave, Skokie, IL 60076Off Market
- $431,9004 bd2 ba1.8k sqft9519 Lowell Ave, Skokie, IL 60076Off Market
- $420,0003 bd1 ba1.2k sqft9537 Lowell Ave, Skokie, IL 60076Off Market
- $729,9004 bd3 ba2.4k sqft9513 Lowell Ave, Skokie, IL 60076For Sale
- $338,8003 bd1 ba1.2k sqft9513 Lowell Ave, Skokie, IL 60076Off Market
- $502,6004 bd-- ba1.7k sqft9526 Kildare Ave, Skokie, IL 60076Off Market
A local agent can set up tours, give advice and negotiate with sellers.
A local lender can help you make sure your offer is ready when you are.
Similar homes
- $569,0003 bd2 ba2.1k sqft707 Glenshire Rd, Glenview, IL 60025New
 MLS ID #12713722, Anne DuBray, Coldwell Banker Realty. MRED as distributed by MLS GRID
 - $585,0004 bd3 ba1.5k sqft9414 Ozanam Ave, Morton Grove, IL 60053Active
 MLS ID #12704872, Danny Lewis, Baird & Warner. MRED as distributed by MLS GRID
 - $465,0003 bd2 ba2.1k sqft5334 Grove St, Skokie, IL 60077Active
 MLS ID #12697067, Charlotte Ruffin, SFR, Coldwell Banker Realty. MRED as distributed by MLS GRID
 - $619,0005 bd3 ba2.3k sqft9041 Major Ave, Morton Grove, IL 60053Active
 MLS ID #12616145, Bill Tsagalis, Keller Williams Success Realty. MRED as distributed by MLS GRID
 - $525,0003 bd2 ba1.6k sqft905 Long Rd, Glenview, IL 60025ActiveMLS ID #12677975, Renata Zelinskaya, @properties Christie's International Real Estate. MRED as distributed by MLS GRID
- $475,0003 bd2 ba1.5k sqft3518 W Main St, Skokie, IL 60076ActiveMLS ID #12654793, Marcin Talaga, Baird & Warner. MRED as distributed by MLS GRID
- $549,9904 bd3 ba2.4k sqft815 E Hintz Rd, Arlington Heights, IL 60004ActiveMLS ID #12705967, Erin Felten, Keller Williams Thrive. MRED as distributed by MLS GRID
- $579,9004 bd2 ba2.8k sqft3301 N Newland Ave, Chicago, IL 60634ActiveMLS ID #12706356, Christine Placek, Baird & Warner. MRED as distributed by MLS GRID
- $575,0003 bd3 ba1.6k sqft3819 N Kilpatrick Ave, Chicago, IL 60641NewMLS ID #12713628, Ivonne Payes, Payes Real Estate Group. MRED as distributed by MLS GRID
- $595,0003 bd2 ba1.8k sqft2009 Keeney St, Evanston, IL 60202ActiveMLS ID #12683349, Mary Tolford, Baird & Warner. MRED as distributed by MLS GRID
- $699,0004 bd3 ba2.4k sqft2924 W Jerome St, Chicago, IL 60645ActiveMLS ID #12706840, Martin Abraham, Baird & Warner. MRED as distributed by MLS GRID
- $485,0003 bd3 ba1.9k sqft4953 N Meade Ave, Chicago, IL 60630NewMLS ID #12713873, Mikel Hoxha, @properties Christie's International Real Estate. MRED as distributed by MLS GRID
- $539,9004 bd3 ba2.3k sqft881 Woodhollow Ln, Buffalo Grove, IL 60089Price ChangeMLS ID #12686035, Lindsey Kaplan, @properties Christie's International Real Estate. MRED as distributed by MLS GRID
- $535,0004 bd3 ba2.4k sqft3010 N Kennicott Ave, Arlington Heights, IL 60004Price ChangeMLS ID #12636897, Lisa Kowalenko, Keller Williams Thrive. MRED as distributed by MLS GRID
- $524,5005 bd3 ba1.6k sqft537 N Walnut St, Elmhurst, IL 60126NewMLS ID #12704809, Darrah Belcher, CNC, Coldwell Banker Realty. MRED as distributed by MLS GRID
- $499,0004 bd2 ba1.9k sqft420 Berkshire Ln, Des Plaines, IL 60016ActiveMLS ID #12697111, Sal Rehman, Chicagoland Brokers Inc.. MRED as distributed by MLS GRID
- $499,9004 bd3 ba2.1k sqft2231 N 75th Ave, Elmwood Park, IL 60707NewMLS ID #12712934, Gabriela Gomez, Realty of America, LLC. MRED as distributed by MLS GRID
- $495,0003 bd2 ba1.7k sqft8516 N Ozanam Ave, Niles, IL 60714ActiveMLS ID #12697079, Nicholas Tsichlis, Midland Realty Group. MRED as distributed by MLS GRID
- $619,0003 bd3 ba1.8k sqft(Undisclosed Address), Morton Grove, IL 60053Price ChangeMLS ID #12698821, Dan Kieres, Northwest Real Estate Group. MRED as distributed by MLS GRID
- $549,0005 bd3 ba2.2k sqft6254 W Barry Ave, Chicago, IL 60634ActiveMLS ID #12622841, Matthew Litzenberger, Coldwell Banker Realty. MRED as distributed by MLS GRID
