Welcome to the luxury townhome in the Northgate at Veridian community. This like-new open concept Langston model was thoughtfully designed for modern living. The spacious residence offers 3 bedrooms, 2.5 baths, and an extended 2-car garage blending style, comfort, and functionality. Step inside to discover 9-foot ceilings on the main level, recessed lighting throughout, and luxury vinyl tile flooring that flows seamlessly throughout the expansive living spaces. The heart of the home is the stunning kitchen, featuring 42" designer cabinets complete with soft-close doors and drawers, crown molding, stainless steel appliances, and quartz countertops. A generous peninsula which provides the perfect seating area for entertaining guests or for your daily meals. The kitchen opens effortlessly to the dining area and living room, ideal for everyday living and gatherings. The finished lower-level bonus room offers incredible versatility--perfect for a home office, TV area, kids' playroom, or workout area. Upstairs, retreat to the comfortable primary suite complete with private bath featuring dual sinks and ceramic tiles floor, as well as a walk-in closet. All 3 spacious bedrooms allow for an incredible amount of natural light with floor to ceiling windows. The laundry is also located on the upper level for everyday ease and convenience. In addition, this home includes a security system and technology that allows you to control various features in the home from your phone. This home is located within the highly desirable Fremd High School district, and close to Top Golf, Metra train station, Woodfield Mall, multiple highways, and all the shops, restaurants, and entertainment that Schaumburg has to offer! Welcome home!
Active
Price cut: $7K (7/14)
$527,900
2204 Venture Dr, Schaumburg, IL 60173
3beds
1,922sqft
:
Get pre-qualified$4,237/mo
Townhouse, Single Family Residence
Built in 2023
950 Square Feet Lot
$-- Zestimate®
$275/sqft
$260/mo HOA
What's special
Recessed lighting throughoutCrown moldingOpen concept langston modelStunning kitchenExpansive living spacesQuartz countertopsLuxury vinyl tile flooring
- 51 days |
- 629 |
- 9 |
Zillow last checked:
Listing updated:
Listed by:
James Mores 847-305-9983,
Coldwell Banker Real Estate Group
Source: MRED as distributed by MLS GRID,MLS#: 12665284
Facts & features
Interior
Bedrooms & bathrooms
- Bedrooms: 3
- Bathrooms: 3
- Full bathrooms: 2
- 1/2 bathrooms: 1
Rooms
- Room types: Bonus Room
Primary bedroom
- Features: Flooring (Carpet), Window Treatments (Curtains/Drapes), Bathroom (Full)
- Level: Second
- Area: 156 Square Feet
- Dimensions: 13X12
Bedroom 2
- Features: Flooring (Carpet), Window Treatments (Curtains/Drapes)
- Level: Second
- Area: 110 Square Feet
- Dimensions: 11X10
Bedroom 3
- Features: Flooring (Carpet), Window Treatments (Curtains/Drapes)
- Level: Second
- Area: 108 Square Feet
- Dimensions: 12X9
Bonus room
- Features: Flooring (Carpet), Window Treatments (Curtains/Drapes)
- Level: Lower
- Area: 156 Square Feet
- Dimensions: 13X12
Dining room
- Features: Flooring (Laminate)
- Level: Main
- Area: 130 Square Feet
- Dimensions: 13X10
Kitchen
- Features: Kitchen (Eating Area-Breakfast Bar), Flooring (Laminate), Window Treatments (Window Treatments)
- Level: Main
- Area: 156 Square Feet
- Dimensions: 13X12
Living room
- Features: Flooring (Laminate), Window Treatments (Curtains/Drapes)
- Level: Main
- Area: 266 Square Feet
- Dimensions: 19X14
Heating
- Natural Gas, Forced Air
Cooling
- Central Air
Appliances
- Included: Range, Microwave, Dishwasher, Disposal, Stainless Steel Appliance(s)
- Laundry: Upper Level
Features
- Flooring: Laminate
- Basement: None
Interior area
- Total structure area: 0
- Total interior livable area: 1,922 sqft
Property
Parking
- Total spaces: 2
- Parking features: Yes, Attached, Garage
- Attached garage spaces: 2
Accessibility
- Accessibility features: No Disability Access
Features
- Exterior features: Balcony
Lot
- Size: 950 Square Feet
- Dimensions: 19x50
Details
- Parcel number: 02344040230000
- Special conditions: None
Construction
Type & style
- Home type: Townhouse
- Property subtype: Townhouse, Single Family Residence
Materials
- Brick
Condition
- New construction: No
- Year built: 2023
Details
- Builder model: Langston
Utilities & green energy
- Sewer: Public Sewer
- Water: Public
Green energy
- Energy efficient items: Water Heater
Community & HOA
HOA
- Has HOA: Yes
- Services included: Insurance, Exterior Maintenance, Lawn Care, Snow Removal
- HOA fee: $260 monthly
Location
- Region: Schaumburg
Financial & listing details
- Price per square foot: $275/sqft
- Annual tax amount: $14,537
- Date on market: 6/3/2026
- Ownership: Fee Simple w/ HO Assn.
Estimated market value
Not available
Estimated sales range
Not available
Not available
Price history
| Date | Event | Price |
|---|---|---|
| 7/19/2026 | Listed for rent | $3,500$2/sqft |
Source: Zillow Rentals Report a problem | ||
| 7/14/2026 | Price change | $527,900-1.3%$275/sqft |
Source:  MRED as distributed by MLS GRID #12665284 Report a problem MRED as distributed by MLS GRID #12665284 Report a problem | ||
| 6/3/2026 | Listed for sale | $534,900$278/sqft |
Source: MRED as distributed by MLS GRID #12665284 Report a problem | ||
Public tax history
Tax history is unavailable.
Monthly payment
Est. payment
Payment breakdown
Explore the cost of this home by adjusting the details. Changes won't be saved.Climate risks
Neighborhood: 60173
Nearby schools
GreatSchools rating
- 10/10Central Road Elementary SchoolGrades: PK-5Distance: 1.2 mi
- 8/10Plum Grove Jr High SchoolGrades: 6-8Distance: 1.1 mi
- 10/10Wm Fremd High SchoolGrades: 9-12Distance: 2.1 mi
Schools provided by the listing agent
- High: Wm Fremd High School
- District: 15
Source: MRED as distributed by MLS GRID. This data may not be complete. We recommend contacting the local school district to confirm school assignments for this home.
- $522,5003 bd2 ba1.9k sqft2204 Venture Dr, Schaumburg, IL 60173Sold
- $527,5003 bd2 ba1.9k sqft2208 Venture Dr, Schaumburg, IL 60173Sold
- $613,2003 bd2 ba1.9k sqft1220 Landmark Ave, Schaumburg, IL 60173Off Market
- $613,2003 bd2 ba1.9k sqft1218 Landmark Ave, Schaumburg, IL 60173Off Market
- $613,2003 bd2 ba1.9k sqft2220 Venture Dr, Schaumburg, IL 60173Off Market
- $573,1003 bd4 ba1.7k sqft2214 Prestige Pl, Schaumburg, IL 60173Off Market
- $613,2003 bd2 ba1.9k sqft2211 Parkside Dr, Schaumburg, IL 60173Off Market
- $613,2003 bd2 ba1.9k sqft2213 Parkside Dr, Schaumburg, IL 60173Off Market
A local agent can set up tours, give advice and negotiate with sellers.
Similar homes
- $500,0002 bd3 ba1.5k sqft1294 Catalina Ct, Schaumburg, IL 60173Active
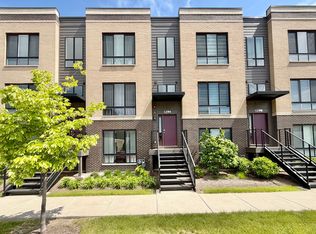 MLS ID #12630907, Fabio Brancati, @properties Christies International Real Estate. MRED as distributed by MLS GRID
 - $520,0003 bd4 ba1.9k sqft1296 Quadrant Ln, Schaumburg, IL 60173Active
 MLS ID #12691777, Dmytro Shcherbitskyi, Averta Realty. MRED as distributed by MLS GRID
 - $520,0003 bd3 ba1.7k sqft1300 Catalina Ct, Schaumburg, IL 60173Active
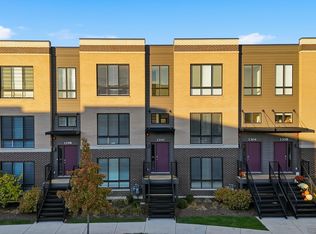 MLS ID #12666105, Yulia Tyakina, KOMAR. MRED as distributed by MLS GRID
 - $539,0004 bd4 ba2.2k sqft88 Fulbright Ln, Schaumburg, IL 60194Active
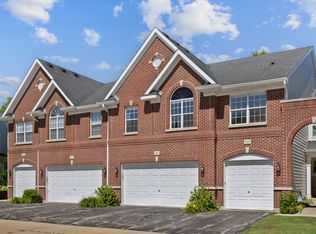 MLS ID #12706299, Marco Amidei, RE/MAX Suburban. MRED as distributed by MLS GRID
 - $524,9003 bd3 ba2.4k sqft5451 Elizabeth Pl #0, Rolling Meadows, IL 60008ActiveMLS ID #12638229, Dmitry Livshis, Liv Realty Inc. MRED as distributed by MLS GRID
- $544,9003 bd3 ba1.9k sqft331 Summit Cir, Lombard, IL 60148NewMLS ID #12715437, Ramiro Solis, SFR, Compass. MRED as distributed by MLS GRID
- $499,9003 bd3 ba1.7k sqft505 Tebay Pl W, Schaumburg, IL 60194ActiveMLS ID #12690992, Halina Verzani, SFR, HomeSmart Connect LLC. MRED as distributed by MLS GRID
- $585,0004 bd2 ba1.9k sqft2 Dogwood Rd, Rolling Meadows, IL 60008ActiveMLS ID #12663682, Peter Lee, Real Broker LLC. MRED as distributed by MLS GRID
- $475,0003 bd3 ba2k sqft219 Riverfront Dr, Mount Prospect, IL 60056ActiveMLS ID #12692857, Monica Cheres, Century 21 Circle. MRED as distributed by MLS GRID
- $525,0003 bd3 ba1.7k sqft406 Prairie Ct, Morton Grove, IL 60053ActiveMLS ID #12695358, Paul Kim, Partners 4U Realty Inc.. MRED as distributed by MLS GRID
- $599,0004 bd4 ba2k sqft4243 Linden Tree Ln, Glenview, IL 60026NewMLS ID #12711618, Sunny Seon Kim, iProperties. MRED as distributed by MLS GRID
- $419,9002 bd3 ba1.7k sqft305 Lexington Ln, Rolling Meadows, IL 60008ActiveMLS ID #12610126, Paula Schatz, Realty Executives Premier Illinois. MRED as distributed by MLS GRID
- $499,9974 bd2 ba1.6k sqft572 N Walnut Ln, Schaumburg, IL 60194ActiveMLS ID #12700991, Alexander Landowski, Seed Realty LLC. MRED as distributed by MLS GRID
- $499,9003 bd3 ba1.9k sqft73 Woodstone Dr, Buffalo Grove, IL 60089ActiveMLS ID #12680599, Val Napadov, RE/MAX Premier Luxury Collection. MRED as distributed by MLS GRID
- $440,0003 bd3 ba1.7k sqft2390 N Newberry Ln, Palatine, IL 60074ActiveMLS ID #12656854, Ivana Dimitrievska, RE/MAX Top Performers. MRED as distributed by MLS GRID
- $500,0003 bd3 ba1.8k sqft432 Skokie Blvd, Wilmette, IL 60091ActiveMLS ID #12644382, Afram Slephosh, SENW. MRED as distributed by MLS GRID
- $524,0003 bd4 ba2.4k sqft4383 Canterbury Ct Unit 4383, Saint Charles, IL 60174ActiveMLS ID #12692927, Vanessa Carlson, Illinois Discount Realty. MRED as distributed by MLS GRID
- $380,0003 bd3 ba1.9k sqft1077 Moraine Dr, South Elgin, IL 60177NewMLS ID #12700634, Veronica Rodriguez, Redfin Corporation. MRED as distributed by MLS GRID
- $499,9002 bd3 ba1.8k sqft810 Lexington Cir W, Des Plaines, IL 60016ActiveMLS ID #12695816, Amy Duong, Compass. MRED as distributed by MLS GRID
- $519,0003 bd4 ba2.6k sqft439 Bay Tree Cir, Vernon Hills, IL 60061ActiveMLS ID #12701803, Anna Klarck, ABR,AHWD,CIPS,CNC,CRS,CSC,E-PRO,GRI,SFR,SRES,TRC, AK Homes. MRED as distributed by MLS GRID
