MAKE IT YOUR OWN! Seller offering up to $10,000 credit toward flooring, cosmetic updates and/or allowable closing costs with an acceptable offer. Move-In Ready St. Charles Townhome with Finished Basement! Beautifully maintained 3-bedroom, 3.5-bath home offering approximately 2,458 square feet of spacious living with a finished basement and full bath. The bright, open floor plan features generous living and dining areas, abundant natural light, and flexible space for entertaining or working from home. The spacious primary suite includes a private bath and walk-in closet with custom shelving, while two additional bedrooms provide plenty of room for family or guests. Recent updates include a new HVAC system (2025) and new roof (2022) for added peace of mind. The lower level offers a large recreation room, full bathroom, and ample storage. Enjoy low-maintenance living with an attached garage in a desirable St. Charles community close to downtown, parks, shopping, restaurants, top-rated schools, and major commuter routes. This move-in-ready home combines comfort, convenience, and exceptional value. Schedule your private showing today!
Active
Price cut: $9.1K (8/2)
$514,900
4383 Canterbury Ct Unit 4383, Saint Charles, IL 60174
3beds
2,468sqft
Townhouse, Single Family Residence
Built in 1999
2,292 Square Feet Lot
$505,700 Zestimate®
$209/sqft
$420/mo HOA
What's special
Finished basementTwo additional bedroomsAbundant natural lightAttached garageBright open floor planAmple storageLarge recreation room
- 50 days |
- 678 |
- 10 |
Zillow last checked:
Listing updated:
Listed by:
Vanessa Carlson 800-403-8716,
Illinois Discount Realty
Source: MRED as distributed by MLS GRID,MLS#: 12692927
Facts & features
Interior
Bedrooms & bathrooms
- Bedrooms: 3
- Bathrooms: 4
- Full bathrooms: 3
- 1/2 bathrooms: 1
Rooms
- Room types: Foyer, Recreation Room
Primary bedroom
- Features: Flooring (Carpet), Bathroom (Full, Double Sink, Lever/Easy to use faucets, Tub & Separate Shwr)
- Level: Second
- Area: 285 Square Feet
- Dimensions: 19X15
Bedroom 2
- Features: Flooring (Carpet)
- Level: Second
- Area: 154 Square Feet
- Dimensions: 14X11
Bedroom 3
- Features: Flooring (Carpet)
- Level: Second
- Area: 132 Square Feet
- Dimensions: 12X11
Dining room
- Features: Flooring (Hardwood)
- Level: Main
- Area: 110 Square Feet
- Dimensions: 11X10
Family room
- Features: Flooring (Hardwood)
- Level: Main
- Area: 100 Square Feet
- Dimensions: 10X10
Foyer
- Features: Flooring (Hardwood)
- Level: Main
- Area: 133 Square Feet
- Dimensions: 19X7
Kitchen
- Features: Kitchen (Eating Area-Breakfast Bar, Island, Custom Cabinetry, Granite Counters), Flooring (Hardwood)
- Level: Main
- Area: 192 Square Feet
- Dimensions: 16X12
Laundry
- Features: Flooring (Porcelain Tile)
- Level: Main
- Area: 48 Square Feet
- Dimensions: 8X6
Living room
- Features: Flooring (Hardwood)
- Level: Main
- Area: 285 Square Feet
- Dimensions: 19X15
Recreation room
- Features: Flooring (Vinyl)
- Level: Basement
- Area: 392 Square Feet
- Dimensions: 28X14
Heating
- Natural Gas, Forced Air
Cooling
- Central Air
Appliances
- Included: Microwave, Dishwasher, Refrigerator, Washer, Dryer, Disposal, Oven, Range Hood, Gas Cooktop, Humidifier
- Laundry: Gas Dryer Hookup, Sink
Features
- Walk-In Closet(s), High Ceilings, Granite Counters
- Flooring: Hardwood
- Basement: Partially Finished,Crawl Space,Egress Window,9 ft + pour,Rec/Family Area,Full
Interior area
- Total structure area: 0
- Total interior livable area: 2,468 sqft
Property
Parking
- Total spaces: 2
- Parking features: Asphalt, Garage Door Opener, Garage, Yes, Attached
- Attached garage spaces: 2
- Has uncovered spaces: Yes
Accessibility
- Accessibility features: No Disability Access
Features
- Patio & porch: Patio
Lot
- Size: 2,292 Square Feet
Details
- Parcel number: 0913451012
- Special conditions: None
- Other equipment: Water-Softener Owned, TV-Dish, Ceiling Fan(s), Sump Pump, Sprinkler-Lawn, Radon Mitigation System
Construction
Type & style
- Home type: Townhouse
- Property subtype: Townhouse, Single Family Residence
Materials
- Vinyl Siding, Brick
- Foundation: Concrete Perimeter
- Roof: Asphalt
Condition
- New construction: No
- Year built: 1999
Utilities & green energy
- Electric: Circuit Breakers, 200+ Amp Service
- Sewer: Public Sewer
- Water: Public
Community & HOA
Community
- Security: Security System, Carbon Monoxide Detector(s)
- Subdivision: Royal Fox
HOA
- Has HOA: Yes
- Services included: Exterior Maintenance, Lawn Care, Snow Removal
- HOA fee: $420 monthly
Location
- Region: Saint Charles
Financial & listing details
- Price per square foot: $209/sqft
- Annual tax amount: $9,232
- Date on market: 7/3/2026
- Ownership: Fee Simple w/ HO Assn.
Estimated market value
$505,700
$480,000 - $531,000
$3,422/mo
Price history
| Date | Event | Price |
|---|---|---|
| 8/2/2026 | Price change | $514,900-1.7%$209/sqft |
Source:  MRED as distributed by MLS GRID #12692927 Report a problem MRED as distributed by MLS GRID #12692927 Report a problem | ||
| 7/3/2026 | Listed for sale | $524,000+82.3%$212/sqft |
Source: MRED as distributed by MLS GRID #12692927 Report a problem | ||
| 12/22/2016 | Sold | $287,500-9.9%$116/sqft |
Source: MRED as distributed by MLS GRID #09280602 Report a problem | ||
| 6/19/2015 | Sold | $319,000$129/sqft |
Source: MRED as distributed by MLS GRID #08592708 Report a problem | ||
Public tax history
Tax history is unavailable.
Monthly payment
Est. payment
Payment breakdown
Explore the cost of this home by adjusting the details. Changes won't be saved.Climate risks
Neighborhood: 60174
Nearby schools
GreatSchools rating
- 10/10Norton Creek Elementary SchoolGrades: K-5Distance: 1.7 mi
- 7/10Wredling Middle SchoolGrades: 6-8Distance: 1 mi
- 7/10St Charles East High SchoolGrades: 9-12Distance: 1.3 mi
Schools provided by the listing agent
- Elementary: Norton Creek Elementary School
- Middle: Wredling Middle School
- High: St Charles East High School
- District: 303
Source: MRED as distributed by MLS GRID. This data may not be complete. We recommend contacting the local school district to confirm school assignments for this home.
- $502,1003 bd3 ba2.4k sqft4383 Canterbury Ct, Saint Charles, IL 60174Off Market
- $457,3003 bd1 ba2.3k sqft4379 Canterbury Ct, Saint Charles, IL 60174Off Market
- $522,6003 bd2 ba2.5k sqft4387 Canterbury Ct, Saint Charles, IL 60174Off Market
- $524,8003 bd2 ba2.7k sqft4375 Canterbury Ct, Saint Charles, IL 60174Off Market
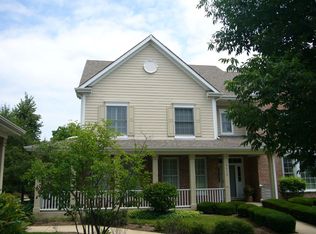
- $3-- bd-- ba-- sqft4405 Royal And Ancient Dr, Saint Charles, IL 60174Off Market
- $3-- bd-- ba-- sqft4405 Royal And Ancient Dr, Saint Charles, IL 60174Off Market
- $538,6003 bd4 ba2.8k sqft4371 Canterbury Ct, St Charles, IL 60174Off Market
- $500,1003 bd4 ba2.4k sqft4367 Canterbury Ct, St Charles, IL 60174Off Market
A local agent can set up tours, give advice and negotiate with sellers.
A local lender can help you make sure your offer is ready when you are.
Similar homes
- $475,0003 bd3 ba2.6k sqft565 Liberty Ave, South Elgin, IL 60177Price Change
 MLS ID #12719936, Michael Spejcher, CRS,GRI, REMAX Legends. MRED as distributed by MLS GRID
 - $529,9003 bd4 ba2.9k sqft640 Walnut Oaks Dr, Roselle, IL 60172Active
 MLS ID #12733258, Hayat Chaouki, Vylla Home. MRED as distributed by MLS GRID
 - $490,0003 bd3 ba1.9k sqft547 Bobby Ann Ct, Roselle, IL 60172Active
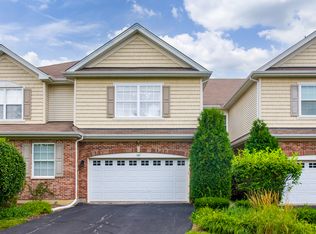 MLS ID #12725473, Oksana Stefaniuk, KOMAR. MRED as distributed by MLS GRID
 - $348,5002 bd2 ba1.6k sqft6N285 Whitmore Cir Unit D, St Charles, IL 60174Active
 MLS ID #12700421, Monica Vaccarello, Executive Realty Group LLC. MRED as distributed by MLS GRID
 - $520,0003 bd4 ba2.4k sqft343 Arbor Glen Blvd, Schaumburg, IL 60195ActiveMLS ID #12727741, Cynthia Stolfe, Redfin Corporation. MRED as distributed by MLS GRID
- $525,0004 bd4 ba3k sqft772 Red Oak Dr, Bartlett, IL 60103ActiveMLS ID #12700548, Maureen Brand, CRS, RE/MAX Suburban. MRED as distributed by MLS GRID
- $450,0003 bd4 ba1.8k sqft1211 N Lancaster Cir, South Elgin, IL 60177ActiveMLS ID #12731736, Phil Kline, arhome realty. MRED as distributed by MLS GRID
- $504,9005 bd4 ba2.3k sqft2462 Green Valley Ct, Aurora, IL 60503NewMLS ID #12736689, Hitesh Chadha, Charles Rutenberg Realty of IL. MRED as distributed by MLS GRID
- $519,9004 bd4 ba1.8k sqft1179 Cactus Trl, Carol Stream, IL 60188ActiveMLS ID #12717232, Elaine Specha, Berkshire Hathaway HomeServices American Heritage. MRED as distributed by MLS GRID
- $479,0005 bd4 ba2.7k sqft23 Cedar Ct, South Elgin, IL 60177ActiveMLS ID #12696342, Shawn Hilton, Suburban Life Realty, Ltd. MRED as distributed by MLS GRID
- $635,0005 bd4 ba2.7k sqft2423 Bainbridge Blvd, West Chicago, IL 60185ActiveMLS ID #12723740, Cindy Banks, RE/MAX Cornerstone. MRED as distributed by MLS GRID
- $489,9004 bd3 ba2.1k sqft1162 Hyannis Cir, Carol Stream, IL 60188Price ChangeMLS ID #12720863, Thomas Kuruvilla, Achieve Real Estate Group Inc. MRED as distributed by MLS GRID
- $609,9003 bd3 ba2.1k sqft638 Riverbank Dr, Geneva, IL 60134ActiveMLS ID #12725579, Cathy Peters, ABR, Keller Williams Innovate - Aurora. MRED as distributed by MLS GRID
- $449,9004 bd3 ba2k sqft1861 Seneca Dr, Hanover Park, IL 60133Re-activatedMLS ID #12707482, Kanchan Bajaj, Charles Rutenberg Realty of IL. MRED as distributed by MLS GRID
- $588,0002 bd4 ba2k sqft4256 Stableford Ln, Naperville, IL 60564NewMLS ID #12736990, Linda Feinstein, ABR,AHWD,CRS,CSC,GRI,PSA,SFR,SRES, Compass. MRED as distributed by MLS GRID
- $425,0003 bd2 ba1.7k sqft23 Linden Ct, South Elgin, IL 60177ActiveMLS ID #12723968, Kari Kohler, Coldwell Banker Realty. MRED as distributed by MLS GRID
- $475,0004 bd3 ba1.9k sqft30W280 Holyoke Ct, Warrenville, IL 60555ActiveMLS ID #12725817, Joe Cirafici, PSA,RENE, Cirafici Real Estate. MRED as distributed by MLS GRID
- $499,9994 bd4 ba2.6k sqft2468 Rosehall Ln, Aurora, IL 60503ActiveMLS ID #12702887, Nabiha Salim, City Habitat Realty LLC. MRED as distributed by MLS GRID
- $525,0004 bd3 ba2.2k sqft756 Pembridge Pl, Sugar Grove, IL 60554ActiveMLS ID #12722350, Kimberly Heller, ABR,CNC, Baird & Warner. MRED as distributed by MLS GRID
- $659,9004 bd3 ba2.6k sqft40W719 Longshadow Ln, St Charles, IL 60175ActiveMLS ID #12723440, Maria Pena-Graham, ABR,GRI, Coldwell Banker Real Estate Group. MRED as distributed by MLS GRID
