WELCOME TO THE SPACIOUS 3 BDR/2.1 BATH TOWNHOME W/ 2-CAR GARAGE. COMPLETELY UPDATED 3 YEARS AGO. PRIVATE END UNIT WITH A FULL FINISHED ENGLISH BASEMENT, BACKING TO SALT CREEK. 2-STORY LIVING ROOM W/ FIREPLACE. COOK'S KITCHEN W/ CUSTOM CABINETS, QUARTZ COUNTERTOP, BACKSPLASH, SS APPLIANCES AND EAT-IN AREA. IMPRESSIVE PRIMARY BEDROOM SUITE HAS A WALK-IN CLOSET AND A PRIVATE BATH. BRAND NEW COMPOSITE DECK. CONVENIENT CENTRAL LOCATION CLOSE TO SHOPPING, ENTERTAINMENT & EXPRESSWAYS. HURRY, WILL NOT LAST!!
Active
$524,900
5451 Elizabeth Pl #0, Rolling Meadows, IL 60008
3beds
2,400sqft
Townhouse, Single Family Residence
Built in 1998
-- sqft lot
$512,200 Zestimate®
$219/sqft
$234/mo HOA
What's special
Full finished english basementQuartz countertopImpressive primary bedroom suiteBacking to salt creekPrivate end unitBrand new composite deckEat-in area
- 144 days
- 306
- 15
Zillow last checked:
Listing updated:
Listed by:
Dmitry Livshis 847-772-3462,
Liv Realty Inc
Source: MRED as distributed by MLS GRID,MLS#: 12638229
Facts & features
Interior
Bedrooms & bathrooms
- Bedrooms: 3
- Bathrooms: 3
- Full bathrooms: 2
- 1/2 bathrooms: 1
Rooms
- Room types: No additional rooms
Primary bedroom
- Features: Flooring (Hardwood), Bathroom (Full)
- Level: Second
- Area: 165 Square Feet
- Dimensions: 15X11
Bedroom 2
- Features: Flooring (Hardwood)
- Level: Second
- Area: 120 Square Feet
- Dimensions: 12X10
Bedroom 3
- Features: Flooring (Hardwood)
- Level: Second
- Area: 150 Square Feet
- Dimensions: 15X10
Dining room
- Features: Flooring (Hardwood)
- Level: Main
- Dimensions: COMBO
Family room
- Features: Flooring (Wood Laminate)
- Level: Basement
- Area: 600 Square Feet
- Dimensions: 30X20
Kitchen
- Features: Kitchen (Eating Area-Table Space, Pantry-Closet, Custom Cabinetry), Flooring (Hardwood)
- Level: Main
- Area: 130 Square Feet
- Dimensions: 13X10
Laundry
- Features: Flooring (Ceramic Tile)
- Level: Basement
- Area: 48 Square Feet
- Dimensions: 8X6
Living room
- Features: Flooring (Hardwood)
- Level: Main
- Area: 308 Square Feet
- Dimensions: 22X14
Heating
- Natural Gas, Forced Air
Cooling
- Central Air
Appliances
- Included: Range, Microwave, Dishwasher, Refrigerator, Washer, Dryer, Disposal, Stainless Steel Appliance(s), Range Hood
- Laundry: Washer Hookup, Gas Dryer Hookup, In Unit, Sink
Features
- Cathedral Ceiling(s)
- Flooring: Hardwood
- Basement: Finished,Full,Daylight
- Number of fireplaces: 1
- Common walls with other units/homes: End Unit
Interior area
- Total structure area: 2,400
- Total interior livable area: 2,400 sqft
Property
Parking
- Total spaces: 2
- Parking features: Asphalt, Garage Door Opener, Yes, Attached, Garage
- Attached garage spaces: 2
- Has uncovered spaces: Yes
Accessibility
- Accessibility features: No Disability Access
Features
- Patio & porch: Patio, Porch
Lot
- Features: Corner Lot, Landscaped
Details
- Parcel number: 08084020391048
- Special conditions: None
- Other equipment: Sump Pump
Construction
Type & style
- Home type: Townhouse
- Property subtype: Townhouse, Single Family Residence
Materials
- Vinyl Siding, Brick
- Foundation: Concrete Perimeter
- Roof: Asphalt
Condition
- New construction: No
- Year built: 1998
- Major remodel year: 2022
Utilities & green energy
- Electric: Circuit Breakers
- Sewer: Public Sewer
- Water: Lake Michigan
Community & HOA
Community
- Subdivision: Elizabeth Place
HOA
- Has HOA: Yes
- Amenities included: Park
- Services included: Insurance, Exterior Maintenance, Lawn Care, Snow Removal
- HOA fee: $234 monthly
Location
- Region: Rolling Meadows
Financial & listing details
- Price per square foot: $219/sqft
- Annual tax amount: $7,796
- Date on market: 5/18/2026
- Ownership: Condo
Estimated market value
$512,200
$487,000 - $538,000
$3,373/mo
Price history
| Date | Event | Price |
|---|---|---|
| 5/18/2026 | Listed for sale | $524,900$219/sqft |
Source:  MRED as distributed by MLS GRID #12638229 Report a problem MRED as distributed by MLS GRID #12638229 Report a problem | ||
| 5/7/2026 | Listing removed | $524,900$219/sqft |
Source: MRED as distributed by MLS GRID #12638229 Report a problem | ||
| 5/4/2026 | Listed for sale | $524,900-4.4%$219/sqft |
Source: MRED as distributed by MLS GRID #12638229 Report a problem | ||
| 11/14/2025 | Listing removed | $549,000$229/sqft |
Source: MRED as distributed by MLS GRID #12420858 Report a problem | ||
| 7/15/2025 | Listed for sale | $549,000$229/sqft |
Source: MRED as distributed by MLS GRID #12420858 Report a problem | ||
| 8/17/2024 | Listing removed | $549,000$229/sqft |
Source: MRED as distributed by MLS GRID #12062617 Report a problem | ||
| 5/21/2024 | Listed for sale | $549,000+104.5%$229/sqft |
Source: MRED as distributed by MLS GRID #12062617 Report a problem | ||
| 1/16/2020 | Sold | $268,500-2.3%$112/sqft |
Source: MRED as distributed by MLS GRID #10484548 Report a problem | ||
| 12/16/2019 | Pending sale | $274,900$115/sqft |
Source: Welcome Realty #10484548 Report a problem | ||
| 11/28/2019 | Price change | $274,900+0.2%$115/sqft |
Source: Welcome Realty #10484548 Report a problem | ||
| 8/14/2019 | Listed for sale | $274,350$114/sqft |
Source: Welcome Realty #10484548 Report a problem | ||
Public tax history
Tax history is unavailable.
Monthly payment
Est. payment
Payment breakdown
Explore the cost of this home by adjusting the details. Changes won't be saved.Climate risks
Neighborhood: 60008
Nearby schools
Schools provided by the listing agent
- District: 15
Source: MRED as distributed by MLS GRID. This data may not be complete. We recommend contacting the local school district to confirm school assignments for this home.
- $389,4003 bd-- ba10k sqft5379 Elizabeth Pl, Rolling Meadows, IL 60008Off Market
- $378,1003 bd2 ba10k sqft5632 Lavender Ct, Rolling Meadows, IL 60008Off Market
- $376,8002 bd2 ba1.4k sqft5472 Mayflower Ct, Rolling Meadows, IL 60008Off Market
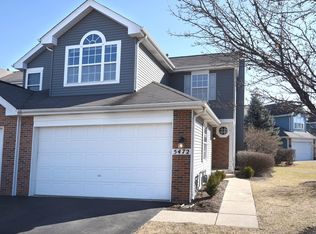
- $330,9002 bd-- ba10k sqft5511 Azalea Ct, Rolling Meadows, IL 60008Off Market
Similar homes
- $519,9004 bd3 ba2k sqft158 W Bradley St, Des Plaines, IL 60016Active
 MLS ID #12740716, Thomas Kuruvilla, Achieve Real Estate Group Inc. MRED as distributed by MLS GRID
 - $599,9003 bd3 ba3k sqft271 Arbor Glen Blvd #271, Schaumburg, IL 60195Active
 MLS ID #12733606, Randall Brush, Coldwell Banker Realty. MRED as distributed by MLS GRID
 - $645,0004 bd3 ba2.8k sqft881 Willowbrook Dr, Wheeling, IL 60090For Sale
 MLS ID #202606291, Jason Taylor. NorthWest Illinois Alliance of REALTORS®
 - $640,0004 bd3 ba2.5k sqft129 Millis Ln, Schaumburg, IL 60193New
 MLS ID #12775789, Albina Van Maer, Bluebird Realty, Inc.. MRED as distributed by MLS GRID
