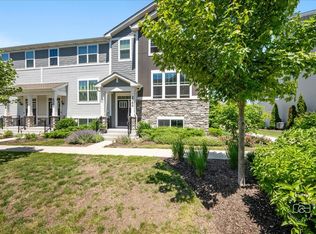
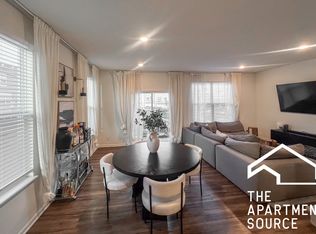
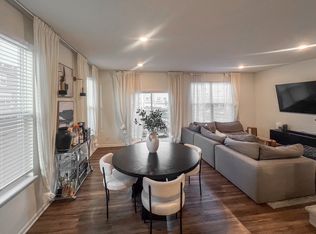
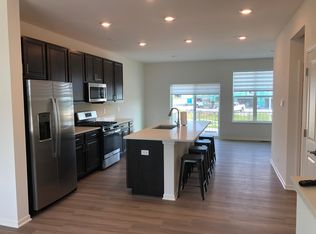
Luxury meets convenience in this premium end-unit townhome located in South Elgin's highly sought-after Park Pointe community! Built in 2022, this rare Chatham model boasts a sun-drenched, open-concept floor plan spanning nearly 2,000 square feet of modern living space. At the heart of the home is a gourmet chef's kitchen, beautifully appointed with gleaming quartz countertops, a large center island, premium stainless steel appliances, and an oversized pantry. The airy living room transitions seamlessly to your own private outdoor oasis-a tranquil deck perfect for morning coffee or evening relaxation. Upstairs, discover three generous bedrooms, including a luxurious primary retreat complete with a spacious walk-in closet and a spa-like double-vanity ensuite bath. The second-floor laundry room adds ultimate everyday convenience. Need more room? The finished lower-level bonus space offers endless versatility as a private home office, personal gym, media room, or a BONUS 4TH BEDROOM. Equipped with smart-home technology (video doorbell and remote thermostat), this turnkey property is entirely move-in ready. Enjoy maintenance-free living with an HOA that covers all exterior upkeep, lawn care, and snow removal! Incredible location just moments from the Illinois Prairie Path, Fox River Trail, Koehler Fields, and routes 25, 31, and 59. Need assistance with closing costs or a rate buy-down? Reach out to the listing agent today to discuss exclusive financing incentives.
Contingent
$380,000
1077 Moraine Dr, South Elgin, IL 60177
3beds
1,962sqft
:
Get pre-qualified$2,926/mo
Townhouse, Single Family Residence
Built in 2022
1,693 Square Feet Lot
$-- Zestimate®
$194/sqft
$221/mo HOA
What's special
Finished lower-level bonus spaceThree generous bedroomsLarge center islandPrivate home officePrivate outdoor oasisPremium end-unit townhomeOversized pantry
- --
- on Zillow |
- 299
- views |
- 19
- saves |
Zillow last checked:
Listing updated:
Listed by:
Veronica Rodriguez (224)699-5002,
Redfin Corporation
Source: MRED as distributed by MLS GRID,MLS#: 12700634
Facts & features
Interior
Bedrooms & bathrooms
- Bedrooms: 3
- Bathrooms: 3
- Full bathrooms: 2
- 1/2 bathrooms: 1
Rooms
- Room types: No additional rooms
Primary bedroom
- Features: Flooring (Carpet), Bathroom (Full)
- Level: Second
- Area: 204 Square Feet
- Dimensions: 12X17
Bedroom 2
- Features: Flooring (Carpet)
- Level: Second
- Area: 110 Square Feet
- Dimensions: 11X10
Bedroom 3
- Features: Flooring (Carpet)
- Level: Second
- Area: 100 Square Feet
- Dimensions: 10X10
Dining room
- Features: Flooring (Wood Laminate)
- Level: Main
- Area: 132 Square Feet
- Dimensions: 12X11
Family room
- Features: Flooring (Carpet)
- Level: Lower
- Area: 304 Square Feet
- Dimensions: 16X19
Kitchen
- Features: Kitchen (Island, Pantry-Closet), Flooring (Wood Laminate)
- Level: Main
- Area: 272 Square Feet
- Dimensions: 17X16
Laundry
- Features: Flooring (Wood Laminate)
- Level: Second
- Area: 54 Square Feet
- Dimensions: 9X6
Living room
- Features: Flooring (Wood Laminate)
- Level: Main
- Area: 273 Square Feet
- Dimensions: 21X13
Heating
- Natural Gas
Cooling
- Central Air
Appliances
- Included: Range, Microwave, Dishwasher, Refrigerator, Washer, Dryer, Disposal, Water Softener Owned
- Laundry: Washer Hookup, Gas Dryer Hookup
Features
- Walk-In Closet(s)
- Basement: None
- Common walls with other units/homes: End Unit
Interior area
- Total structure area: 0
- Total interior livable area: 1,962 sqft
Property
Parking
- Total spaces: 2
- Parking features: Garage Door Opener, Yes, Garage Owned, Attached, Garage
- Attached garage spaces: 2
- Has uncovered spaces: Yes
Accessibility
- Accessibility features: No Disability Access
Features
- Exterior features: Balcony
Lot
- Size: 1,693 Square Feet
- Dimensions: 29.2X58
Details
- Parcel number: 0636404075
- Special conditions: None
- Other equipment: Water-Softener Owned
Construction
Type & style
- Home type: Townhouse
- Property subtype: Townhouse, Single Family Residence
Materials
- Vinyl Siding
Condition
- New construction: No
- Year built: 2022
Utilities & green energy
- Electric: Circuit Breakers
- Sewer: Public Sewer
- Water: Public
Community & HOA
HOA
- Has HOA: Yes
- Amenities included: Park
- Services included: Exterior Maintenance, Lawn Care, Scavenger, Other
- HOA fee: $221 monthly
Location
- Region: South Elgin
Financial & listing details
- Price per square foot: $194/sqft
- Annual tax amount: $7,959
- Date on market: 7/24/2026
- Ownership: Fee Simple w/ HO Assn.
Estimated market value
Not available
Estimated sales range
Not available
Not available
Price history
| Date | Event | Price |
|---|---|---|
| 7/9/2026 | Listing removed | $380,000$194/sqft |
Source:  MRED as distributed by MLS GRID #12680577 Report a problem MRED as distributed by MLS GRID #12680577 Report a problem | ||
| 6/17/2026 | Listed for sale | $380,000$194/sqft |
Source: MRED as distributed by MLS GRID #12680577 Report a problem | ||
| 6/17/2026 | Listing removed | $380,000$194/sqft |
Source: MRED as distributed by MLS GRID #12669335 Report a problem | ||
| 6/5/2026 | Listed for sale | $380,000-1.3%$194/sqft |
Source: MRED as distributed by MLS GRID #12669335 Report a problem | ||
| 6/5/2026 | Listing removed | $385,000$196/sqft |
Source: MRED as distributed by MLS GRID #12639354 Report a problem | ||
| 5/5/2026 | Listed for sale | $385,000$196/sqft |
Source: MRED as distributed by MLS GRID #12639354 Report a problem | ||
| 5/5/2026 | Listing removed | $385,000$196/sqft |
Source: MRED as distributed by MLS GRID #12618587 Report a problem | ||
| 5/5/2026 | Price change | $385,000-1%$196/sqft |
Source: MRED as distributed by MLS GRID #12618587 Report a problem | ||
| 4/15/2026 | Listed for sale | $389,000+8.6%$198/sqft |
Source: MRED as distributed by MLS GRID #12618587 Report a problem | ||
| 11/22/2022 | Sold | $358,235$183/sqft |
Source: MRED as distributed by MLS GRID #11441170 Report a problem | ||
| 10/7/2022 | Pending sale | $358,235$183/sqft |
Source: MRED as distributed by MLS GRID #11441170 Report a problem | ||
| 9/22/2022 | Price change | $358,235-1.1%$183/sqft |
Source: MRED as distributed by MLS GRID #11441170 Report a problem | ||
| 9/9/2022 | Price change | $362,235-0.3%$185/sqft |
Source: MRED as distributed by MLS GRID #11441170 Report a problem | ||
| 8/13/2022 | Price change | $363,235-1.6%$185/sqft |
Source: MRED as distributed by MLS GRID #11441170 Report a problem | ||
| 6/25/2022 | Price change | $369,235-1.3%$188/sqft |
Source: MRED as distributed by MLS GRID #11441170 Report a problem | ||
| 6/21/2022 | Listed for sale | $374,235$191/sqft |
Source: MRED as distributed by MLS GRID #11441170 Report a problem | ||
Public tax history
Tax history is unavailable.
Monthly payment
Est. payment
Payment breakdown
Explore the cost of this home by adjusting the details. Changes won't be saved.Climate risks
Neighborhood: 60177
Nearby schools
GreatSchools rating
- 5/10Clinton Elementary SchoolGrades: PK-6Distance: 0.9 mi
- 7/10Kenyon Woods Middle SchoolGrades: 7-8Distance: 1.2 mi
- 4/10South Elgin High SchoolGrades: 9-12Distance: 1.1 mi
Schools provided by the listing agent
- Elementary: Clinton Elementary School
- Middle: Kenyon Woods Middle School
- High: South Elgin High School
- District: 46
Source: MRED as distributed by MLS GRID. This data may not be complete. We recommend contacting the local school district to confirm school assignments for this home.
- $395,0003 bd3 ba2k sqft2342 Southwind Blvd, South Elgin, IL 60177For Sale
- $371,4003 bd3 ba-- sqft2360 Southwind Blvd #TOWNHOUSE, South Elgin, IL 60177Off Market
- $403,9003 bd3 ba2k sqft2360 Southwind Blvd, South Elgin, IL 60177Off Market
- $348,3002 bd3 ba1.6k sqft2362 Southwind Blvd, South Elgin, IL 60177Off Market
- $369,9003 bd3 ba1.7k sqft1096 Moraine Dr, South Elgin, IL 60177For Sale
- $---- bd-- ba-- sqft2336 Southwind Blvd, South Elgin, IL 60177Off Market
- $391,6002 bd2 ba2k sqft1049 Moraine Dr, South Elgin, IL 60177Off Market
- $372,1002 bd3 ba1.6k sqft2334 Southwind Blvd, South Elgin, IL 60177Off Market
A local agent can set up tours, give advice and negotiate with sellers.
A local lender can help you make sure your offer is ready when you are.
Similar homes
- $367,9002 bd3 ba1.6k sqft1034 Atterberg Rd, South Elgin, IL 60177Active
 MLS ID #12543860, Miriam Rodriguez, Baird & Warner. MRED as distributed by MLS GRID
 - $330,0003 bd3 ba1.4k sqft1011 N South Elgin Blvd, South Elgin, IL 60177New
 MLS ID #12721485, Krystyna Stachurska-Saletnik, ABR,AHWD,CRB,CSC,E-PRO,SFR,SRES,SRS, Stachurska Real Estate, Inc.. MRED as distributed by MLS GRID
 - $379,9993 bd3 ba1.7k sqft1039 Atterberg Rd, South Elgin, IL 60177Active
 MLS ID #12697123, Mustafa Dada, Mustafa E Dada. MRED as distributed by MLS GRID
 - $369,9002 bd2 ba1.4k sqft504 Comstock Rd, South Elgin, IL 60177Active
 MLS ID #12717974, Susan Price, Baird & Warner Real Estate - Algonquin. MRED as distributed by MLS GRID
 - $379,9003 bd3 ba1.7k sqft1611 Bentz Way, Batavia, IL 60510NewMLS ID #12723897, Irina Bugatova, Reserve RE. MRED as distributed by MLS GRID
- $325,0002 bd3 ba1.3k sqft1479 Walnut Hill Ave, St Charles, IL 60174NewMLS ID #12721420, Lisa Schutz, CSC, Baird & Warner Fox Valley - Geneva. MRED as distributed by MLS GRID
- $350,0003 bd3 ba1.7k sqft3824 Honeysuckle Ln, Elgin, IL 60124Re-activatedMLS ID #12658969, Jim Bechtold, Baird & Warner Fox Valley - Geneva. MRED as distributed by MLS GRID
- $355,0003 bd3 ba1.7k sqft3834 Gansett Pkwy, Elgin, IL 60124ActiveMLS ID #12674425, Tina Durfor, Century 21 Circle. MRED as distributed by MLS GRID
- $378,0003 bd3 ba2.2k sqft558 Cimmaron Cir, Crystal Lake, IL 60012ActiveMLS ID #12697150, Roxana Naughton, SRS, Berkshire Hathaway Homeservices Chicago. MRED as distributed by MLS GRID
- $359,9003 bd3 ba1.7k sqft176 Goldenrod Dr, Elgin, IL 60124ActiveMLS ID #12696973, Mayra Perez, Whyrent Real Estate Company. MRED as distributed by MLS GRID
- $379,9903 bd3 ba1.7k sqft1679 Baler Ave, Aurora, IL 60503NewMRED as distributed by MLS GRID
- $515,0004 bd3 ba2.3k sqft3553 Doral Dr, Elgin, IL 60124NewMLS ID #12723995, Matthew Kveton, Keller Williams Inspire. MRED as distributed by MLS GRID
- from $425,9903 bd2 ba1.5k sqftTaylor Plan, The Grasslands Freedom Ranch Duplexes, Bartlett, IL 60103New ConstructionDR Horton
- $349,0003 bd3 ba1.8k sqft1510 Sequoia Way, Pingree Grove, IL 60140NewMLS ID #12671189, Kevin Lally, RE/MAX At Home. MRED as distributed by MLS GRID
- $375,0002 bd2 ba1.6k sqft1137 Hawthorne Ln, Elk Grove Village, IL 60007ActiveMLS ID #12689589, Michael Tanzillo, Keller Williams Success Realty. MRED as distributed by MLS GRID
- $379,0002 bd3 ba1.4k sqft117 Sumac Ln, Schaumburg, IL 60193ActiveMLS ID #12720017, Richard Gerber, GRI,SRES, RE/MAX Suburban. MRED as distributed by MLS GRID
- $410,0002 bd3 ba1.7k sqft857 Finley Dr, Aurora, IL 60504ActiveMLS ID #12718300, Ryan Widerberg, ABR,PSA,RENE,SFR, eXp Realty - Chicago North Ave. MRED as distributed by MLS GRID
- $414,9903 bd3 ba1.7k sqft1303 Foxglove Dr, Bartlett, IL 60103New ConstructionDR Horton
- $395,0002 bd3 ba1.5k sqft1537 Kraft Ave, Batavia, IL 60510ActiveMLS ID #12690533, Suma Prasad, Property Economics Inc.. MRED as distributed by MLS GRID
- $442,9903 bd3 ba1.7k sqft1710 Baler Ave, Aurora, IL 60503NewMRED as distributed by MLS GRID
