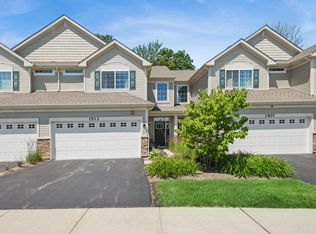
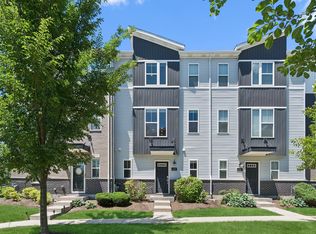
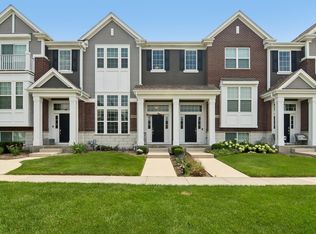
Welcome home to this exceptional end-unit townhome, under 4 years young and perfectly situated near premier shopping and major highways. Offering the ideal blend of privacy and a low-maintenance lifestyle, the HOA fully handles snow removal and lawn care. Spanning approximately 1,600 square feet of thoughtfully designed living space across two levels, the home is flooded with natural light through an abundance of large windows. The main level features an inviting entryway, a formal dining area, and a stunning open-concept kitchen with a center island that flows seamlessly into a dramatic family room boasting 18-foot ceilings. Upstairs, a generous loft offers excellent versatility-easily convertible into a third bedroom while still retaining a functional workspace. The primary suite serves as a relaxing heaven, complete with a spacious walk-in closet and a beautifully appointed bath. A sizable second bedroom, a full hallway bath, and a dedicated laundry room complete the upper level. Additional features include a private patio just off the kitchen-perfect for outdoor relaxation-and an attached two-car garage providing excellent protection from the elements.
Active
Price cut: $4.9K (6/28)
$395,000
1537 Kraft Ave, Batavia, IL 60510
2beds
1,590sqft
:
Get pre-qualified$2,951/mo
Townhouse, Single Family Residence
Built in 2022
1,512 Square Feet Lot
$-- Zestimate®
$248/sqft
$165/mo HOA
What's special
- 25 days |
- 432 |
- 20 |
Zillow last checked:
Listing updated:
Listed by:
Suma Prasad 630-283-2111,
Property Economics Inc.
Source: MRED as distributed by MLS GRID,MLS#: 12690533
Facts & features
Interior
Bedrooms & bathrooms
- Bedrooms: 2
- Bathrooms: 3
- Full bathrooms: 2
- 1/2 bathrooms: 1
Rooms
- Room types: Den, Loft
Primary bedroom
- Features: Flooring (Carpet), Bathroom (Full)
- Level: Second
- Area: 180 Square Feet
- Dimensions: 15X12
Bedroom 2
- Features: Flooring (Carpet)
- Level: Second
- Area: 108 Square Feet
- Dimensions: 12X9
Den
- Features: Flooring (Vinyl)
- Level: Main
- Area: 90 Square Feet
- Dimensions: 10X9
Family room
- Features: Flooring (Vinyl)
- Level: Main
- Area: 143 Square Feet
- Dimensions: 13X11
Kitchen
- Features: Kitchen (Eating Area-Breakfast Bar, Island, Pantry-Closet), Flooring (Vinyl)
- Level: Main
- Area: 165 Square Feet
- Dimensions: 15X11
Laundry
- Features: Flooring (Ceramic Tile)
- Level: Second
- Area: 40 Square Feet
- Dimensions: 8X5
Loft
- Features: Flooring (Carpet)
- Level: Second
- Area: 225 Square Feet
- Dimensions: 15X15
Heating
- Natural Gas, Forced Air
Cooling
- Central Air
Appliances
- Included: Range, Microwave, Dishwasher, Refrigerator, Washer, Dryer, Disposal
- Laundry: Upper Level, Washer Hookup, Gas Dryer Hookup, In Unit
Features
- Walk-In Closet(s), High Ceilings, Dining Combo, Pantry
- Windows: Screens
- Basement: None
- Common walls with other units/homes: End Unit
Interior area
- Total structure area: 1,590
- Total interior livable area: 1,590 sqft
Property
Parking
- Total spaces: 2
- Parking features: Asphalt, Garage Door Opener, Yes, Garage Owned, Attached, Garage
- Attached garage spaces: 2
- Has uncovered spaces: Yes
Accessibility
- Accessibility features: No Disability Access
Features
- Patio & porch: Patio
Lot
- Size: 1,512 Square Feet
- Dimensions: 24X63
Details
- Parcel number: 1236182069
- Special conditions: None
- Other equipment: Water-Softener Owned
Construction
Type & style
- Home type: Townhouse
- Property subtype: Townhouse, Single Family Residence
Materials
- Vinyl Siding, Brick
- Foundation: Concrete Perimeter
- Roof: Asphalt
Condition
- New construction: No
- Year built: 2022
Details
- Builder model: GLENSHIRE
Utilities & green energy
- Electric: 200+ Amp Service
- Sewer: Public Sewer
- Water: Public
- Utilities for property: Cable Available
Community & HOA
Community
- Security: Carbon Monoxide Detector(s)
- Subdivision: Prairie Commons
HOA
- Has HOA: Yes
- Services included: Insurance, Exterior Maintenance, Lawn Care, Snow Removal
- HOA fee: $165 monthly
Location
- Region: Batavia
Financial & listing details
- Price per square foot: $248/sqft
- Annual tax amount: $2,495
- Date on market: 6/28/2026
- Ownership: Fee Simple w/ HO Assn.
Estimated market value
Not available
Estimated sales range
Not available
Not available
Price history
| Date | Event | Price |
|---|---|---|
| 6/28/2026 | Price change | $395,000-1.2%$248/sqft |
Source:  MRED as distributed by MLS GRID #12690533 Report a problem MRED as distributed by MLS GRID #12690533 Report a problem | ||
| 5/22/2026 | Listed for sale | $399,900+17.7%$252/sqft |
Source: MRED as distributed by MLS GRID #12603995 Report a problem | ||
| 3/31/2023 | Sold | $339,900$214/sqft |
Source: MRED as distributed by MLS GRID #11664326 Report a problem | ||
| 1/9/2023 | Contingent | $339,900$214/sqft |
Source: MRED as distributed by MLS GRID #11664326 Report a problem | ||
| 12/28/2022 | Price change | $339,900-1.7%$214/sqft |
Source: MRED as distributed by MLS GRID #11664326 Report a problem | ||
| 12/12/2022 | Price change | $345,900+1.8%$218/sqft |
Source: MRED as distributed by MLS GRID #11664326 Report a problem | ||
| 11/23/2022 | Price change | $339,900+0%$214/sqft |
Source: MRED as distributed by MLS GRID #11664326 Report a problem | ||
| 11/4/2022 | Price change | $339,810-4.5%$214/sqft |
Source: MRED as distributed by MLS GRID #11664326 Report a problem | ||
| 11/1/2022 | Listed for sale | $355,690$224/sqft |
Source: MRED as distributed by MLS GRID #11664326 Report a problem | ||
Public tax history
Tax history is unavailable.
Monthly payment
Est. payment
Payment breakdown
Explore the cost of this home by adjusting the details. Changes won't be saved.Climate risks
Neighborhood: 60510
Nearby schools
GreatSchools rating
- 7/10J B Nelson Elementary SchoolGrades: K-5Distance: 2.1 mi
- 7/10Sam Rotolo Middle SchoolGrades: 6-8Distance: 1.1 mi
- 8/10Batavia Sr High SchoolGrades: 9-12Distance: 3.4 mi
Schools provided by the listing agent
- Elementary: J B Nelson Elementary School
- Middle: Sam Rotolo Middle School Of Bat
- High: Batavia Sr High School
- District: 101
Source: MRED as distributed by MLS GRID. This data may not be complete. We recommend contacting the local school district to confirm school assignments for this home.
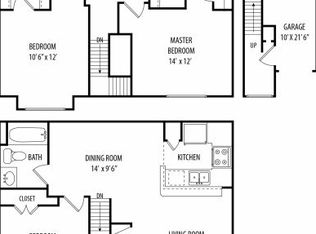
- $374,9003 bd3 ba1.5k sqft1513 Kraft Ave, Batavia, IL 60510For Sale
- $329,2003 bd3 ba1.4k sqft3203 Riverbirch Dr APT 207, Aurora, IL 60502Off Market
- $328,9003 bd2 ba1.2k sqft3203 Riverbirch Dr APT 104, Aurora, IL 60502Off Market
- $313,7002 bd2 ba1.3k sqft3203 Riverbirch Dr APT 203, Aurora, IL 60502Off Market

- $298,1002 bd2 ba1.1k sqft3203 Riverbirch Dr APT 101, Aurora, IL 60502Off Market
- $328,9003 bd2 ba1.2k sqft3203 Riverbirch Dr APT 106, Aurora, IL 60502Off Market
- $350,5003 bd2 ba1.3k sqft3203 Riverbirch Dr APT 108, Aurora, IL 60502Off Market
- $350,5003 bd2 ba1.3k sqft3203 Riverbirch Dr APT 212, Aurora, IL 60502Off Market
A local agent can set up tours, give advice and negotiate with sellers.
Similar homes
- $385,0003 bd3 ba1.9k sqft1644 Windward Ave, Naperville, IL 60563Active
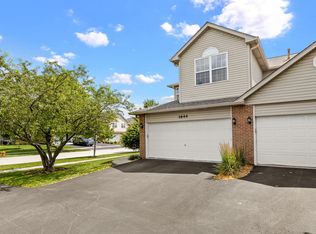 MLS ID #12707016, Mine Beevis, john greene, Realtor. MRED as distributed by MLS GRID
 - $435,0003 bd3 ba1.8k sqft3S528 Cambridge Ct, Warrenville, IL 60555Active
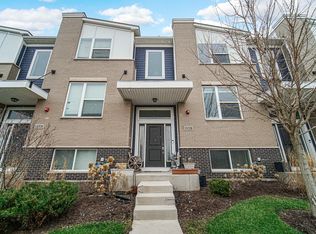 MLS ID #12684514, Dharti Desai, ARNI Realty Incorporated. MRED as distributed by MLS GRID
 - $410,0002 bd3 ba1.7k sqft4150 Irving Rd, Aurora, IL 60504Active
 MLS ID #12706996, Jennifer Anteliz, Baird & Warner. MRED as distributed by MLS GRID
 - $390,0002 bd3 ba1.5k sqft4425 Monroe Ct, Naperville, IL 60564Price Change
 MLS ID #12701808, Subhapriya Lakshmanan, CSC, Charles Rutenberg Realty of IL. MRED as distributed by MLS GRID
 - $368,0002 bd3 ba1.3k sqft354 Broadmoor Ln, Bartlett, IL 60103NewMLS ID #12710417, Venera Cameron, Keller Williams North Shore West. MRED as distributed by MLS GRID
- $374,9002 bd3 ba1.8k sqft0N080 Vermont Ct, Winfield, IL 60190Price ChangeMLS ID #12693009, Joseph Champagne, Coldwell Banker Realty. MRED as distributed by MLS GRID
- $441,5002 bd3 ba1.7k sqft30W142 Wheeler Cir, Naperville, IL 60563ActiveMLS ID #12643434, Sean Cochran, eXp Realty. MRED as distributed by MLS GRID
- $409,9003 bd3 ba1.8k sqft353 N Commerce St, Aurora, IL 60504ActiveMLS ID #12676067, Jildiz Amirakul, HomeSmart Connect LLC. MRED as distributed by MLS GRID
- $429,0003 bd3 ba1.8k sqft337 N Commerce St, Aurora, IL 60504Price ChangeMLS ID #12679084, Piyusha Samani, Real People Realty. MRED as distributed by MLS GRID
- $344,9003 bd3 ba1.6k sqft2247 Stoughton Dr, Aurora, IL 60502ActiveMLS ID #12686323, Jose Ramon Martinez, RE/MAX Mi Casa. MRED as distributed by MLS GRID
- $420,0004 bd4 ba1.9k sqft1560 Colorado Ave, Aurora, IL 60506Price ChangeMLS ID #12648970, Richie Corral, Century 21 Circle - Aurora. MRED as distributed by MLS GRID
- $319,9994 bd4 ba1.6k sqft2430 Courtyard Cir Unit 5, Aurora, IL 60506NewMLS ID #12709311, Stephen Zidek, Grandview Realty LLC. MRED as distributed by MLS GRID
- $434,9003 bd3 ba1.9k sqft4467 Monroe Ct, Naperville, IL 60564ActiveMLS ID #12700602, Brett McIntyre, CNC,e-PRO,GRI,RENE, john greene, Realtor. MRED as distributed by MLS GRID
- $329,9003 bd3 ba1.1k sqft1114 Andover Ct, Glendale Heights, IL 60139ActiveMLS ID #12704239, Alison Song, Concentric Realty, Inc. MRED as distributed by MLS GRID
- $437,0004 bd3 ba1.9k sqft2341 Mayfield Dr, Montgomery, IL 60538NewMLS ID #12711112, Joseph Lukaszek, Brokerocity Inc. MRED as distributed by MLS GRID
- $367,9002 bd3 ba1.6k sqft1034 Atterberg Rd, South Elgin, IL 60177ActiveMLS ID #12543860, Miriam Rodriguez, Baird & Warner. MRED as distributed by MLS GRID
- $345,0003 bd3 ba1.7k sqft1129 Hawk Hollow Dr, Yorkville, IL 60560NewMLS ID #12709206, Maggie Power, Century 21 Harthside Realtors. MRED as distributed by MLS GRID
- $365,0003 bd3 ba1.5k sqft1010 Heathrow Ct, Wheaton, IL 60189ActiveMLS ID #12661624, Ryan Luu, Real People Realty. MRED as distributed by MLS GRID
- $399,9003 bd3 ba1.8k sqft197 Rob Roy Ct, Schaumburg, IL 60194ActiveMLS ID #12708330, Laura Shulman, Redfin Corporation. MRED as distributed by MLS GRID
- $349,0003 bd3 ba1.8k sqft1476 Manning Ave, Montgomery, IL 60538ActiveMLS ID #12667846, Sairavi Suribhotla, Keller Williams Infinity. MRED as distributed by MLS GRID
