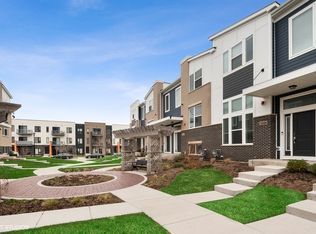
Looking for newer construction without the wait? This beautifully maintained 3-bedroom, 2.5-bath condo, built in 2021, offers modern living in pristine, like-new condition. Lightly occupied and meticulously cared for, the home retains the freshness and appeal of a brand-new residence. From the moment you enter, you're welcomed by a bright, contemporary interior that showcases clean design and quality craftsmanship throughout. The open and thoughtfully designed layout provides a perfect backdrop for your personal style and decor. The gourmet kitchen is a true highlight, featuring upgraded finishes, a sleek range hood, and 42-inch cabinetry offering exceptional storage. Designed with both functionality and elegance in mind, it is ideal for everyday cooking as well as entertaining guests. Additional conveniences include a front-load laundry area with pedestals and well-maintained, like-new appliances that reflect the pride of ownership evident throughout the home. Ideally located near Fox Valley Mall and just minutes from Chicago Premium Outlets, the property offers easy access to premier shopping, dining, and entertainment. Commuters will also appreciate quick connectivity to I-88, providing seamless travel to surrounding suburbs and downtown Chicago. Don't miss this exceptional opportunity-schedule your private showing today.
Contingent
$435,000
3S528 Cambridge Ct, Warrenville, IL 60555
3beds
1,813sqft
:
Get pre-qualified$3,208/mo
Townhouse, Single Family Residence
Built in 2021
1,224 Square Feet Lot
$-- Zestimate®
$240/sqft
$230/mo HOA
What's special
Clean designBright contemporary interiorGourmet kitchenUpgraded finishesQuality craftsmanship throughoutWell-maintained like-new appliancesSleek range hood
- --
- on Zillow |
- 229
- views |
- 12
- saves |
Zillow last checked:
Listing updated:
Listed by:
Dharti Desai 732-347-7108,
ARNI Realty Incorporated
Source: MRED as distributed by MLS GRID,MLS#: 12684514
Facts & features
Interior
Bedrooms & bathrooms
- Bedrooms: 3
- Bathrooms: 3
- Full bathrooms: 2
- 1/2 bathrooms: 1
Rooms
- Room types: No additional rooms
Primary bedroom
- Features: Bathroom (Full)
- Level: Second
- Area: 180 Square Feet
- Dimensions: 15X12
Bedroom 2
- Level: Second
- Area: 100 Square Feet
- Dimensions: 10X10
Bedroom 3
- Level: Second
- Area: 100 Square Feet
- Dimensions: 10X10
Dining room
- Level: Main
- Dimensions: COMBO
Kitchen
- Features: Kitchen (Eating Area-Table Space, Island, Pantry-Closet)
- Level: Main
- Area: 228 Square Feet
- Dimensions: 19X12
Laundry
- Level: Main
- Area: 84 Square Feet
- Dimensions: 12X7
Living room
- Level: Main
- Area: 224 Square Feet
- Dimensions: 14X16
Heating
- Natural Gas, Forced Air
Cooling
- Central Air
Appliances
- Included: Range, Microwave, Dishwasher, Refrigerator, Disposal, Stainless Steel Appliance(s)
- Laundry: Gas Dryer Hookup
Features
- Basement: None
Interior area
- Total structure area: 0
- Total interior livable area: 1,813 sqft
Property
Parking
- Total spaces: 2
- Parking features: Asphalt, Yes, Garage Owned, Attached, Garage
- Attached garage spaces: 2
Accessibility
- Accessibility features: No Disability Access
Features
- Patio & porch: Porch
- Exterior features: Balcony
Lot
- Size: 1,224 Square Feet
- Dimensions: 51X24
- Features: Landscaped
Details
- Parcel number: 0434309011
- Special conditions: None
Construction
Type & style
- Home type: Townhouse
- Property subtype: Townhouse, Single Family Residence
Materials
- Brick, Other
- Foundation: Concrete Perimeter
- Roof: Asphalt
Condition
- New construction: No
- Year built: 2021
Details
- Builder model: BELMONT
Utilities & green energy
- Sewer: Public Sewer
- Water: Public
Green energy
- Water conservation: Low flow commode, Low flow fixtures
Community & HOA
Community
- Subdivision: Everton
HOA
- Has HOA: Yes
- Services included: Other
- HOA fee: $230 monthly
Location
- Region: Warrenville
Financial & listing details
- Price per square foot: $240/sqft
- Tax assessed value: $123,680
- Annual tax amount: $7,884
- Date on market: 6/22/2026
- Ownership: Fee Simple w/ HO Assn.
Estimated market value
Not available
Estimated sales range
Not available
Not available
Price history
| Date | Event | Price |
|---|---|---|
| 4/7/2026 | Listing removed | $439,500$242/sqft |
Source:  MRED as distributed by MLS GRID #12592648 Report a problem MRED as distributed by MLS GRID #12592648 Report a problem | ||
| 3/17/2026 | Listed for sale | $439,500+8%$242/sqft |
Source: MRED as distributed by MLS GRID #12592648 Report a problem | ||
| 6/18/2024 | Sold | $407,000-0.7%$224/sqft |
Source: MRED as distributed by MLS GRID #12044289 Report a problem | ||
| 6/13/2024 | Listing removed | -- |
Source: MRED as distributed by MLS GRID #12044289 Report a problem | ||
| 5/13/2024 | Contingent | $410,000$226/sqft |
Source: MRED as distributed by MLS GRID #12044289 Report a problem | ||
| 5/1/2024 | Price change | $410,000-3.5%$226/sqft |
Source: MRED as distributed by MLS GRID #12044289 Report a problem | ||
| 4/10/2024 | Listed for sale | $424,9000%$234/sqft |
Source: MRED as distributed by MLS GRID #12019650 Report a problem | ||
| 12/19/2023 | Listing removed | -- |
Source: MRED as distributed by MLS GRID #11928732 Report a problem | ||
| 10/19/2023 | Listed for sale | $425,000-1.1%$234/sqft |
Source: MRED as distributed by MLS GRID #11911644 Report a problem | ||
| 10/1/2023 | Listing removed | -- |
Source: MRED as distributed by MLS GRID #11844473 Report a problem | ||
| 9/13/2023 | Price change | $429,900-4.4%$237/sqft |
Source: MRED as distributed by MLS GRID #11844473 Report a problem | ||
| 8/10/2023 | Price change | $449,900-4.3%$248/sqft |
Source: MRED as distributed by MLS GRID #11844473 Report a problem | ||
| 7/27/2023 | Listed for sale | $470,000+40.7%$259/sqft |
Source: MRED as distributed by MLS GRID #11844473 Report a problem | ||
| 8/25/2021 | Sold | $334,000+0%$184/sqft |
Source: Public Record Report a problem | ||
| 5/29/2021 | Listed for sale | $333,930$184/sqft |
Source:  M/I Homes Report a problem M/I Homes Report a problem | ||
Public tax history
| Year | Property taxes | Tax assessment |
|---|---|---|
| 2024 | $7,885 +12.7% | $123,680 +9.5% |
| 2023 | $6,996 -10.6% | $112,960 +5% |
| 2022 | $7,823 +142.6% | $107,590 +2280.3% |
| 2021 | $3,224 +856.2% | $4,520 +3.2% |
| 2020 | $337 | $4,380 |
| 2019 | -- | -- |
Find assessor info on the county website
Monthly payment
Est. payment
Payment breakdown
Explore the cost of this home by adjusting the details. Changes won't be saved.Climate risks
Neighborhood: 60555
Nearby schools
GreatSchools rating
- 8/10Bower Elementary SchoolGrades: K-5Distance: 1.6 mi
- 7/10Hubble Middle SchoolGrades: 6-8Distance: 2.6 mi
- 8/10Wheaton Warrenville South High SchoolGrades: 9-12Distance: 3 mi
Schools provided by the listing agent
- Elementary: Bower Elementary School
- Middle: Hubble Middle School
- High: Wheaton Warrenville South H S
- District: 200
Source: MRED as distributed by MLS GRID. This data may not be complete. We recommend contacting the local school district to confirm school assignments for this home.
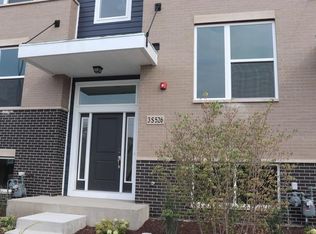
- $--3 bd3 ba1.9k sqft3S526 Cambridge Ct, Warrenville, IL 60555Off Market
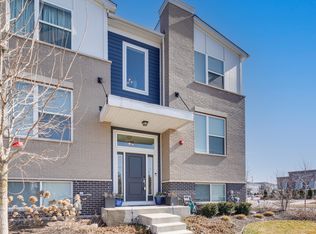
- $408,7002 bd3 ba1.9k sqft3S530 Cambridge Ct, Warrenville, IL 60555Off Market
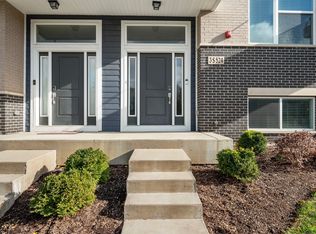
- $350,0002 bd3 ba1.8k sqft3S524 Cambridge Ct, Warrenville, IL 60555Sold
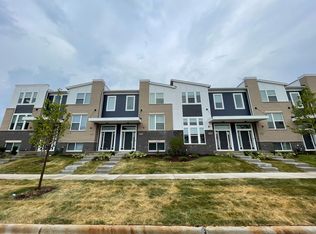
- $359,2003 bd3 ba1.9k sqft3S522 Cambridge Ct, Warrenville, IL 60555Off Market
- $423,5003 bd3 ba1.9k sqft3S520 Cambridge Ct, Warrenville, IL 60555Off Market
- $412,1003 bd3 ba1.9k sqft29W732 Cambridge Ct, Warrenville, IL 60555Off Market
- $410,9003 bd3 ba1.9k sqft29W718 Cambridge Ct, Warrenville, IL 60555Off Market
- $372,500-- bd-- ba-- sqft29W728 Cambridge Ct, Warrenville, IL 60555Off Market
A local agent can set up tours, give advice and negotiate with sellers.
A local lender can help you make sure your offer is ready when you are.
Similar homes
- $409,9992 bd3 ba1.5k sqft3S616 Everton Dr, Warrenville, IL 60555Active
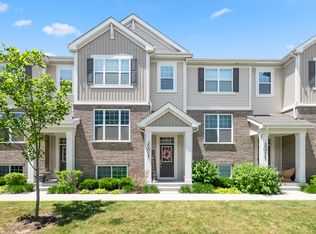
 MLS ID #12650533, Iryna Dzhudzhuk, Core Realty & Investments Inc.. MRED as distributed by MLS GRID
 - $447,5003 bd3 ba1.9k sqft30W047 Brayman Ct, Naperville, IL 60563Price Change
 MLS ID #12693943, John Bourjaily, @properties Christie's International Real Estate. MRED as distributed by MLS GRID
 - $441,5002 bd3 ba1.7k sqft30W142 Wheeler Cir, Naperville, IL 60563Active
 MLS ID #12643434, Sean Cochran, eXp Realty. MRED as distributed by MLS GRID
 - $429,0003 bd3 ba1.8k sqft337 N Commerce St, Aurora, IL 60504Active
 MLS ID #12679084, Piyusha Samani, Real People Realty. MRED as distributed by MLS GRID
 - $379,9003 bd3 ba1.7k sqft1611 Bentz Way, Batavia, IL 60510NewMLS ID #12723897, Irina Bugatova, Reserve RE. MRED as distributed by MLS GRID
- $390,0002 bd3 ba1.7k sqft857 Finley Dr, Aurora, IL 60504Price ChangeMLS ID #12718300, Ryan Widerberg, ABR,PSA,RENE,SFR, eXp Realty - Chicago North Ave. MRED as distributed by MLS GRID
- $410,0002 bd3 ba1.7k sqft4150 Irving Rd, Aurora, IL 60504ActiveMLS ID #12706996, Jennifer Anteliz, Baird & Warner. MRED as distributed by MLS GRID
- $429,9002 bd3 ba1.5k sqft4152 Calder Ln, Aurora, IL 60504ActiveMLS ID #12606647, Daniela Rosu, Xhomes Realty Inc. MRED as distributed by MLS GRID
- $395,0002 bd3 ba1.5k sqft1537 Kraft Ave, Batavia, IL 60510ActiveMLS ID #12690533, Suma Prasad, Property Economics Inc.. MRED as distributed by MLS GRID
- $440,0003 bd3 ba1.5k sqft4271 Chelsea Manor Cir, Aurora, IL 60504ActiveMLS ID #12673791, Sang Han, Platinum Partners Realtors. MRED as distributed by MLS GRID
- $609,9003 bd3 ba2.1k sqft638 Riverbank Dr, Geneva, IL 60134NewMLS ID #12725579, Cathy Peters, ABR, Keller Williams Innovate - Aurora. MRED as distributed by MLS GRID
- $450,0004 bd4 ba2.1k sqft1092 N Camden Ln, South Elgin, IL 60177NewMLS ID #12723157, Logan Monette, Redfin Corporation. MRED as distributed by MLS GRID
- $342,5003 bd3 ba1.8k sqft3015 Langston Cir, St Charles, IL 60175NewMLS ID #12720320, Christy Alwin, Redfin Corporation. MRED as distributed by MLS GRID
- $380,0004 bd3 ba1.8k sqft972 Westgate Dr, Aurora, IL 60506NewMLS ID #12721306, Javier Alday, Realty of America, LLC. MRED as distributed by MLS GRID
- $478,0003 bd3 ba2.4k sqft501 Sequoia Ct, Oswego, IL 60543NewMLS ID #12724580, Amy Ganbold, Vylla Home. MRED as distributed by MLS GRID
- $314,9003 bd2 ba1.4k sqft54 Rolling Oaks Rd #C, Sugar Grove, IL 60554NewMLS ID #12727354, Melissa Garcia, Legacy Properties, A Sarah Leonard Company, LLC. MRED as distributed by MLS GRID
- $405,0003 bd4 ba1.7k sqft3417 Mustang Rd, Joliet, IL 60435NewMLS ID #12725995, Kathy Nosek, ABR,CIPS,E-PRO,PSA,SFR,SRS, Keller Williams Experience. MRED as distributed by MLS GRID
- $415,0004 bd4 ba1.7k sqft83 Canterbury Trl, Romeoville, IL 60446NewMLS ID #12726062, Kim Mayer, Jason Mitchell Real Estate IL. MRED as distributed by MLS GRID
- $425,0003 bd3 ba1.9k sqft2211 Horseshoe Cir, Naperville, IL 60564ActiveMLS ID #12703811, Max D Shallow, RE/MAX Professionals Select. MRED as distributed by MLS GRID
- $325,0002 bd3 ba1.3k sqft1479 Walnut Hill Ave, St Charles, IL 60174NewMLS ID #12721420, Lisa Schutz, CSC, Baird & Warner Fox Valley - Geneva. MRED as distributed by MLS GRID
