Skip main navigation
Off market
  • $388,300

    3S522 Cambridge Ct, Warrenville, IL 60555

    3beds
    1,910sqft
    Townhouse
    Built in ----
    -- sqft lot
    $388,300 Zestimate®
    $203/sqft
    $3,421 Estimated rent

    Home value

    $388,300

    $361,000 - $415,000

    $3,421/mo

    Zestimate® history
    Loading
    Loading...

    Owner options

    List your home for rent

    $3,421/mo

    Rent Zestimate®

    Find your next renter with Zillow Rental Manager. Plus, with online applications, you can quickly screen prospective tenants – for free.

    Learn more

    $3,421/mo

    Rent Zestimate®

    Refinance and save

    $2,756/mo

    Est. payment

    Refinancing to a lower rate could help reduce your monthly payments and save thousands over the life of the loan.

    See today's rates

    $2,756/mo

    Est. payment

    Explore your selling options

    Work with a Zillow partner agent

    Leverage their expertise and Zillow's premium Showcase listings to get your home seen by more buyers.

    Get started

    List with your own agent

    Get your home in front of millions of buyers by listing it on Zillow.

    Learn how to do it

    Sell it yourself

    Take full control of how buyers see your home on Zillow by listing For Sale by Owner (FSBO).

    List your home

    What's special

    Outdoor poolBalcony with oversized windowsHardi-plank sidingBeautiful kitchenAccess onto the pathWhite quartz counter topsAll new upgraded appliances

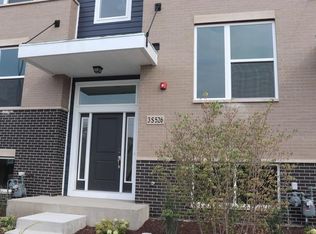
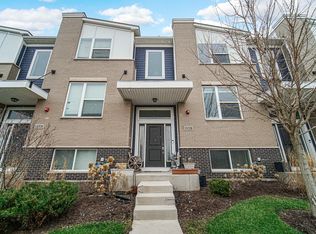
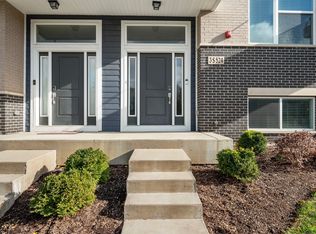
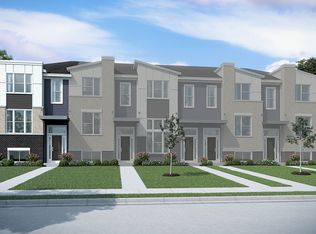
    2021 built townhome! The Everton community is surrounded by the Illinois Prairie path with access onto the path as well as an OUTDOOR POOL, Fitness Facility and walking distance to convenience shopping, Top Golf, and Culver's! Most popular Clark Plan by M/I Homes! The exterior finish is what sets us apart from all other townhomes featuring hardi-plank siding, balcony with oversized windows, and a modern design for a stunning first impression as your guest approach your home. The beautiful kitchen has all new upgraded appliances. It is separated from the family room, but still connected for great entertaining space. With 42" Linen cabinets, white quartz counter tops your new kitchen is sure to delight! As you venture upstairs, the oversized window in the stairwell brings the sunlight into the open loft! The second bedroom has its own private bath with soaker tub/shower. The upgraded and fully tiled master suite has a private bath with double bowl vanity and designer tile shower, and a spacious walk-in closet. This home even features an upstairs laundry room with upgraded cabinets for ample storages! The finished bonus room on the lower level can function as the third bedroom. The home is smart and connected: smart Ring doorbell, smart light switches, smart thermostat, smart refrigerator, smart washer/dryer, smart Wifi hub! Elegant Zebra shades are installed for all windows. Upgraded color changing LED lightings/Fans are installed for the great room and both bedrooms. All new high efficiency utilities. Excellent School District 200 with school bus service. 3 minutes to the Interstates, 30 minutes to airport or downtown Chicago. Welcome new home! Showing starts 12/10/22. Owner pays HOA due that covers snow removing, landscaping, and common area insurance. Tenant pays all utilities.

    This property is off market, which means it's not currently listed for sale or rent on Zillow. This may be different from what's available on other websites or public sources.
    Zillow last checked:

    Listing updated:

    Source: Zillow Rentals

    Facts & features

    Interior

    Bedrooms & bathrooms
    • Bedrooms: 3
    • Bathrooms: 3
    • Full bathrooms: 2
    • 1/2 bathrooms: 1
    Cooling
    • Central Air
    Appliances
    • Included: Dishwasher, Dryer, Washer
    • Laundry: In Unit, Shared
    Features
    • Walk In Closet
    • Flooring: Hardwood
    Interior area
    • Total interior livable area: 1,910 sqft

    Property

    Parking
    • Parking features: Attached, Garage, Off Street
    • Has attached garage: Yes
    • Details: Contact manager
    Features
    • Exterior features: Landscaping included in rent, No Utilities included in rent, Restaurant on site, School bus, Upgraded lighting, Walk In Closet
    • Pool features: Pool

    Construction

    Type & style
    • Home type: Townhouse
    • Property subtype: Townhouse

    Community & HOA

    Community
    • Features: Pool
    • Deposit fee: $2,800
    HOA
    • Amenities included: Pool
    Location
    • Region: Warrenville

    Financial & listing details

    • Price per square foot: $203/sqft
    • Date on market: 2/12/2026
    • Lease term: 1 Year

    Price history

    DateEventPrice
    2/17/2026Listing removed$2,950$2/sqft
    Source: Zillow Rentals Report a problem
    1/7/2026Listed for rent$2,950+5.4%$2/sqft
    Source: Zillow Rentals Report a problem
    1/22/2023Listing removed--
    Source: Zillow Rentals Report a problem
    12/26/2022Price change$2,800-1.8%$1/sqft
    Source: Zillow Rentals Report a problem
    12/5/2022Listed for rent$2,850+5.6%$1/sqft
    Source: Zillow Rental Manager Report a problem
    8/21/2021Listing removed--
    Source: Zillow Rental Manager Report a problem
    8/12/2021Listed for rent$2,700$1/sqft
    Source: Zillow Rental Manager Report a problem

    Public tax history

    Tax history is unavailable.

    Neighborhood: 60555

    Nearby schools

    GreatSchools rating
    Get a cash offer in 3 minutes
    Find out how much your home could sell for in as little as 3 minutes with a no-obligation cash offer.
    Estimated market value
    $388,300
    Get a cash offer in 3 minutes
    Find out how much your home could sell for in as little as 3 minutes with a no-obligation cash offer.
    Estimated market value
    $388,300