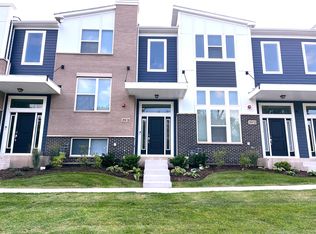
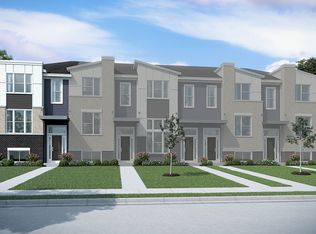
The Clark plan is one of M/I Homes' quickest selling Uptown Series floorplans! The 1,910 square foot townhome has three stories of living, two bedrooms, a loft, two-and-a-half bathrooms, and a two-car garage. Come take a look at it for yourself.The lower level of the Clark is similar to that of our other Uptown Series floorplans; a two-car, rear-load garage takes up about half of the space, and a finished bonus room takes up the remainder. We've seen some unique twists on this space; from wine tasting rooms to home offices, this room can be transformed to fit your lifestyle!On the main floor of the home, you have a great room, kitchen, and breakfast area that are all perfectly defined spaces while remaining very open to one another. The great room has a bay window, creating a beautiful accent wall within itself. The kitchen and breakfast area take up the rear of the home. The angled kitchen with a center island provides lots of countertop space to prepare a delicious meal. You'll love hosting in this space! This kitchen features: 42-inch Alpine White cabinetry Calacatta Alto quartz countertops GE® stainless steel appliances, including a microwave, range, and dishwasherA powder room finishes the main floor, and prefinished hardwood flooring can be seen throughout this level as well!Upstairs is where you'll find the two bedrooms, a loft, two full bathrooms, and a laundry room. The owner's retreat f... MLS# 11227915
This property is not currently displayed as for sale or rent on Zillow. This may be different from what's on other websites or public sources.