Welcome to your practically new home at 3S524 Cambridge Ct! This stunning 2-bedroom, 2.5-bathroom home spans 1,813 sq ft, offering a perfect blend of new finishes and an amazing location. Nestled within the friendly, Warrenville community, enjoy direct access to the Illinois Prairie Path, close proximity to I-88, Culver's, public library nearby, Blackwell Forest preserve, drinks at Evolet Eve, and awesome community events put on by the city. To add to the amenities this community offers an optional of 315/yr that can grant you access to the clubhouse's outdoor pool, and fitness facility all within walking distance. Step inside to discover an open concept layout that seamlessly connects the kitchen, family room, and dining area. The spacious kitchen is a chef's dream, featuring an island, 42" white cabinets, ice white quartz countertops, and stainless steel GE appliances, Natural wood laminate floors throughout the entire main floor, giving this home a great warm feel. You'll get great light through the day as its open layout catches sun from the east and west. On the second level there the large primary suite features an en suite bathroom with adult height dual sink vanity, a five-foot shower with glass door, and a huge walk-in closet. The second bedroom offers its own private full bath with a tub and shower. One could easily add a third bedroom to replace the loft area. Additional amenities include a rear balcony, front porch, Cat 6 ethernet access points on each level, and a two-car garage. The lower level features a bonus room, ideal for a home office or playroom. Schedule your showing today!
Closed
$350,000
3S524 Cambridge Ct, Warrenville, IL 60555
2beds
1,813sqft
Townhouse, Single Family Residence
Built in 2021
1,224 Square Feet Lot
$376,500 Zestimate®
$193/sqft
$3,239 Estimated rent
Home value
$376,500
$343,000 - $414,000
$3,239/mo
Zestimate® history
Owner options
List your home for rent
$3,239/mo
Rent Zestimate®
Find your next renter with Zillow Rental Manager. Plus, with online applications, you can quickly screen prospective tenants – for free.
$3,239/mo
Rent Zestimate®
Refinance and save
$2,703/mo
Est. payment
Refinancing to a lower rate could help reduce your monthly payments and save thousands over the life of the loan.
$2,703/mo
Est. payment
Explore your selling options
Work with a Zillow partner agent
Leverage their expertise and Zillow's premium Showcase listings to get your home seen by more buyers.
Get startedList with your own agent
Get your home in front of millions of buyers by listing it on Zillow.
Learn how to do itSell it yourself
Take full control of how buyers see your home on Zillow by listing For Sale by Owner (FSBO).
List your homeWhat's special
Rear balconyHome officeBonus roomSpacious kitchenNew finishesOpen layoutTwo-car garage
Zillow last checked:
Listing updated:
Listed by:
Holland Hames 731-415-5122,
Compass
Bought with:
Jean-Paul Maund
Keller Williams ONEChicago
Source: MRED as distributed by MLS GRID,MLS#: 12213680
Facts & features
Interior
Bedrooms & bathrooms
- Bedrooms: 2
- Bathrooms: 3
- Full bathrooms: 2
- 1/2 bathrooms: 1
Rooms
- Room types: Loft
Primary bedroom
- Features: Flooring (Carpet), Window Treatments (Blinds), Bathroom (Full)
- Level: Second
- Area: 168 Square Feet
- Dimensions: 14X12
Bedroom 2
- Features: Flooring (Carpet), Window Treatments (Blinds)
- Level: Second
- Area: 168 Square Feet
- Dimensions: 14X12
Dining room
- Features: Flooring (Wood Laminate)
- Level: Main
- Area: 108 Square Feet
- Dimensions: 9X12
Family room
- Features: Flooring (Carpet)
- Level: Lower
- Area: 180 Square Feet
- Dimensions: 15X12
Kitchen
- Features: Kitchen (Eating Area-Table Space, Island, Pantry-Closet), Flooring (Wood Laminate)
- Level: Main
- Area: 154 Square Feet
- Dimensions: 14X11
Laundry
- Features: Flooring (Vinyl)
- Level: Main
- Area: 72 Square Feet
- Dimensions: 12X6
Living room
- Features: Flooring (Wood Laminate), Window Treatments (Blinds)
- Level: Main
- Area: 180 Square Feet
- Dimensions: 15X12
Loft
- Features: Flooring (Carpet)
- Level: Second
- Area: 108 Square Feet
- Dimensions: 12X9
Heating
- Natural Gas, Forced Air
Cooling
- Central Air
Appliances
- Included: Range, Microwave, Dishwasher, Disposal, Stainless Steel Appliance(s)
- Laundry: Washer Hookup, Gas Dryer Hookup
Features
- Basement: None
Interior area
- Total structure area: 0
- Total interior livable area: 1,813 sqft
Property
Parking
- Total spaces: 2
- Parking features: Asphalt, On Site, Garage Owned, Attached, Garage
- Attached garage spaces: 2
Accessibility
- Accessibility features: No Disability Access
Features
- Patio & porch: Porch
- Exterior features: Balcony
Lot
- Size: 1,224 Square Feet
- Dimensions: 51X24
- Features: Landscaped
Details
- Parcel number: 0434309009
- Special conditions: None
Construction
Type & style
- Home type: Townhouse
- Property subtype: Townhouse, Single Family Residence
Materials
- Brick, Other
- Foundation: Concrete Perimeter
- Roof: Asphalt
Condition
- New construction: No
- Year built: 2021
Details
- Builder model: BELMONT
Utilities & green energy
- Sewer: Public Sewer
- Water: Public
Green energy
- Water conservation: Low flow commode, Low flow fixtures
Community & HOA
Community
- Subdivision: Everton
HOA
- Has HOA: Yes
- Services included: Other
- HOA fee: $219 monthly
Location
- Region: Warrenville
Financial & listing details
- Price per square foot: $193/sqft
- Tax assessed value: $123,680
- Annual tax amount: $8,017
- Date on market: 11/21/2024
- Listing terms: Conventional
- Ownership: Fee Simple w/ HO Assn.
Price history
| Date | Event | Price |
|---|---|---|
| 2/14/2025 | Sold | $350,000-9.1%$193/sqft |
Source:  MRED as distributed by MLS GRID #12213680 Report a problem MRED as distributed by MLS GRID #12213680 Report a problem | ||
| 1/15/2025 | Contingent | $384,999$212/sqft |
Source: MRED as distributed by MLS GRID #12213680 Report a problem | ||
| 12/20/2024 | Price change | $384,999-1.3%$212/sqft |
Source: MRED as distributed by MLS GRID #12213680 Report a problem | ||
| 12/11/2024 | Price change | $389,999-1.3%$215/sqft |
Source: MRED as distributed by MLS GRID #12213680 Report a problem | ||
| 12/2/2024 | Price change | $394,999-1.3%$218/sqft |
Source: MRED as distributed by MLS GRID #12213680 Report a problem | ||
| 11/21/2024 | Listed for sale | $399,999+22.7%$221/sqft |
Source: MRED as distributed by MLS GRID #12213680 Report a problem | ||
| 8/16/2021 | Sold | $326,000$180/sqft |
Source: Public Record Report a problem | ||
Public tax history
| Year | Property taxes | Tax assessment |
|---|---|---|
| 2024 | $8,470 +5.7% | $123,680 +9.5% |
| 2023 | $8,017 +2.5% | $112,960 +5% |
| 2022 | $7,823 +128.4% | $107,590 +2280.3% |
| 2021 | $3,426 +915.9% | $4,520 +3.2% |
| 2020 | $337 | $4,380 |
| 2019 | -- | -- |
Find assessor info on the county website
Neighborhood: 60555
Nearby homes
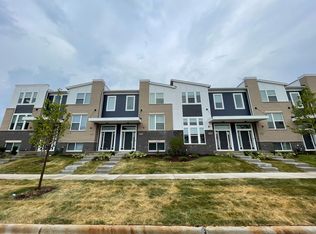
- $388,3003 bd3 ba1.9k sqft3S522 Cambridge Ct, Warrenville, IL 60555Off Market
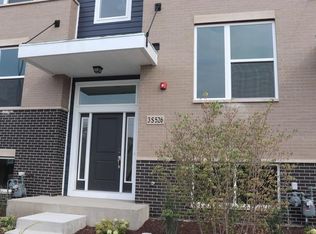
- $--3 bd3 ba1.9k sqft3S526 Cambridge Ct, Warrenville, IL 60555Off Market
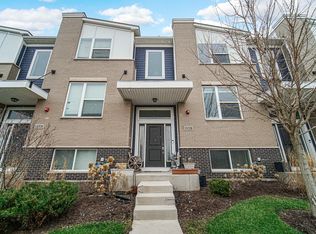
- $435,0003 bd3 ba1.8k sqft3S528 Cambridge Ct, Warrenville, IL 60555For Sale
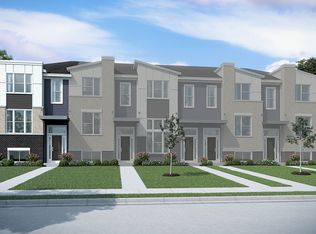
- $423,8003 bd3 ba1.9k sqft3S520 Cambridge Ct, Warrenville, IL 60555Off Market
- $407,4002 bd3 ba1.9k sqft3S530 Cambridge Ct, Warrenville, IL 60555Off Market
- $410,2003 bd3 ba1.9k sqft29W718 Cambridge Ct, Warrenville, IL 60555Off Market
- $409,0002 bd3 ba1.9k sqft29W730 Cambridge Ct, Warrenville, IL 60555Off Market
- $411,9003 bd3 ba1.9k sqft29W732 Cambridge Ct, Warrenville, IL 60555Off Market
Nearby schools
GreatSchools rating
- 8/10Bower Elementary SchoolGrades: K-5Distance: 1.6 mi
- 7/10Hubble Middle SchoolGrades: 6-8Distance: 2.6 mi
- 8/10Wheaton Warrenville South High SchoolGrades: 9-12Distance: 3 mi
Schools provided by the listing agent
- Elementary: Bower Elementary School
- Middle: Hubble Middle School
- High: Wheaton Warrenville South H S
- District: 200
Source: MRED as distributed by MLS GRID. This data may not be complete. We recommend contacting the local school district to confirm school assignments for this home.
Get a cash offer in 3 minutes
Find out how much your home could sell for in as little as 3 minutes with a no-obligation cash offer.
Estimated market value
$376,500
Get a cash offer in 3 minutes
Find out how much your home could sell for in as little as 3 minutes with a no-obligation cash offer.
Estimated market value
$376,500
- Illinois
- DuPage County
- Warrenville
- 60555
- 3S524 Cambridge Ct
Nearby cities
Nearby zip codes
Other Warrenville Topics
