Skip main navigation
Off market
  • $408,900

    29W718 Cambridge Ct, Warrenville, IL 60555

    3beds
    3baths
    1,910sqft
    Townhouse
    Built in 2021
    871 Square Feet Lot
    $408,900 Zestimate®
    $214/sqft
    $3,759 Estimated rent

    Home value

    $408,900

    $388,000 - $429,000

    $3,759/mo

    Zestimate® history
    Loading
    Loading...

    Owner options

    List your home for rent

    $3,759/mo

    Rent Zestimate®

    Find your next renter with Zillow Rental Manager. Plus, with online applications, you can quickly screen prospective tenants – for free.

    Learn more

    $3,759/mo

    Rent Zestimate®

    Refinance and save

    $2,914/mo

    Est. payment

    Refinancing to a lower rate could help reduce your monthly payments and save thousands over the life of the loan.

    See today's rates

    $2,914/mo

    Est. payment

    Explore your selling options

    Work with a Zillow partner agent

    Leverage their expertise and Zillow's premium Showcase listings to get your home seen by more buyers.

    Get started

    List with your own agent

    Get your home in front of millions of buyers by listing it on Zillow.

    Learn how to do it

    Sell it yourself

    Take full control of how buyers see your home on Zillow by listing For Sale by Owner (FSBO).

    List your home

    What's special

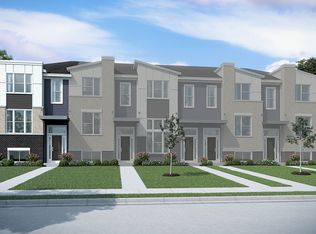
    New construction built in 2021 with a two-car attached garage and easy access to restaurants, highways, and amenities. This new and extraordinary townhome has plenty of parking spaces for guests. Walking distance from heated resort style swimming pool and state-of-the-art fitness center. Minutes from high-ranking Wheaton Warrenville South Highschool, library, and parks. Enjoy the bike paths or spend time in the many parks nearby and take a break at Culver's. The home is very close to Highway 88 and Route 59 Metra. Comfortable suburb. Great location. 5 minutes from Topgolf. 8 minutes from Arrowhead Golf Course and Cantigny Golf Course. 6 miles from Costco, Amazon Fresh, and H Mart. 5 miles from Whole Foods. 3 miles from Target. 10 minutes from Chicago Premium Outlets and the Fox Valley Mall. Live in greener environment than in a city but never far away from entertainment, restaurant, and great public facilities. 3 bedrooms and 2.5 bathrooms. This is a premium lot with view of the forest and bigger lawn. Laundry room is conveniently located at the top floor next to the bedrooms. This is an upgraded house with many options included. New dryer and washer are installed. Third floor bathrooms have a bathtub or a tall glass shower stall with staggered tiles. Double Sink Vanity and a large walk-in closet in the Master Bedroom. Sunny breakfast area leads to the outdoor balcony. Spacious living room offers a good view of the woods and is next to the beautiful half bath. Multiple large windows are great sources of natural light for the lower-level room, living room, and bedrooms. The second floor Kitchen and Living Room have many built-in can lights, and they are very bright even during night. Luxurious kitchen comes with stainless-steel appliances and Soft Close drawers. New stainless-steel refrigerator is installed. Upgrades include a beautiful Farmhouse Kitchen Sink, an optional desk in the Kitchen area, 42-inch white cabinets with crown molding, and optional windowsills. The Kitchen countertops, island, and the optional desk have the quartz upgrade options, and the island has two Pendant Lights. The home has a lot of storage space as well. It is a smart home with smart switches, Ring doorbell, and more. Lower-level room is good as an exercise room or a movie room leading to the two-car garage. The house is ready for you to move in. Don't miss the opportunity to experience all a top-tier townhome has to offer! Lawn mowing and snow removal included. Lawn mowing and snow removal included.

    This property is off market, which means it's not currently listed for sale or rent on Zillow. This may be different from what's available on other websites or public sources.
    Facts & features

    Interior

    Bedrooms & bathrooms
    • Bedrooms: 3
    • Bathrooms: 3
    Heating
    • Forced air
    Cooling
    • Other
    Appliances
    • Included: Dishwasher, Dryer, Washer
    • Laundry: In Unit
    Features
    • Flooring: Hardwood
    Interior area
    • Total interior livable area: 1,910 sqft

    Property

    Parking
    • Total spaces: 2
    • Parking features: Garage - Detached, Off-street
    Lot
    • Size: 871 Square Feet
    Details
    • Parcel number: 0434309016

    Construction

    Type & style
    • Home type: Townhouse
    Condition
    • Year built: 2021

    Community & HOA

    Location
    • Region: Warrenville

    Financial & listing details

    • Price per square foot: $214/sqft
    • Tax assessed value: $126,406
    • Annual tax amount: $8,670

    Price history

    DateEventPrice
    11/3/2022Listing removed--
    Source: Zillow Rental Manager Report a problem
    10/31/2022Price change$3,150+5%$2/sqft
    Source: Zillow Rental Manager Report a problem
    10/27/2022Price change$3,000-4.8%$2/sqft
    Source: Zillow Rental Manager Report a problem
    10/18/2022Price change$3,150+5%$2/sqft
    Source: Zillow Rental Manager Report a problem
    10/15/2022Price change$3,000-4.8%$2/sqft
    Source: Zillow Rental Manager Report a problem
    10/5/2022Listed for rent$3,150$2/sqft
    Source: Zillow Rental Manager Report a problem
    1/31/2022Sold$347,000-3%$182/sqft
    Source: Public Record Report a problem
    10/26/2021Listing removed--
    Source: M/I Homes Report a problem
    10/23/2021Listed for sale$357,630+1.4%$187/sqft
    Source: M/I Homes Report a problem
    10/11/2021Listing removed--
    Source: M/I Homes Report a problem
    10/5/2021Price change$352,630-1.4%$185/sqft
    Source: M/I Homes Report a problem
    9/21/2021Listed for sale$357,630$187/sqft
    Source: M/I Homes Report a problem

    Public tax history

    YearProperty taxesTax assessment
    2024$8,670 +5.6%$126,406 +9.5%
    2023$8,207 +2.5%$115,450 +5%
    2022$8,005 +670.5%$109,960 +2332.7%
    2021$1,039 +208.1%$4,520 +3.2%
    2020$337 $4,380
    2019-- --
    Find assessor info on the county website

    Neighborhood: 60555

    Nearby schools

    GreatSchools rating
    Schools provided by the listing agent
    • District: Cusd 200

    Source: The MLS. This data may not be complete. We recommend contacting the local school district to confirm school assignments for this home.

    Get a cash offer in 3 minutes
    Find out how much your home could sell for in as little as 3 minutes with a no-obligation cash offer.
    Estimated market value
    $408,900
    Get a cash offer in 3 minutes
    Find out how much your home could sell for in as little as 3 minutes with a no-obligation cash offer.
    Estimated market value
    $408,900