This 3 bedroom Everton Model features 3 bedrooms and 2.5 bathrooms and is better than new with upgrades in every room, including professional painting. Step inside to soaring 9-foot ceilings framing a dramatic 2-story living room. The open layout flows naturally into a spacious dining area and a well-designed kitchen - an ideal setup for entertaining. The kitchen is outfitted with quartz countertops, marble backsplash, 42-inch cabinetry with custom crown moulding, a full pantry, and a peninsula breakfast bar, offering abundant storage and prep space. Added conveniences include instant hot water at the sink, custom cabinet pull-outs, and under-cabinet lighting. A powder room rounds out the main level. Upstairs, a second-floor laundry room adds everyday practicality alongside three bedrooms. The owner's suite includes an oversized walk-in closet with custom Elfa organizers and a private bathroom with plenty of natural light. The two additional bedrooms share a full hall bathroom. All of the bedrooms feature ceiling fans and custom cordless blinds. Out back, a peaceful patio overlooks a wooded area - a quiet spot to enjoy your morning coffee. The attached 2-car garage features an overhead storage system for added functionality. This neighborhood has convenient access to the IL Prairie Path for walking/biking. Nearby shopping, dining, and easy access to I-88 make this home a commuter's dream.
Contingent
$374,900
1513 Kraft Ave, Batavia, IL 60510
3beds
1,591sqft
:
Get pre-qualified$2,833/mo
Townhouse, Single Family Residence
Built in 2022
1,512 Square Feet Lot
$-- Zestimate®
$236/sqft
$165/mo HOA
What's special
Peninsula breakfast barFull pantryWell-designed kitchenOpen layoutMarble backsplashQuartz countertopsPowder room
- 27 days |
- 836 |
- 30 |
Likely to sell faster than
Zillow last checked:
Listing updated:
Listed by:
Brooke Oswald, ABR,CSC,SRES 815-600-0069,
Baird & Warner
Source: MRED as distributed by MLS GRID,MLS#: 12689394
Facts & features
Interior
Bedrooms & bathrooms
- Bedrooms: 3
- Bathrooms: 3
- Full bathrooms: 2
- 1/2 bathrooms: 1
Rooms
- Room types: Walk In Closet
Primary bedroom
- Features: Flooring (Carpet), Window Treatments (Blinds, Curtains/Drapes), Bathroom (Full, Shower Only)
- Level: Second
- Area: 204 Square Feet
- Dimensions: 17X12
Bedroom 2
- Features: Flooring (Carpet), Window Treatments (Blinds)
- Level: Second
- Area: 132 Square Feet
- Dimensions: 12X11
Bedroom 3
- Features: Flooring (Carpet), Window Treatments (Blinds, Curtains/Drapes)
- Level: Second
- Area: 144 Square Feet
- Dimensions: 12X12
Dining room
- Features: Flooring (Vinyl), Window Treatments (Curtains/Drapes)
- Level: Main
- Area: 130 Square Feet
- Dimensions: 13X10
Kitchen
- Features: Kitchen (Eating Area-Breakfast Bar, Pantry-Closet, SolidSurfaceCounter), Flooring (Vinyl)
- Level: Main
- Area: 182 Square Feet
- Dimensions: 14X13
Laundry
- Features: Flooring (Vinyl)
- Level: Second
- Area: 35 Square Feet
- Dimensions: 5X7
Living room
- Features: Flooring (Vinyl), Window Treatments (Blinds, Window Treatments)
- Level: Main
- Area: 312 Square Feet
- Dimensions: 26X12
Walk in closet
- Features: Flooring (Carpet)
- Level: Second
- Area: 35 Square Feet
- Dimensions: 7X5
Heating
- Natural Gas, Forced Air
Cooling
- Central Air
Appliances
- Included: Range, Microwave, Dishwasher, Refrigerator, Washer, Dryer, Disposal, Stainless Steel Appliance(s), Water Softener, Water Softener Owned, Gas Water Heater
- Laundry: Upper Level, Gas Dryer Hookup, In Unit, Laundry Closet
Features
- Vaulted Ceiling(s), Walk-In Closet(s), Open Floorplan, Quartz Counters
- Windows: Screens, Drapes
- Basement: None
Interior area
- Total structure area: 0
- Total interior livable area: 1,591 sqft
Property
Parking
- Total spaces: 2
- Parking features: Asphalt, Garage Door Opener, Yes, Garage Owned, Attached, Garage
- Attached garage spaces: 2
- Has uncovered spaces: Yes
Accessibility
- Accessibility features: No Disability Access
Features
- Patio & porch: Patio
Lot
- Size: 1,512 Square Feet
- Dimensions: 24X63X24X63
Details
- Parcel number: 1236182061
- Special conditions: None
- Other equipment: Water-Softener Owned, TV-Cable, Ceiling Fan(s), Radon Mitigation System
Construction
Type & style
- Home type: Townhouse
- Property subtype: Townhouse, Single Family Residence
Materials
- Vinyl Siding, Stone
- Foundation: Concrete Perimeter
- Roof: Asphalt
Condition
- New construction: No
- Year built: 2022
Details
- Builder model: EVERTON
Utilities & green energy
- Electric: 100 Amp Service
- Sewer: Public Sewer
- Water: Public
Community & HOA
Community
- Security: Fire Sprinkler System, Carbon Monoxide Detector(s)
- Subdivision: Prairie Commons
HOA
- Has HOA: Yes
- Amenities included: Ceiling Fan, Patio, School Bus, Trail(s)
- Services included: Lawn Care, Snow Removal
- HOA fee: $165 monthly
Location
- Region: Batavia
Financial & listing details
- Price per square foot: $236/sqft
- Annual tax amount: $8,789
- Date on market: 6/26/2026
- Ownership: Fee Simple w/ HO Assn.
Estimated market value
Not available
Estimated sales range
Not available
Not available
Price history
| Date | Event | Price |
|---|---|---|
| 7/10/2026 | Contingent | $374,900$236/sqft |
Source: MRED as distributed by MLS GRID #12689394 Report a problem | ||
| 6/26/2026 | Listed for sale | $374,900+15.5%$236/sqft |
Source: MRED as distributed by MLS GRID #12689394 Report a problem | ||
| 9/1/2022 | Sold | $324,490-1.7%$204/sqft |
Source:  MRED as distributed by MLS GRID #11411858 Report a problem MRED as distributed by MLS GRID #11411858 Report a problem | ||
| 8/1/2022 | Contingent | $329,990$207/sqft |
Source: MRED as distributed by MLS GRID #11411858 Report a problem | ||
| 7/30/2022 | Listed for sale | $329,990$207/sqft |
Source: MRED as distributed by MLS GRID #11411858 Report a problem | ||
| 7/24/2022 | Contingent | $329,990$207/sqft |
Source: MRED as distributed by MLS GRID #11411858 Report a problem | ||
| 7/19/2022 | Price change | $329,990-1.5%$207/sqft |
Source: MRED as distributed by MLS GRID #11411858 Report a problem | ||
| 7/13/2022 | Price change | $334,990-1.4%$211/sqft |
Source: MRED as distributed by MLS GRID #11411858 Report a problem | ||
| 6/21/2022 | Price change | $339,721-1.5%$214/sqft |
Source: MRED as distributed by MLS GRID #11411858 Report a problem | ||
| 6/2/2022 | Price change | $344,721+0.1%$217/sqft |
Source: MRED as distributed by MLS GRID #11411858 Report a problem | ||
| 5/20/2022 | Price change | $344,221-0.8%$216/sqft |
Source:  Lennar Homes Report a problem Lennar Homes Report a problem | ||
| 5/11/2022 | Listed for sale | $346,971$218/sqft |
Source: Lennar Homes Report a problem | ||
Public tax history
Tax history is unavailable.
Monthly payment
Est. payment
Payment breakdown
Explore the cost of this home by adjusting the details. Changes won't be saved.Climate risks
Neighborhood: 60510
Nearby schools
GreatSchools rating
- 7/10J B Nelson Elementary SchoolGrades: K-5Distance: 2.1 mi
- 7/10Sam Rotolo Middle SchoolGrades: 6-8Distance: 1 mi
- 8/10Batavia Sr High SchoolGrades: 9-12Distance: 3.4 mi
Schools provided by the listing agent
- Elementary: J B Nelson Elementary School
- Middle: Sam Rotolo Middle School Of Bat
- High: Batavia Sr High School
- District: 101
Source: MRED as distributed by MLS GRID. This data may not be complete. We recommend contacting the local school district to confirm school assignments for this home.
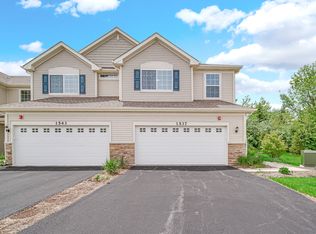
- $395,0002 bd3 ba1.5k sqft1537 Kraft Ave, Batavia, IL 60510For Sale
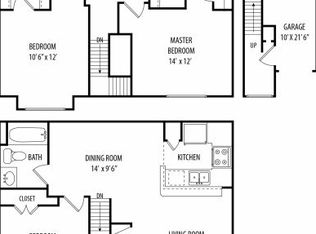
- $329,2003 bd3 ba1.4k sqft3203 Riverbirch Dr APT 207, Aurora, IL 60502Off Market
- $328,9003 bd2 ba1.2k sqft3203 Riverbirch Dr APT 104, Aurora, IL 60502Off Market
- $313,7002 bd2 ba1.3k sqft3203 Riverbirch Dr APT 203, Aurora, IL 60502Off Market

- $298,1002 bd2 ba1.1k sqft3203 Riverbirch Dr APT 101, Aurora, IL 60502Off Market
- $328,9003 bd2 ba1.2k sqft3203 Riverbirch Dr APT 106, Aurora, IL 60502Off Market
- $350,5003 bd2 ba1.3k sqft3203 Riverbirch Dr APT 108, Aurora, IL 60502Off Market
- $350,5003 bd2 ba1.3k sqft3203 Riverbirch Dr APT 212, Aurora, IL 60502Off Market
A local agent can set up tours, give advice and negotiate with sellers.
Similar homes
- $385,0003 bd3 ba1.7k sqft1611 Bentz Way, Batavia, IL 60510Active
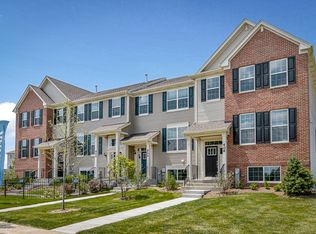 MLS ID #12662916, Ricardo Perez, AAA Real Estate. MRED as distributed by MLS GRID
 - $350,0002 bd3 ba1.8k sqft2316 Foxmoor Ln, Aurora, IL 60502New
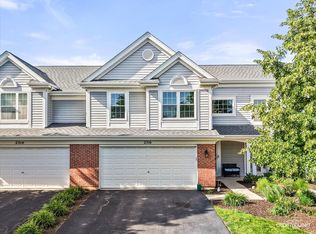 MLS ID #12713018, Traci Kearns, CSC, eXp Realty. MRED as distributed by MLS GRID
 - $395,0003 bd2 ba2k sqft1132 Foxridge Ln, Aurora, IL 60502Active
 MLS ID #12709248, Zakee Hussain, HomeSmart Connect LLC. MRED as distributed by MLS GRID
 - $385,0003 bd3 ba1.9k sqft1644 Windward Ave, Naperville, IL 60563Active
 MLS ID #12707016, Mine Beevis, john greene, Realtor. MRED as distributed by MLS GRID
 - $437,0003 bd3 ba1.9k sqft2951 Henley Ln, Naperville, IL 60540NewMLS ID #12713923, Naveena Ganesan, john greene, Realtor. MRED as distributed by MLS GRID
- $364,9003 bd2 ba1.6k sqft2770 Stoneybrook Ln, Aurora, IL 60502ActiveMLS ID #12691951, Michael Odeh, M K LAne Realty, LLC. MRED as distributed by MLS GRID
- $449,9003 bd3 ba1.9k sqft30W047 Brayman Ct, Naperville, IL 60563ActiveMLS ID #12693943, John Bourjaily, @properties Christie's International Real Estate. MRED as distributed by MLS GRID
- $359,9003 bd3 ba1.5k sqft30W033 Princeton Ct, Warrenville, IL 60555ActiveMLS ID #12700258, Cristina Panagopoulos, Compass. MRED as distributed by MLS GRID
- $409,9992 bd3 ba1.5k sqft3S616 Everton Dr, Warrenville, IL 60555ActiveMLS ID #12650533, Iryna Dzhudzhuk, Core Realty & Investments Inc.. MRED as distributed by MLS GRID
- $420,0003 bd3 ba1.9k sqft3250 Cool Springs Ct, Naperville, IL 60564NewMLS ID #12713062, Puneet Kapoor, Keller Williams Infinity. MRED as distributed by MLS GRID
- $475,0003 bd3 ba2.1k sqft483 Watercress Dr, Aurora, IL 60504NewMLS ID #12714416, Lauren Calero, RE/MAX of Naperville. MRED as distributed by MLS GRID
- $410,0002 bd3 ba1.7k sqft4150 Irving Rd, Aurora, IL 60504ActiveMLS ID #12706996, Jennifer Anteliz, Baird & Warner. MRED as distributed by MLS GRID
- $339,0003 bd3 ba1.7k sqft3819 Honeysuckle Ln, Elgin, IL 60124NewMLS ID #12708003, Janelle Vik, Baird & Warner. MRED as distributed by MLS GRID
- $449,9903 bd3 ba1.7k sqft1740 Stable Ln, Aurora, IL 60503ActiveMRED as distributed by MLS GRID
- $375,0003 bd2 ba1.2k sqft575 Lowden Ave, Glen Ellyn, IL 60137NewMLS ID #12705260, Julie Roback, ABR,C-RETS,CSC,SFR,SRES, Baird & Warner. MRED as distributed by MLS GRID
- $319,9994 bd4 ba1.6k sqft2430 Courtyard Cir Unit 5, Aurora, IL 60506ActiveMLS ID #12709311, Stephen Zidek, Grandview Realty LLC. MRED as distributed by MLS GRID
- $367,9002 bd3 ba1.6k sqft1034 Atterberg Rd, South Elgin, IL 60177ActiveMLS ID #12543860, Miriam Rodriguez, Baird & Warner. MRED as distributed by MLS GRID
- $288,0003 bd3 ba1.4k sqft185 Springbrook Trl S, Oswego, IL 60543Price ChangeMLS ID #12703138, LaTanya Little, Legacy Properties. MRED as distributed by MLS GRID
- $415,0003 bd3 ba1.6k sqft2361 Shiloh Dr, Aurora, IL 60503Price ChangeMLS ID #12704171, Noe Fragoso, PAK Home Realty. MRED as distributed by MLS GRID
- $299,9002 bd3 ba1.3k sqft3069 Autumn Lake Dr, Aurora, IL 60504NewMLS ID #12694064, Kim Moustis, CNC,GRI, Keller Williams Experience. MRED as distributed by MLS GRID
