This home qualifies for the IDHA ACCESS HOME LOAN ~ $15,000 IN DOWNPAYMET ASSISTANCE. ~~ BETTER THAN NEW & MOVE-IN READY ~ Built in 2023, this heavily upgraded townhome lets you skip the builder delays and construction mess. While new builds hand you a blank slate that requires thousands in extras, this home comes completely finished with custom touches already done for you. ~ Step inside to an open concept main level featuring a stunning kitchen with Arctic White Quartz countertops, Merillat "Dusk" soft close cabinetry, a stylish 2025 backsplash, and premium Samsung appliances (including washer and dryer) ~ No detail was missed: enjoy brand-new 2026 carpeting, Freshly painted 2026 in today's modern color, crown molding throughout most of the home, updated light switches, custom blinds and ceiling fans. Both bathrooms have been fully refreshed with modern fixtures, mirrors, and a brand new ceramic tile shower surround in the hall bath. ~ The lower level provides incredible flexible space for a home gym, second family room or a game room. Plus, the garage is fully up-to-date with a WiFi-enabled camera opener and a level 2 EV charger. ~ Ideally located within walking distance t a local park and just minutes from the Fox River Trail, Randall Road shopping and dining. This is your chance to own a pristine , heavily upgraded home without the wait or hidden builder costs.
Price change
$350,000
504 Comstock Rd, South Elgin, IL 60177
2beds
1,468sqft
Townhouse, Single Family Residence
Built in 2023
1,250 Square Feet Lot
$-- Zestimate®
$238/sqft
$290/mo HOA
What's special
Open concept main levelStunning kitchenPremium samsung appliancesUpdated light switchesCeiling fansCustom blindsArctic white quartz countertops
- --
- 222
- views
- 9
- saves
Zillow last checked:
Listing updated:
Listed by:
Susan Price 847-220-3385,
Baird & Warner Real Estate - Algonquin
Source: MRED as distributed by MLS GRID,MLS#: 12733026
Facts & features
Interior
Bedrooms & bathrooms
- Bedrooms: 2
- Bathrooms: 2
- Full bathrooms: 2
Rooms
- Room types: No additional rooms
Primary bedroom
- Features: Flooring (Carpet), Window Treatments (Blinds), Bathroom (Full)
- Level: Main
- Area: 156 Square Feet
- Dimensions: 13X12
Bedroom 2
- Features: Flooring (Carpet), Window Treatments (Blinds)
- Level: Main
- Area: 100 Square Feet
- Dimensions: 10X10
Family room
- Features: Flooring (Carpet), Window Treatments (Blinds)
- Level: Lower
- Area: 210 Square Feet
- Dimensions: 15X14
Kitchen
- Features: Kitchen (Eating Area-Breakfast Bar, Island, Pantry-Closet, SolidSurfaceCounter), Flooring (Wood Laminate)
- Level: Main
- Area: 117 Square Feet
- Dimensions: 13X09
Laundry
- Features: Flooring (Wood Laminate)
- Level: Lower
- Area: 64 Square Feet
- Dimensions: 8X8
Living room
- Features: Flooring (Wood Laminate), Window Treatments (Blinds)
- Level: Main
- Area: 228 Square Feet
- Dimensions: 19X12
Heating
- Natural Gas, Forced Air
Cooling
- Central Air
Appliances
- Included: Range, Microwave, Dishwasher, Refrigerator, Washer, Dryer
- Laundry: In Unit
Features
- Basement: Finished,Partial
Interior area
- Total structure area: 0
- Total interior livable area: 1,468 sqft
Video & virtual tour
Property
Parking
- Total spaces: 2
- Parking features: Asphalt, Garage Door Opener, Electric Vehicle Charging Station(s), Yes, Garage Owned, Attached, Garage
- Attached garage spaces: 2
- Has uncovered spaces: Yes
Accessibility
- Accessibility features: No Disability Access
Features
- Exterior features: Balcony
Lot
- Size: 1,250 Square Feet
- Dimensions: 25x50
Details
- Parcel number: 0633480023
- Special conditions: None
- Other equipment: Ceiling Fan(s)
Construction
Type & style
- Home type: Townhouse
- Property subtype: Townhouse, Single Family Residence
Materials
- Vinyl Siding
- Foundation: Concrete Perimeter
- Roof: Asphalt
Condition
- New construction: No
- Year built: 2023
Details
- Builder model: Stewart - c
Utilities & green energy
- Electric: Circuit Breakers
- Sewer: Public Sewer
- Water: Public
Community & HOA
Community
- Security: Carbon Monoxide Detector(s)
- Subdivision: The Townes At Becketts
HOA
- Has HOA: Yes
- Amenities included: Park
- Services included: Lawn Care, Snow Removal
- HOA fee: $290 monthly
Location
- Region: South Elgin
Financial & listing details
- Price per square foot: $238/sqft
- Annual tax amount: $7,013
- Date on market: 8/14/2026
- Ownership: Fee Simple w/ HO Assn.
Estimated market value
Not available
Estimated sales range
Not available
Not available
Price history
| Date | Event | Price |
|---|---|---|
| 8/14/2026 | Listing removed | $369,900$252/sqft |
Source: MRED as distributed by MLS GRID #12717974 Report a problem | ||
| 8/1/2026 | Listed for sale | $369,900+10.4%$252/sqft |
Source:  MRED as distributed by MLS GRID #12717974 Report a problem MRED as distributed by MLS GRID #12717974 Report a problem | ||
| 3/25/2024 | Sold | $334,990$228/sqft |
Source: MRED as distributed by MLS GRID #11929714 Report a problem | ||
| 2/21/2024 | Contingent | $334,990$228/sqft |
Source: MRED as distributed by MLS GRID #11929714 Report a problem | ||
| 2/15/2024 | Price change | $334,990-1.4%$228/sqft |
Source: MRED as distributed by MLS GRID #11929714 Report a problem | ||
| 1/12/2024 | Price change | $339,760+8.3%$231/sqft |
Source: MRED as distributed by MLS GRID #11929714 Report a problem | ||
| 1/4/2024 | Price change | $313,760+0.6%$214/sqft |
Source:  M/I Homes Report a problem M/I Homes Report a problem | ||
| 12/20/2023 | Price change | $311,760+0.3%$212/sqft |
Source: MRED as distributed by MLS GRID #11929714 Report a problem | ||
| 11/19/2023 | Price change | $310,760+0.2%$212/sqft |
Source: M/I Homes Report a problem | ||
| 11/15/2023 | Price change | $310,230+0.3%$211/sqft |
Source: MRED as distributed by MLS GRID #11929714 Report a problem | ||
| 11/8/2023 | Listed for sale | $309,230$211/sqft |
Source: M/I Homes Report a problem | ||
Public tax history
Tax history is unavailable.
Monthly payment
Est. payment
Payment breakdown
Explore the cost of this home by adjusting the details. Changes won't be saved.Climate risks
Neighborhood: 60177
Nearby schools
Schools provided by the listing agent
- Elementary: Fox Meadow Elementary School
- Middle: Kenyon Woods Middle School
- High: South Elgin High School
- District: 46
Source: MRED as distributed by MLS GRID. This data may not be complete. We recommend contacting the local school district to confirm school assignments for this home.

Similar homes
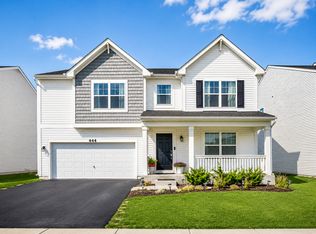
- $363,0003 bd3 ba1.4k sqft249 Kingsport Dr, South Elgin, IL 60177Price Change
 MLS ID #12774428, Cynthia Stolfe, Redfin Corporation. MRED as distributed by MLS GRID
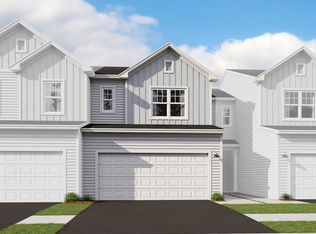
 - $389,9003 bd2 ba1.5k sqft1449 Marleigh Ln, South Elgin, IL 60177Re-activated
 MLS ID #12728263, Stella Schening, PSA,SRES, HomeSmart Connect LLC. MRED as distributed by MLS GRID
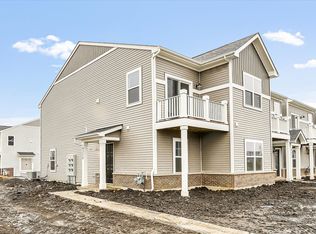
 - $319,9002 bd3 ba1.7k sqft2429 Emily Ln, Elgin, IL 60124Active
 MLS ID #12763362, Amy Ruminski, Baird & Warner. MRED as distributed by MLS GRID
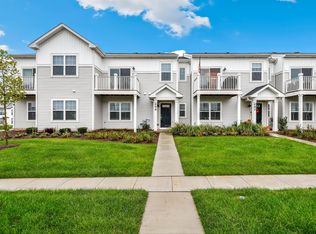
 - $309,9002 bd2 ba1.4k sqft955 Ascot Dr, Elgin, IL 60123Active
 MLS ID #12723770, Kristen Padovich, ABR,e-PRO, Results Realty ERA Powered. MRED as distributed by MLS GRID
