Multiple offers have been received. Highest and best offer due by Monday, July 27, at 12:00 PM. Welcome to this beautifully maintained 3-bedroom, 2.5-bath townhome in the highly desirable Park Pointe community of South Elgin. This spacious two-story home features an open-concept floor plan with a bright living area, modern kitchen with quartz countertops, stainless steel appliances, and ample cabinet space. The second level offers a generous primary suite with a private bath and walk-in closet, along with two additional bedrooms and a convenient second-floor laundry room. Move-in ready and a great opportunity to own a modern home in a growing community.
Contingent
$369,900
1096 Moraine Dr, South Elgin, IL 60177
3beds
1,767sqft
:
Get pre-qualified$2,782/mo
Townhouse, Single Family Residence
Built in 2021
1,800 Square Feet Lot
$365,800 Zestimate®
$209/sqft
$173/mo HOA
What's special
Two additional bedroomsOpen-concept floor planAmple cabinet spaceStainless steel appliancesWalk-in closetConvenient second-floor laundry room
- 57 days |
- 484 |
- 29 |
Zillow last checked:
Listing updated:
Listed by:
Kirtan Mirani 347-737-9438,
Inspire Realty Group LLC
Source: MRED as distributed by MLS GRID,MLS#: 12680258
Facts & features
Interior
Bedrooms & bathrooms
- Bedrooms: 3
- Bathrooms: 3
- Full bathrooms: 2
- 1/2 bathrooms: 1
Rooms
- Room types: No additional rooms
Primary bedroom
- Features: Bathroom (Full)
- Level: Second
- Area: 210 Square Feet
- Dimensions: 15X14
Bedroom 2
- Level: Second
- Area: 144 Square Feet
- Dimensions: 12X12
Bedroom 3
- Level: Second
- Area: 110 Square Feet
- Dimensions: 11X10
Dining room
- Level: Main
- Area: 90 Square Feet
- Dimensions: 10X9
Family room
- Level: Main
- Area: 280 Square Feet
- Dimensions: 20X14
Kitchen
- Level: Main
- Area: 120 Square Feet
- Dimensions: 10X12
Laundry
- Level: Second
- Area: 54 Square Feet
- Dimensions: 6X9
Living room
- Level: Main
- Area: 280 Square Feet
- Dimensions: 20X14
Heating
- Natural Gas
Cooling
- Central Air
Features
- Basement: None
Interior area
- Total structure area: 0
- Total interior livable area: 1,767 sqft
Property
Parking
- Total spaces: 2
- Parking features: Yes, Attached, Garage
- Attached garage spaces: 2
Accessibility
- Accessibility features: No Disability Access
Lot
- Size: 1,800 Square Feet
- Dimensions: 30 x 60
Details
- Parcel number: 0636405066
- Special conditions: None
Construction
Type & style
- Home type: Townhouse
- Property subtype: Townhouse, Single Family Residence
Materials
- Asbestos
Condition
- New construction: No
- Year built: 2021
Utilities & green energy
- Sewer: Public Sewer
- Water: Public
Community & HOA
HOA
- Has HOA: Yes
- Services included: None
- HOA fee: $173 monthly
Location
- Region: South Elgin
Financial & listing details
- Price per square foot: $209/sqft
- Annual tax amount: $7,118
- Date on market: 6/17/2026
- Ownership: Fee Simple w/ HO Assn.
Estimated market value
$365,800
$348,000 - $384,000
$2,868/mo
Price history
| Date | Event | Price |
|---|---|---|
| 8/5/2026 | Contingent | $369,900$209/sqft |
Source: MRED as distributed by MLS GRID #12680258 Report a problem | ||
| 6/17/2026 | Listed for sale | $369,900+13.1%$209/sqft |
Source:  MRED as distributed by MLS GRID #12680258 Report a problem MRED as distributed by MLS GRID #12680258 Report a problem | ||
| 11/3/2022 | Listing removed | -- |
Source:  RE/MAX International Report a problem RE/MAX International Report a problem | ||
| 10/25/2022 | Sold | $326,940$185/sqft |
Source: MRED as distributed by MLS GRID #11382321 Report a problem | ||
| 4/27/2022 | Pending sale | $326,940$185/sqft |
Source: MRED as distributed by MLS GRID #11382321 Report a problem | ||
| 4/22/2022 | Listed for sale | $326,940$185/sqft |
Source: MRED as distributed by MLS GRID #11382321 Report a problem | ||
Public tax history
Tax history is unavailable.
Monthly payment
Est. payment
Payment breakdown
Explore the cost of this home by adjusting the details. Changes won't be saved.Climate risks
Neighborhood: 60177
Nearby schools
GreatSchools rating
- 5/10Clinton Elementary SchoolGrades: PK-6Distance: 0.9 mi
- 7/10Kenyon Woods Middle SchoolGrades: 7-8Distance: 1.2 mi
- 4/10South Elgin High SchoolGrades: 9-12Distance: 1.1 mi
Schools provided by the listing agent
- Elementary: Clinton Elementary School
- Middle: Kenyon Woods Middle School
- High: South Elgin High School
- District: 46
Source: MRED as distributed by MLS GRID. This data may not be complete. We recommend contacting the local school district to confirm school assignments for this home.
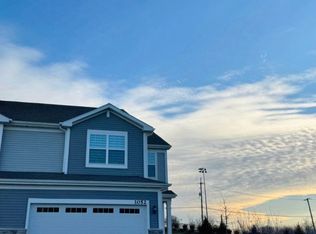
- $374,9003 bd3 ba1.8k sqft1013 Alluvial Way #1013, South Elgin, IL 60177Off Market
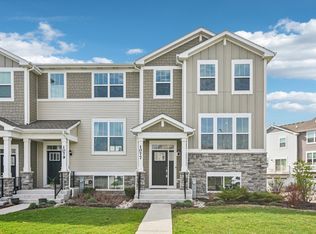
- $380,0003 bd3 ba1.9k sqft1077 Moraine Dr, South Elgin, IL 60177For Sale
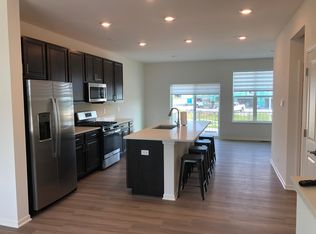
- $348,0002 bd3 ba1.6k sqft2362 Southwind Blvd, South Elgin, IL 60177Off Market
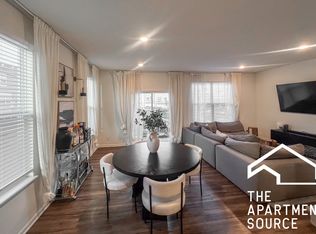
- $371,4003 bd3 ba-- sqft2360 Southwind Blvd #TOWNHOUSE, South Elgin, IL 60177Off Market
- $414,8003 bd3 ba2k sqft2360 Southwind Blvd, South Elgin, IL 60177Off Market
- $395,0003 bd3 ba2k sqft2342 Southwind Blvd, South Elgin, IL 60177For Sale
- $---- bd-- ba-- sqft2336 Southwind Blvd, South Elgin, IL 60177Off Market
- $373,9002 bd3 ba1.6k sqft2334 Southwind Blvd, South Elgin, IL 60177Off Market
A local agent can set up tours, give advice and negotiate with sellers.
A local lender can help you make sure your offer is ready when you are.
Similar homes
- $419,9903 bd3 ba1.7k sqft1336 Foxglove Dr, Bartlett, IL 60103Active
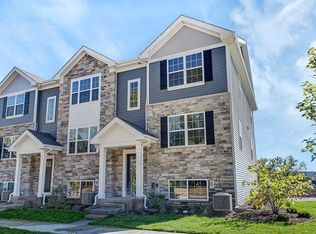 MRED as distributed by MLS GRID
 - from $380,9903 bd3 ba1.8k sqftGRANT Plan, Charlestowne Lakes, Saint Charles, IL 60174New Construction
 DR Horton
 - from $378,9903 bd3 ba1.7k sqftGARFIELD Plan, The Grasslands Townhomes, Bartlett, IL 60103New Construction
 DR Horton
 - $379,9903 bd3 ba1.7k sqft1679 Baler Ave, Aurora, IL 60503Active
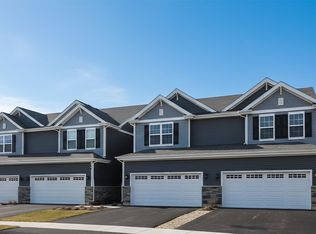 MRED as distributed by MLS GRID
 - from $397,9993 bd3 ba1.8k sqftChatham Plan, Harvest View, Dundee, IL 60118New ConstructionLennar Homes
- from $443,9903 bd3 ba1.7k sqftASHTON Plan, Charlestowne Lakes, Saint Charles, IL 60174New ConstructionDR Horton
- $449,9903 bd3 ba1.8k sqft413 Lakeshore Ct, Saint Charles, IL 60174ActiveMRED as distributed by MLS GRID
- from $425,9903 bd2 ba1.5k sqftTaylor Plan, The Grasslands Freedom Ranch Duplexes, Bartlett, IL 60103New ConstructionDR Horton
- $422,9903 bd3 ba1.7k sqft1704 Baler Ave, Aurora, IL 60503NewMRED as distributed by MLS GRID
- $344,9903 bd3 ba1.7k sqft1399 Oakfield Ln, Pingree Grove, IL 60140ActiveMRED as distributed by MLS GRID
- from $431,9903 bd3 ba1.8k sqftChatham Plan, Abbey Meadows : Urban Townhomes, Aurora, IL 60502New ConstructionLennar Homes
- $444,9903 bd3 ba1.8k sqft430 Lakeshore Ct, Saint Charles, IL 60174ActiveMRED as distributed by MLS GRID
- $424,9903 bd3 ba1.8k sqft(Undisclosed Address), Algonquin, IL 60102NewMRED as distributed by MLS GRID
- $389,9903 bd3 ba1.7k sqft1673 Baler Ave, Aurora, IL 60503ActiveMRED as distributed by MLS GRID
- $459,9903 bd2 ba1.5k sqft1137 Wood Lily Ln, Bartlett, IL 60103ActiveMRED as distributed by MLS GRID
- from $416,9903 bd3 ba1.8k sqftCharlotte Plan, Hickory Glen, West Dundee, IL 60118New ConstructionLennar Homes
- $389,9903 bd3 ba1.7k sqft1697 Baler Ave, Aurora, IL 60503ActiveMRED as distributed by MLS GRID
- $447,9923 bd3 ba2.1k sqft1248 Glenmont St, Algonquin, IL 60102NewMRED as distributed by MLS GRID
- from $333,9903 bd3 ba1.7k sqftGARFIELD Plan, Cambridge Lakes North Townhomes, Pingree Grove, IL 60140New ConstructionDR Horton
- from $405,9903 bd3 ba1.7k sqftDarcy Plan, Regency Square : Traditional Townhomes, Huntley, IL 60142New ConstructionLennar Homes
