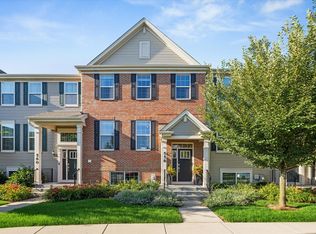
Why wait for new construction when you can move right into this beautifully upgraded, turnkey end-unit townhome with a private courtyard view? Filled with natural light, the open-concept main level seamlessly connects the spacious living room, dining area, and stunning kitchen-perfect for entertaining and everyday living. The showpiece kitchen features quartz countertops, a designer backsplash, and timeless white shaker cabinetry. Thoughtful upgrades throughout include custom window treatments, electric blinds on the main level, updated lighting, fresh paint, and a stylish accent wall that adds warmth and character. Upstairs, the luxurious primary suite offers a true retreat with a designer feature wall, spa-inspired ensuite bath, and custom walk-in closet. All bedrooms are equipped with ceiling fans for year-round comfort. The finished lower-level family room provides additional living space ideal for relaxing, working from home, or hosting guests. A dedicated laundry room with built-in shelving and utility sink adds convenience and organization. Meticulously maintained and completely on-trend, this home also features a new water heater (2026). With premium finishes, abundant natural light, and a desirable end-unit location, this home offers the perfect combination of style, comfort, and low-maintenance living. Move in, unpack, and enjoy!
Contingent
$395,000
2342 Southwind Blvd, South Elgin, IL 60177
3beds
2,079sqft
Townhouse, Single Family Residence
Built in 2022
1,740 Square Feet Lot
$-- Zestimate®
$190/sqft
$220/mo HOA
What's special
Premium finishesFinished lower-level family roomAbundant natural lightLuxurious primary suiteFresh paintFilled with natural lightCustom window treatments
- --
- on Zillow |
- 244
- views |
- 4
- saves |
Zillow last checked:
Listed by:
Lynn Purcell 630-377-1855,
Baird & Warner Fox Valley - Geneva,
Eric Purcell,
Baird & Warner Fox Valley - Geneva
Source: MRED as distributed by MLS GRID,MLS#: 12672309
Facts & features
Interior
Bedrooms & bathrooms
- Bedrooms: 3
- Bathrooms: 3
- Full bathrooms: 2
- 1/2 bathrooms: 1
Rooms
- Room types: Walk In Closet
Primary bedroom
- Features: Flooring (Carpet), Window Treatments (Curtains/Drapes), Bathroom (Full)
- Level: Second
- Area: 238 Square Feet
- Dimensions: 17X14
Bedroom 2
- Features: Flooring (Carpet), Window Treatments (Curtains/Drapes)
- Level: Second
- Area: 154 Square Feet
- Dimensions: 14X11
Bedroom 3
- Features: Flooring (Carpet), Window Treatments (Curtains/Drapes)
- Level: Second
- Area: 120 Square Feet
- Dimensions: 12X10
Dining room
- Features: Flooring (Luxury Vinyl), Window Treatments (Blinds, Curtains/Drapes)
- Level: Main
- Dimensions: COMBO
Family room
- Features: Flooring (Carpet), Window Treatments (Blinds)
- Level: Lower
- Area: 418 Square Feet
- Dimensions: 22X19
Kitchen
- Features: Kitchen (Eating Area-Breakfast Bar, Island, Pantry-Closet, Granite Counters), Flooring (Luxury Vinyl), Window Treatments (Blinds, Curtains/Drapes)
- Level: Main
- Area: 255 Square Feet
- Dimensions: 17X15
Laundry
- Features: Flooring (Luxury Vinyl)
- Level: Lower
- Area: 48 Square Feet
- Dimensions: 08X06
Living room
- Features: Flooring (Luxury Vinyl), Window Treatments (Blinds, Curtains/Drapes)
- Level: Main
- Area: 483 Square Feet
- Dimensions: 23X21
Walk in closet
- Features: Flooring (Carpet)
- Level: Second
- Area: 56 Square Feet
- Dimensions: 08X07
Heating
- Natural Gas, Forced Air
Cooling
- Central Air
Appliances
- Included: Range, Microwave, Dishwasher, Refrigerator, Disposal, Stainless Steel Appliance(s)
- Laundry: Washer Hookup, Gas Dryer Hookup, In Unit, Sink
Features
- Walk-In Closet(s), High Ceilings, Open Floorplan, Dining Combo
- Flooring: Carpet
- Windows: Drapes
- Basement: None
- Common walls with other units/homes: End Unit
Interior area
- Total structure area: 0
- Total interior livable area: 2,079 sqft
Property
Parking
- Total spaces: 2
- Parking features: Asphalt, Garage Door Opener, Yes, Garage Owned, Attached, Garage
- Attached garage spaces: 2
- Has uncovered spaces: Yes
Accessibility
- Accessibility features: No Disability Access
Features
- Patio & porch: Deck
Lot
- Size: 1,740 Square Feet
- Dimensions: 30 x 58
- Features: Landscaped
Details
- Parcel number: 0636404044
- Special conditions: None
- Other equipment: TV-Cable, Ceiling Fan(s)
Construction
Type & style
- Home type: Townhouse
- Property subtype: Townhouse, Single Family Residence
Materials
- Cedar, Stone
- Foundation: Concrete Perimeter
- Roof: Asphalt
Condition
- New construction: No
- Year built: 2022
Details
- Builder model: Chelsea
Utilities & green energy
- Electric: Circuit Breakers, 200+ Amp Service
- Sewer: Public Sewer
- Water: Public
Community & HOA
Community
- Security: Carbon Monoxide Detector(s)
- Subdivision: Park Pointe
HOA
- Has HOA: Yes
- Services included: Insurance, Lawn Care, Snow Removal
- HOA fee: $220 monthly
Location
- Region: South Elgin
Financial & listing details
- Price per square foot: $190/sqft
- Annual tax amount: $7,704
- Ownership: Fee Simple w/ HO Assn.
Estimated market value
Not available
Estimated sales range
Not available
Not available
Price history
Price history is unavailable.
Public tax history
Tax history is unavailable.
Monthly payment
Est. payment
Payment breakdown
Explore the cost of this home by adjusting the details. Changes won't be saved.Climate risks
Neighborhood: 60177
Nearby schools
GreatSchools rating
- 5/10Clinton Elementary SchoolGrades: PK-6Distance: 0.8 mi
- 7/10Kenyon Woods Middle SchoolGrades: 7-8Distance: 1.1 mi
- 4/10South Elgin High SchoolGrades: 9-12Distance: 1 mi
Schools provided by the listing agent
- Elementary: Clinton Elementary School
- Middle: Kenyon Woods Middle School
- High: South Elgin High School
- District: 46
Source: MRED as distributed by MLS GRID. This data may not be complete. We recommend contacting the local school district to confirm school assignments for this home.
- $---- bd-- ba-- sqft2336 Southwind Blvd, South Elgin, IL 60177Off Market
- $374,5002 bd3 ba1.6k sqft2334 Southwind Blvd, South Elgin, IL 60177Off Market

- $---- bd-- ba-- sqft2332 Southwind Blvd, South Elgin, IL 60177Off Market
- $429,3003 bd2 ba2k sqft2330 Southwind Blvd, South Elgin, IL 60177Off Market
- $386,1002 bd2 ba2k sqft1049 Moraine Dr, South Elgin, IL 60177Off Market
- $415,2003 bd2 ba2k sqft2324 Southwind Blvd, South Elgin, IL 60177Off Market
- $487,8003 bd3 ba-- sqft2360 Southwind Blvd #TOWNHOUSE, South Elgin, IL 60177Off Market
- $416,0003 bd3 ba2k sqft2360 Southwind Blvd, South Elgin, IL 60177Off Market
A local agent can set up tours, give advice and negotiate with sellers.
A local lender can help you make sure your offer is ready when you are.
Similar homes
- $367,9002 bd3 ba1.6k sqft1034 Atterberg Rd, South Elgin, IL 60177Active
 MLS ID #12543860, Miriam Rodriguez, Baird & Warner. MRED as distributed by MLS GRID
 - $334,0003 bd3 ba1.4k sqft1011 N South Elgin Blvd, South Elgin, IL 60177Active
 MLS ID #12701003, Krystyna Stachurska-Saletnik, ABR,AHWD,CRB,CSC,E-PRO,SFR,SRES,SRS, Stachurska Real Estate, Inc.. MRED as distributed by MLS GRID
 - $378,0003 bd3 ba2.2k sqft558 Cimmaron Cir, Crystal Lake, IL 60012New
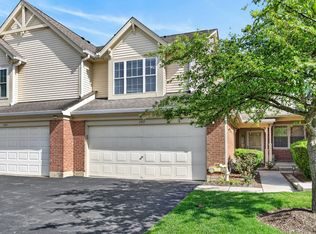
 MLS ID #12697150, Roxana Naughton, SRS, Berkshire Hathaway Homeservices Chicago. MRED as distributed by MLS GRID
 - $399,9003 bd3 ba1.8k sqft197 Rob Roy Ct, Schaumburg, IL 60194Active
 MLS ID #12708330, Laura Shulman, Redfin Corporation. MRED as distributed by MLS GRID
 - $395,0003 bd2 ba2k sqft1132 Foxridge Ln, Aurora, IL 60502NewMLS ID #12709248, Zakee Hussain, HomeSmart Connect LLC. MRED as distributed by MLS GRID
- $429,0002 bd3 ba1.6k sqft624 Daisy Ln, Roselle, IL 60172NewMLS ID #12713358, Todd Gagliano, SFR, RE/MAX Properties Northwest. MRED as distributed by MLS GRID
- $385,0003 bd3 ba1.9k sqft1644 Windward Ave, Naperville, IL 60563ActiveMLS ID #12707016, Mine Beevis, john greene, Realtor. MRED as distributed by MLS GRID
- $355,0002 bd2 ba1.6k sqft6N285 Whitmore Cir Unit D, St Charles, IL 60174Price ChangeMLS ID #12700421, Monica Vaccarello, Executive Realty Group LLC. MRED as distributed by MLS GRID
- $350,0002 bd3 ba1.8k sqft2316 Foxmoor Ln, Aurora, IL 60502NewMLS ID #12713018, Traci Kearns, CSC, eXp Realty. MRED as distributed by MLS GRID
- $389,0003 bd3 ba1.9k sqft1154 Kingsmill Dr, Algonquin, IL 60102ActiveMLS ID #12695994, James Pellegrino, Berkshire Hathaway HomeServices Starck Real Estate. MRED as distributed by MLS GRID
- $362,0003 bd3 ba1.7k sqft176 Goldenrod Dr, Elgin, IL 60124ActiveMLS ID #12696973, Mayra Perez, Whyrent Real Estate Company. MRED as distributed by MLS GRID
- $468,9905 bd4 ba2.2k sqft1068 N Camden Ln, South Elgin, IL 60177Price ChangeMLS ID #12623098, Kimberly Osko, Baird & Warner. MRED as distributed by MLS GRID
- $529,9004 bd3 ba2.2k sqft1320 Spencer Ln, South Elgin, IL 60177ActiveMLS ID #12707737, Evan Napolitano, @properties Christie's International Real Estate. MRED as distributed by MLS GRID
- $479,0005 bd4 ba2.7k sqft23 Cedar Ct, South Elgin, IL 60177ActiveMLS ID #12696342, Shawn Hilton, Suburban Life Realty, Ltd. MRED as distributed by MLS GRID
- $413,9903 bd3 ba1.7k sqft1368 Foxglove Dr, Bartlett, IL 60103ActiveMRED as distributed by MLS GRID
- $448,0003 bd3 ba2.4k sqft1155 Falcon Ridge Dr, Elgin, IL 60124ActiveMLS ID #12687720, Laura Jensen, ABR,SRES, Hometown Realty Group. MRED as distributed by MLS GRID
- $389,0003 bd3 ba2.1k sqft105 Arcadia Ln, Lake Zurich, IL 60047ActiveMLS ID #12663469, Jen Ortman, Berkshire Hathaway HomeServices Starck Real Estate. MRED as distributed by MLS GRID
- $449,9003 bd3 ba1.9k sqft30W047 Brayman Ct, Naperville, IL 60563ActiveMLS ID #12693943, John Bourjaily, @properties Christie's International Real Estate. MRED as distributed by MLS GRID
- $509,0004 bd3 ba2.4k sqft1313 Marston St, South Elgin, IL 60177ActiveMLS ID #12684519, Dawn Recchia, CNC,SFR, @properties Christie's International Real Estate. MRED as distributed by MLS GRID
- $339,9002 bd3 ba1.5k sqft396 Littleton Trl, Elgin, IL 60120ActiveMLS ID #12694689, Adam Vena, Royce Group Real Estate Co.. MRED as distributed by MLS GRID
