WELCOME TO THIS RARELY AVAILABLE, STUNNING END-UNIT TOWNHOME IN THE HIGHLY DESIRABLE FIELDSTONE ENCLAVE. WITH SCENIC VIEWS AND STYLISH UPDATES, NOTHING TO DO BUT MOVE IN, RELAX AND ENJOY. MANICURED LAWNS AND VERDANT FOLIAGE CREATE AN INVITING FIRST IMPRESSION TO THE COMMUNITY. INSIDE, SOARING CEILINGS, NEUTRAL COLORS THRU-OUT, DECORATIVE BASEBOARDS, ACCENT WALLS, AND WOOD-STYLE FLOORING GUIDE YOU INTO THE SUNKEN LIVING AREA, ENSURING A WARM WELCOME FOR GUESTS. NATURAL LIGHT POURS THROUGH BRIGHT WINDOWS, HIGHLIGHTING THE DINING ALCOVE'S ELEGANT WAINSCOTING AND GLASS SLIDERS THAT OPEN TO A PATIO OVERLOOKING THE NEIGHBORHOOD'S LUSH COMMONS AND WINDING PATHWAYS. RECENTLY UPDATED KITCHEN BLENDS BEAUTY AND FUNCTION WITH ITS GRANITE COUNTERTOPS, ABUNDANT CABINETRY, STAINLESS STEEL APPLIANCES, AND PENDANT-LIT ISLAND READY FOR CASUAL MEALS OR ENTERTAINING. DELICATE IRONWORK FRAMES THE STAIRCASE LEADING TO A VERSATILE EXPANDED SECOND-FLOOR LANDING, IDEAL FOR A READING CORNER, WORKSPACE, OR A THIRD BEDROOM. GENEROUS PRIMARY SUITE IS A RELAXING AND SECLUDED RETREAT WITH ITS OWN ENSUITE AND WALK-IN CLOSET. THE DESIRABLE FLOOR PLAN OFFERS ENHANCED PRIVACY WITH THE SECOND BEDROOM THOUGHTFULLY SEPARATED FROM THE PRIMARY SUITE. A CONVENIENT LAUNDRY ROOM AND ATTACHED 2-CAR GARAGE ADD TO THE HOME'S PRACTICAL APPEAL. NEW KITCHEN APPLIANCES, WATER HEATER AND WASHER/DRYER A JUST A FEW OF THE RECENT ENHANCEMENTS THE OWNERS HAVE MADE FOR ADDITIONAL MODERN CONVENIENCE. ENJOY EASY ACCESS TO SCHOOLS, DINING, SHOPPING, FOREST PRESERVES, COMMUTER ROUTES & NEARBY GOLF COURSES.
Contingent
$339,900
396 Littleton Trl, Elgin, IL 60120
2beds
1,550sqft
Townhouse, Single Family Residence
Built in 2001
-- sqft lot
$-- Zestimate®
$219/sqft
$265/mo HOA
What's special
Versatile expanded second-floor landingSoaring ceilingsScenic viewsPendant-lit islandGenerous primary suiteNeutral colors thru-outRecently updated kitchen
- -- |
- 136
- views |
- 3
- saves |
Zillow last checked:
Listing updated:
Listed by:
Adam Vena 630-318-6230,
Royce Group Real Estate Co.
Source: MRED as distributed by MLS GRID,MLS#: 12694689
Facts & features
Interior
Bedrooms & bathrooms
- Bedrooms: 2
- Bathrooms: 3
- Full bathrooms: 2
- 1/2 bathrooms: 1
Rooms
- Room types: Loft
Primary bedroom
- Features: Flooring (Carpet), Bathroom (Full)
- Level: Second
- Area: 208 Square Feet
- Dimensions: 16X13
Bedroom 2
- Features: Flooring (Carpet)
- Level: Second
- Area: 132 Square Feet
- Dimensions: 12X11
Dining room
- Features: Flooring (Carpet)
- Level: Main
- Area: 110 Square Feet
- Dimensions: 11X10
Kitchen
- Features: Kitchen (Island, Pantry-Closet), Flooring (Wood Laminate)
- Level: Main
- Area: 132 Square Feet
- Dimensions: 12X11
Laundry
- Features: Flooring (Vinyl)
- Level: Main
- Area: 48 Square Feet
- Dimensions: 6X8
Living room
- Features: Flooring (Carpet)
- Level: Main
- Area: 210 Square Feet
- Dimensions: 15X14
Loft
- Features: Flooring (Wood Laminate)
- Level: Second
- Area: 289 Square Feet
- Dimensions: 17X17
Heating
- Natural Gas, Forced Air
Cooling
- Central Air
Appliances
- Included: Range, Dishwasher, Refrigerator, Washer, Dryer, Disposal
- Laundry: Washer Hookup
Features
- Cathedral Ceiling(s), Storage
- Basement: None
- Common walls with other units/homes: End Unit
Interior area
- Total structure area: 0
- Total interior livable area: 1,550 sqft
Property
Parking
- Total spaces: 2
- Parking features: Asphalt, Garage Door Opener, Yes, Garage Owned, Attached, Garage
- Attached garage spaces: 2
- Has uncovered spaces: Yes
Accessibility
- Accessibility features: No Disability Access
Features
- Patio & porch: Patio
Lot
- Features: Landscaped
Details
- Parcel number: 06202080181219
- Special conditions: None
- Other equipment: TV-Cable, Ceiling Fan(s)
Construction
Type & style
- Home type: Townhouse
- Property subtype: Townhouse, Single Family Residence
Materials
- Vinyl Siding, Brick
- Foundation: Concrete Perimeter
- Roof: Asphalt
Condition
- New construction: No
- Year built: 2001
Details
- Builder model: APPLEFIELD
Utilities & green energy
- Electric: Circuit Breakers, 100 Amp Service
- Sewer: Public Sewer
- Water: Lake Michigan
Community & HOA
Community
- Security: Carbon Monoxide Detector(s)
- Subdivision: Fieldstone
HOA
- Has HOA: Yes
- Amenities included: Bike Room/Bike Trails
- Services included: Insurance, Exterior Maintenance, Lawn Care, Snow Removal
- HOA fee: $265 monthly
Location
- Region: Elgin
Financial & listing details
- Price per square foot: $219/sqft
- Annual tax amount: $2,280
- Date on market: 7/10/2026
- Ownership: Condo
Estimated market value
Not available
Estimated sales range
Not available
Not available
Price history
| Date | Event | Price |
|---|---|---|
| 11/20/2019 | Sold | $180,000-2.7%$116/sqft |
Source:  MRED as distributed by MLS GRID #10548675 Report a problem MRED as distributed by MLS GRID #10548675 Report a problem | ||
| 10/16/2019 | Pending sale | $184,900$119/sqft |
Source: Berkshire Hathaway HomeServices Starck Real Estate #10548675 Report a problem | ||
| 9/24/2019 | Listed for sale | $184,900$119/sqft |
Source: Berkshire Hathaway HomeServices Starck Real Estate #10531139 Report a problem | ||
| 9/15/2019 | Pending sale | $184,900$119/sqft |
Source: Berkshire Hathaway HomeServices Starck Real Estate #10531139 Report a problem | ||
| 9/9/2019 | Price change | $184,900-2.6%$119/sqft |
Source: Berkshire Hathaway HomeServices Starck Real Estate #10531139 Report a problem | ||
| 8/15/2019 | Price change | $189,900-5%$123/sqft |
Source: Berkshire Hathaway HomeServices Starck Real Estate #10531139 Report a problem | ||
| 8/7/2019 | Price change | $199,900-2.4%$129/sqft |
Source: Berkshire Hathaway HomeServices Starck Real Estate #10531139 Report a problem | ||
| 8/5/2019 | Price change | $204,900-2.4%$132/sqft |
Source: Berkshire Hathaway HomeServices Starck Real Estate #10531139 Report a problem | ||
| 7/30/2019 | Listed for sale | $209,900+47.8%$135/sqft |
Source: Berkshire Hathaway HomeServices Starck Real Estate #10468193 Report a problem | ||
| 6/24/2011 | Sold | $142,000$92/sqft |
Source: MRED as distributed by MLS GRID #07665055 Report a problem | ||
Public tax history
Tax history is unavailable.
Monthly payment
Est. payment
Payment breakdown
Explore the cost of this home by adjusting the details. Changes won't be saved.Climate risks
Neighborhood: 60120
Nearby schools
GreatSchools rating
- 5/10Hilltop Elementary SchoolGrades: PK-6Distance: 0.7 mi
- 4/10Ellis Middle SchoolGrades: 7-8Distance: 1.8 mi
- 2/10Elgin High SchoolGrades: 9-12Distance: 0.6 mi
Schools provided by the listing agent
- Elementary: Channing Memorial Elementary Sch
- Middle: Ellis Middle School
- High: Elgin High School
- District: 46
Source: MRED as distributed by MLS GRID. This data may not be complete. We recommend contacting the local school district to confirm school assignments for this home.
- $300,0003 bd3 ba1.6k sqft1477 Keystone Ct #57-3, Elgin, IL 60120Sold
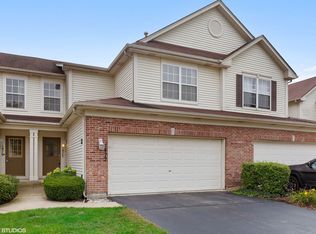
- $280,0002 bd-- ba13k sqft1481 Keystone Ct #57-1, Elgin, IL 60120Sold
- $242,5002 bd1 ba9.6k sqft532 Littleton Trl #34-4, Elgin, IL 60120Sold
- $275,5002 bd1 ba7.7k sqft592 Littleton Trl #28-2, Elgin, IL 60120Off Market
- $294,9002 bd-- ba10k sqft404 Gladstone Ln UNIT 48-2, Elgin, IL 60120Off Market
- $309,5003 bd3 ba13k sqft1473 Keystone Ct #57-5, Elgin, IL 60120Off Market
- $319,7002 bd-- ba14k sqft362 Gladstone Ln UNIT 67-4, Elgin, IL 60120Off Market
- $298,9002 bd-- ba10k sqft393 Gladstone Ln #52-2, Elgin, IL 60120Off Market
- $323,9002 bd2 ba14k sqft376 Gladstone Ln UNIT 59-4, Elgin, IL 60120Off Market
A local agent can set up tours, give advice and negotiate with sellers.
A local lender can help you make sure your offer is ready when you are.
Similar homes
- $315,0002 bd3 ba1.4k sqft160 Neutrenton Ave, Elgin, IL 60120Active
 MLS ID #12724599, Cindy Bowen, REMAX Legends. MRED as distributed by MLS GRID
 - $334,9002 bd3 ba1.6k sqft49 Monarch Dr, Streamwood, IL 60107Active
 MLS ID #12730563, Kim Alden, Compass. MRED as distributed by MLS GRID
 - $384,9003 bd4 ba1.9k sqft1248 Bradley Cir, Elgin, IL 60120Price Change
 MLS ID #12732361, April Hieronymus, ABR,PSA,SFR,SRES, Berkshire Hathaway HomeServices Starck Real Estate. MRED as distributed by MLS GRID
 - $385,0002 bd4 ba1.8k sqft1435 Quincy Bridge Ct, Bartlett, IL 60103New
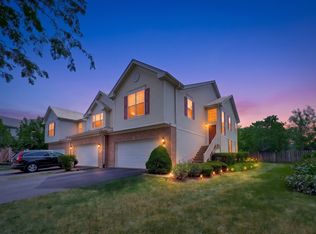 MLS ID #12742354, Anna Skrzyniarz, Berkshire Hathaway HomeServices Starck Real Estate. MRED as distributed by MLS GRID
 - $325,0002 bd3 ba1.7k sqft558 Telluride Dr, Gilberts, IL 60136Re-activatedMLS ID #12715453, Robbin Muhr, Keller Williams ONEChicago. MRED as distributed by MLS GRID
- $314,9002 bd3 ba1.3k sqft1169 Amber Dr, Cary, IL 60013NewMLS ID #12741798, Jenni Matts, SFR, Baird & Warner. MRED as distributed by MLS GRID
- $339,9992 bd2 ba1.5k sqft6780 Slate Dr, Carpentersville, IL 60110ActiveMLS ID #12731947, Erika Rodriguez, Keller Williams Success Realty. MRED as distributed by MLS GRID
- $369,9002 bd3 ba1.6k sqft1729 Pebble Beach Ct, Hoffman Estates, IL 60169ActiveMLS ID #12733310, Dmytro Bezrukavyi, KOMAR. MRED as distributed by MLS GRID
- $335,0003 bd2 ba1.3k sqft830 Indian Wells Cir, Elgin, IL 60123Re-activatedMLS ID #12716619, Airel Hermosillo, Smart Home Realty. MRED as distributed by MLS GRID
- $249,9002 bd1 ba1.1k sqft4 Taylor Ct #A, Streamwood, IL 60107NewMLS ID #12737321, Michelle Kewin, ABR, Berkshire Hathaway HomeServices Starck Real Estate. MRED as distributed by MLS GRID
- $305,0003 bd2 ba1.5k sqft1080 Delta Dr #1080, Elgin, IL 60123ActiveMLS ID #12731784, Maribel Lopez, CSC, Keller Williams Infinity. MRED as distributed by MLS GRID
- $359,9003 bd3 ba1.7k sqft176 Goldenrod Dr, Elgin, IL 60124ActiveMLS ID #12696973, Mayra Perez, Whyrent Real Estate Company. MRED as distributed by MLS GRID
- $348,5002 bd2 ba1.6k sqft6N285 Whitmore Cir Unit D, St Charles, IL 60174ActiveMLS ID #12700421, Monica Vaccarello, Executive Realty Group LLC. MRED as distributed by MLS GRID
- $355,0002 bd2 ba1.1k sqft13498 Lehigh St, Huntley, IL 60142NewMLS ID #12736270, Christine Bianchi, @properties Christie's International Real Estate. MRED as distributed by MLS GRID
- $355,0003 bd3 ba1.7k sqft3834 Gansett Pkwy, Elgin, IL 60124ActiveMLS ID #12674425, Tina Durfor, Century 21 Circle. MRED as distributed by MLS GRID
- $320,0002 bd3 ba1.3k sqft1479 Walnut Hill Ave, St Charles, IL 60174ActiveMLS ID #12721420, Lisa Schutz, CSC, Baird & Warner Fox Valley - Geneva. MRED as distributed by MLS GRID
- $305,0002 bd3 ba1.3k sqft1419 Walnut Hill Ave, Saint Charles, IL 60174ActiveMLS ID #12732979, Alexander Peterson, Southwestern Real Estate, Inc.. MRED as distributed by MLS GRID
- $355,0003 bd3 ba1.8k sqft673 Anchorage Ct, Pingree Grove, IL 60140ActiveMLS ID #12737052, Ginny Leamy, Compass. MRED as distributed by MLS GRID
- $310,0002 bd2 ba1.5k sqft2927 Pleasant Plains Dr, Saint Charles, IL 60175Price ChangeMLS ID #12731046, Jennifer Whitney, CSC, Berkshire Hathaway HomeServices Chicago. MRED as distributed by MLS GRID
- $315,0003 bd3 ba1.8k sqft265 Jackson St, Gilberts, IL 60136ActiveMLS ID #12730693, Matthew Messel, Compass. MRED as distributed by MLS GRID
