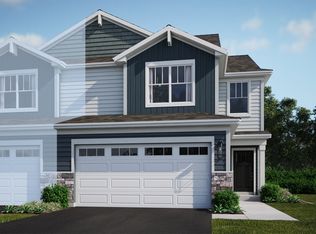
Like new home at Becketts Landing in South Elgin! This two-story home features GORGEOUS- open-concept kitchen, a breakfast area and a family room. The large flex room gives additional space on the main level. Some have created a formal dining room, while others use it as a play room or a study. The open floor plan is perfect for entertaining with a family room, a breakfast area, and kitchen. The kitchen includes a peninsula, which overlooks the breakfast area and great for additional seating. A mud room with an entrance to the two-car garage. Upstairs, you'll arrive in the spacious loft. This space can be used as a secondary family, movie theatre, 4th bedroom or game room and does have walk-in closet. The master suite includes a walk-in closet and a private en-suite bathroom. The master bathroom has a spacious tiled shower and dual sink vanity. 2 additional bedrooms, full hall bathroom and a spacious laundry room complete the upper level. This home has a full basement with a rough-in for a future bathroom and a radon mitigation system. Just minutes from shopping and dining!
Price change
Price cut: $9K (7/15)
$509,000
1313 Marston St, South Elgin, IL 60177
4beds
2,417sqft
Single Family Residence
Built in 2024
6,037 Square Feet Lot
$-- Zestimate®
$211/sqft
$81/mo HOA
What's special
Full hall bathroomLarge flex roomFamily roomBreakfast areaSpacious laundry roomFull basement
- 22 days |
- 767 |
- 15 |
Zillow last checked:
Listing updated:
Listed by:
Dawn Recchia, CNC,SFR 847-917-5296,
@properties Christie's International Real Estate
Source: MRED as distributed by MLS GRID,MLS#: 12684519
Loading...
Facts & features
Interior
Bedrooms & bathrooms
- Bedrooms: 4
- Bathrooms: 3
- Full bathrooms: 2
- 1/2 bathrooms: 1
Rooms
- Room types: Breakfast Room, Bonus Room
Primary bedroom
- Features: Bathroom (Full)
- Level: Second
- Area: 221 Square Feet
- Dimensions: 17X13
Bedroom 2
- Level: Second
- Area: 165 Square Feet
- Dimensions: 15X11
Bedroom 3
- Level: Second
- Area: 154 Square Feet
- Dimensions: 14X11
Bedroom 4
- Features: Flooring (Carpet)
- Level: Second
- Area: 285 Square Feet
- Dimensions: 19X15
Bonus room
- Level: Main
- Area: 165 Square Feet
- Dimensions: 15X11
Breakfast room
- Level: Main
- Area: 140 Square Feet
- Dimensions: 14X10
Family room
- Level: Main
- Area: 225 Square Feet
- Dimensions: 15X15
Kitchen
- Features: Kitchen (Eating Area-Table Space, Pantry-Closet)
- Level: Main
- Area: 196 Square Feet
- Dimensions: 14X14
Laundry
- Level: Second
- Area: 48 Square Feet
- Dimensions: 8X6
Heating
- Natural Gas, Forced Air
Cooling
- Central Air
Appliances
- Included: Range, Microwave, Dishwasher, Refrigerator, Disposal, Stainless Steel Appliance(s)
- Laundry: Upper Level, Gas Dryer Hookup
Features
- Basement: Unfinished,Bath/Stubbed,Full
Interior area
- Total structure area: 0
- Total interior livable area: 2,417 sqft
Property
Parking
- Total spaces: 2
- Parking features: Asphalt, Garage Door Opener, Yes, Garage Owned, Attached, Garage
- Attached garage spaces: 2
- Has uncovered spaces: Yes
Accessibility
- Accessibility features: No Disability Access
Features
- Stories: 2
Lot
- Size: 6,037 Square Feet
- Dimensions: 52.50 X 115
Details
- Parcel number: 0634355004
- Special conditions: None
- Other equipment: Sump Pump, Radon Mitigation System
Construction
Type & style
- Home type: SingleFamily
- Architectural style: Traditional
- Property subtype: Single Family Residence
Materials
- Vinyl Siding
- Foundation: Concrete Perimeter
- Roof: Asphalt
Condition
- New construction: No
- Year built: 2024
Utilities & green energy
- Electric: 200+ Amp Service
- Sewer: Public Sewer
- Water: Public
Green energy
- Water conservation: Low flow commode, Low flow fixtures
Community & HOA
Community
- Security: Carbon Monoxide Detector(s)
- Subdivision: Becketts Landing
HOA
- Has HOA: Yes
- Services included: Insurance
- HOA fee: $81 monthly
Location
- Region: South Elgin
Financial & listing details
- Price per square foot: $211/sqft
- Annual tax amount: $10,644
- Date on market: 6/24/2026
- Ownership: Fee Simple w/ HO Assn.
Estimated market value
Not available
Estimated sales range
Not available
Not available
Price history
| Date | Event | Price |
|---|---|---|
| 7/15/2026 | Price change | $509,000-1.7%$211/sqft |
Source:  MRED as distributed by MLS GRID #12684519 Report a problem MRED as distributed by MLS GRID #12684519 Report a problem | ||
| 7/7/2026 | Price change | $518,000-0.2%$214/sqft |
Source: MRED as distributed by MLS GRID #12684519 Report a problem | ||
| 6/24/2026 | Listed for sale | $519,000+4.1%$215/sqft |
Source: MRED as distributed by MLS GRID #12684519 Report a problem | ||
| 5/13/2024 | Sold | $498,370-0.3%$206/sqft |
Source: MRED as distributed by MLS GRID #11958580 Report a problem | ||
| 4/4/2024 | Contingent | $499,990$207/sqft |
Source: MRED as distributed by MLS GRID #11958580 Report a problem | ||
| 4/3/2024 | Price change | $499,990-0.5%$207/sqft |
Source: MRED as distributed by MLS GRID #11958580 Report a problem | ||
| 3/6/2024 | Price change | $502,450+0.1%$208/sqft |
Source: MRED as distributed by MLS GRID #11958580 Report a problem | ||
| 3/1/2024 | Price change | $501,950+0.2%$208/sqft |
Source: MRED as distributed by MLS GRID #11958580 Report a problem | ||
| 1/30/2024 | Price change | $500,950+0.2%$207/sqft |
Source: MRED as distributed by MLS GRID #11958580 Report a problem | ||
| 1/9/2024 | Listed for sale | $499,950$207/sqft |
Source: MRED as distributed by MLS GRID #11958580 Report a problem | ||
Public tax history
Tax history is unavailable.
Monthly payment
Est. payment
Payment breakdown
Explore the cost of this home by adjusting the details. Changes won't be saved.Climate risks
Neighborhood: 60177
Nearby schools
GreatSchools rating
- 5/10Clinton Elementary SchoolGrades: PK-6Distance: 1.3 mi
- 7/10Kenyon Woods Middle SchoolGrades: 7-8Distance: 1.7 mi
- 4/10South Elgin High SchoolGrades: 9-12Distance: 1.5 mi
Schools provided by the listing agent
- Elementary: Fox Meadow Elementary School
- Middle: Kenyon Woods Middle School
- High: South Elgin High School
- District: 46
Source: MRED as distributed by MLS GRID. This data may not be complete. We recommend contacting the local school district to confirm school assignments for this home.
- $412,0004 bd2 ba1.9k sqft910-12 12 W, South Elgin, IL 60177Off Market
- $88,8124 bd2 ba1.9k sqft900-02 2 W, South Elgin, IL 60177Off Market
- $385,3002 bd2 ba1k sqft788-90 90 W, South Elgin, IL 60177Off Market
- $11,1000.6 AcresLavale Ave, Lavale, MD 21502Off Market
- $13,9004,430 Square FeetLavale Ave, Lavale, MD 21502Off Market
- $11,6003,685 Square FeetLavale Ave, Lavale, MD 21502Off Market
- $22,9007,292 Square FeetLavale Ave, Lavale, MD 21502Off Market
- $85,95658.36 AcresGrange Rd, Marengo, IL 60177Off Market
- $399,9903 bd3 ba1.7k sqft203 Bexley St, South Elgin, IL 60177New Construction
A local agent can set up tours, give advice and negotiate with sellers.
A local lender can help you make sure your offer is ready when you are.
Similar homes
- $529,9004 bd3 ba2.2k sqft1320 Spencer Ln, South Elgin, IL 60177New
 MLS ID #12707737, Evan Napolitano, @properties Christie's International Real Estate. MRED as distributed by MLS GRID
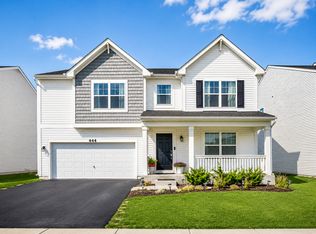
 - $569,9003 bd3 ba3.6k sqft444 Radcliff Ln, South Elgin, IL 60177Active
 MLS ID #12700985, Myroslava Dysko, Core Realty & Investments Inc.. MRED as distributed by MLS GRID
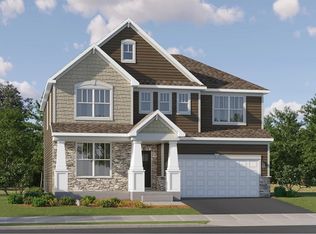
 - $613,4455 bd3 ba2.7k sqft118 Pinehill St, South Elgin, IL 60177Active
 MRED as distributed by MLS GRID
 - $413,9903 bd3 ba1.8k sqft1526 Marlo Ln, South Elgin, IL 60177Active
 MRED as distributed by MLS GRID
 - $519,9904 bd3 ba2.2k sqft2879 Londonberry Dr, Elgin, IL 60124Price ChangeMLS ID #12699091, Bill Flemming, HomeSmart Connect LLC. MRED as distributed by MLS GRID
- $427,9903 bd3 ba1.8k sqft1530 Marlo Ln, South Elgin, IL 60177ActiveMRED as distributed by MLS GRID
- $422,9903 bd3 ba1.8k sqft1522 Marlo Ln, South Elgin, IL 60177Price ChangeMRED as distributed by MLS GRID
- $559,9004 bd3 ba2.8k sqft162 Hibiscus Ln, Elgin, IL 60124ActiveMLS ID #12685843, Sabrina Conti Erangey, Baird & Warner. MRED as distributed by MLS GRID
- $439,9004 bd3 ba1.6k sqft2331 Coventry Cir S, Sycamore, IL 60178NewMLS ID #12706993, Bessy Canales, Hometown Realty Group. MRED as distributed by MLS GRID
- $499,9904 bd3 ba2.3k sqft1014 Emerald Dr, Montgomery, IL 60538NewMRED as distributed by MLS GRID
- $529,9004 bd3 ba3.3k sqft3350 Moraine Dr, Aurora, IL 60506NewMLS ID #12704599, Kimberly Brown-Lewis, Redfin Corporation. MRED as distributed by MLS GRID
- $574,9005 bd3 ba2.9k sqft1388 Madsen St, Elburn, IL 60119NewMLS ID #12707212, Tracey Larsen, CNC, Coldwell Banker Realty. MRED as distributed by MLS GRID
- $549,9004 bd3 ba2.7k sqft419 Zachary Dr, Hampshire, IL 60140ActiveMLS ID #12697258, Kim Wirtz, ABR,CRS,e-PRO, Wirtz Real Estate Group Inc.. MRED as distributed by MLS GRID
- $584,9904 bd3 ba2.4k sqft3811 Ivy Ln, Elgin, IL 60124ActiveMLS ID #12653668, Christopher Jones, Coldwell Banker Realty. MRED as distributed by MLS GRID
- $559,8904 bd3 ba2.6k sqft558 Ayre Dr, Elgin, IL 60124ActiveMLS ID #12648237, Bill Flemming, HomeSmart Connect LLC. MRED as distributed by MLS GRID
- $589,8854 bd3 ba2.6k sqft554 Arye Dr, Elgin, IL 60124ActiveMRED as distributed by MLS GRID
- $569,9004 bd3 ba3k sqft6084 Russell Dr, Hoffman Estates, IL 60192ActiveMLS ID #12646098, Tom Cunningham, Baird & Warner. MRED as distributed by MLS GRID
- $367,9002 bd3 ba1.6k sqft1034 Atterberg Rd, South Elgin, IL 60177ActiveMLS ID #12543860, Miriam Rodriguez, Baird & Warner. MRED as distributed by MLS GRID
- $639,9904 bd3 ba2.6k sqft1258 Tiger Lily Dr, Bartlett, IL 60103ActiveMLS ID #12688643, Daynae Gaudio, Daynae Gaudio. MRED as distributed by MLS GRID
- $589,9005 bd3 ba2.6k sqft3809 Currant Ln, Elgin, IL 60124ActiveMLS ID #12681855, Khurram Qureshi, Coldwell Banker Realty. MRED as distributed by MLS GRID
