WELCOME TO THE HIGHLY SOUGHT-AFTER MISSION HILLS COMMUNITY! THIS BEAUTIFULLY RENOVATED (2014) 1820sf CONDO HAS BEEN METICULOUSLY REDONE BY A HIGHLY ACCLAIMED MISSSION HILLS CONTRACTOR AND OFFERS EXCEPTIONAL QUALITY & ATTENTION TO DETAIL. THIS SPACIOUS 2 BED/2 BATH + DEN RESIDENCE FEATURES REPLACEMENT WINDOWS AND SLIDERS, CROWN MOLDING THROUGHOUT, RECESSED LIGHTING IN THE LIVING ROOM, KITCHEN, DEN, PRIMARY BEDROOM, AND DINING ROOM. ENGINEERED HARDWOOD FLOORS FLOW SEAMLESSLY THROUGH THE KITCHEN, DINING ROOM, FOYER, LIVING ROOM, DEN, HALLWAY, BEDROOMS FEATURE CARPETING. THE THOUGHTFULLY DESIGNED INTERIOR INCLUDES CUSTOM WOOD CABINETRY THROUGHOUT, STAINLESS STEEL APPLIANCES, LG REFRIGERATOR IS 1 YEAR, BOSCH DISHWASHER 2 YEARS & A NEW GARBAGE DISPOSAL, AND A GAS START, GAS LOG FIREPLACE WITH REMOTE CONTROL. ALL CLOSETS ARE BEAUTIFULLY FINISHED FOR MAXIMUM ORGANIZATION AND STORAGE. THE LUXURIOUS PRIMARY BATH FEATURES ELEGANT MARBLE FLOORING AND A MARBLE SHOWER. STEP OUTSIDE TO THE BALCONY, FINISHED W/FROST-PROOF TILE. SERENE GREEN TREE TOP VIEWS! FURNACE 1 YEAR NEW! THE BUILDING ALSO FEATURES A 3 YEAR OLD STATE OF THE ART ROOF! ENJOY ALL THAT MISSION HILLS HAS TO OFFER, INCLUDING 24 HOR GATED SECURITY, 6 HEATED POOLS, BEAUTIFUL WALKING TRAILS, A WONDERFUL LIFESTYLE! Parking #G64 Storage #312
New
$595,000
1771 Mission Hills Rd APT 312, Northbrook, IL 60062
2beds
1,820sqft
Condominium, Single Family Residence
Built in 1983
-- sqft lot
$-- Zestimate®
$327/sqft
$797/mo HOA
What's special
Crown molding throughoutReplacement windows and slidersNew garbage disposalStainless steel appliancesCustom wood cabinetry throughoutBedrooms feature carpeting
- --
- 139
- views
- 2
- saves
Zillow last checked:
Listing updated:
Listed by:
Heidi Michaels 847-509-0200,
@properties Christie's International Real Estate
Source: MRED as distributed by MLS GRID,MLS#: 12741182
Facts & features
Interior
Bedrooms & bathrooms
- Bedrooms: 2
- Bathrooms: 2
- Full bathrooms: 2
Rooms
- Room types: Den, Foyer, Walk In Closet, Balcony/Porch/Lanai
Primary bedroom
- Features: Flooring (Carpet), Bathroom (Full)
- Level: Main
- Area: 357 Square Feet
- Dimensions: 21X17
Bedroom 2
- Features: Flooring (Carpet)
- Level: Main
- Area: 216 Square Feet
- Dimensions: 18X12
Balcony porch lanai
- Level: Main
- Area: 102 Square Feet
- Dimensions: 17X6
Den
- Features: Flooring (Engineered Hardwood)
- Level: Main
- Area: 150 Square Feet
- Dimensions: 15X10
Dining room
- Features: Flooring (Engineered Hardwood)
- Level: Main
- Area: 99 Square Feet
- Dimensions: 11X9
Foyer
- Level: Main
- Area: 54 Square Feet
- Dimensions: 9X6
Kitchen
- Features: Kitchen (Eating Area-Table Space, Pantry-Closet), Flooring (Engineered Hardwood)
- Level: Main
- Area: 162 Square Feet
- Dimensions: 18X9
Laundry
- Level: Main
- Area: 35 Square Feet
- Dimensions: 7X5
Living room
- Features: Flooring (Engineered Hardwood)
- Level: Main
- Area: 378 Square Feet
- Dimensions: 21X18
Walk in closet
- Level: Main
- Area: 54 Square Feet
- Dimensions: 9X6
Heating
- Natural Gas, Forced Air
Cooling
- Central Air
Appliances
- Included: Range, Microwave, Dishwasher, Refrigerator, Washer, Dryer, Disposal, Stainless Steel Appliance(s)
- Laundry: In Unit
Features
- Built-in Features, Walk-In Closet(s)
- Basement: None
- Number of fireplaces: 1
- Fireplace features: Gas Log, Gas Starter, Living Room
Interior area
- Total structure area: 0
- Total interior livable area: 1,820 sqft
Property
Parking
- Total spaces: 2
- Parking features: Garage Door Opener, Yes, Garage Owned, Attached, Guest, Owned, Garage
- Attached garage spaces: 1
- Has uncovered spaces: Yes
Accessibility
- Accessibility features: No Disability Access
Features
- Exterior features: Balcony
Details
- Parcel number: 04182000391044
- Special conditions: List Broker Must Accompany
- Other equipment: Ceiling Fan(s)
Construction
Type & style
- Home type: Condo
- Property subtype: Condominium, Single Family Residence
Materials
- Brick
- Foundation: Concrete Perimeter
Condition
- New construction: No
- Year built: 1983
Utilities & green energy
- Electric: Circuit Breakers, 200+ Amp Service
- Sewer: Public Sewer
- Water: Lake Michigan
Community & HOA
Community
- Security: Carbon Monoxide Detector(s)
- Subdivision: Mission Hills
HOA
- Has HOA: Yes
- Amenities included: Elevator in Residence, Storage, On Site Manager/Engineer, Pool, Security Door Lock(s), Elevator(s), Security, Trail(s)
- Services included: Heat, Water, Gas, Insurance, Security, Cable TV, Pool, Exterior Maintenance, Lawn Care, Scavenger, Snow Removal
- HOA fee: $797 monthly
Location
- Region: Northbrook
Financial & listing details
- Price per square foot: $327/sqft
- Annual tax amount: $5,390
- Date on market: 8/27/2026
- Ownership: Condo
Estimated market value
Not available
Estimated sales range
Not available
Not available
Price history
| Date | Event | Price |
|---|---|---|
| 11/17/2014 | Sold | $405,000+92.9%$223/sqft |
Source:  MRED as distributed by MLS GRID #08741070 Report a problem MRED as distributed by MLS GRID #08741070 Report a problem | ||
| 6/6/2014 | Sold | $210,000$115/sqft |
Source: MRED as distributed by MLS GRID #08599268 Report a problem | ||
Public tax history
Tax history is unavailable.
Monthly payment
Est. payment
Payment breakdown
Explore the cost of this home by adjusting the details. Changes won't be saved.Climate risks
Neighborhood: 60062
Nearby schools
Schools provided by the listing agent
- District: 31
Source: MRED as distributed by MLS GRID. This data may not be complete. We recommend contacting the local school district to confirm school assignments for this home.
- $425,0002 bd3 ba2.4k sqft1771 Mission Hills Rd APT 109, Northbrook, IL 60062Sold
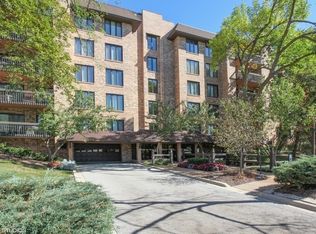
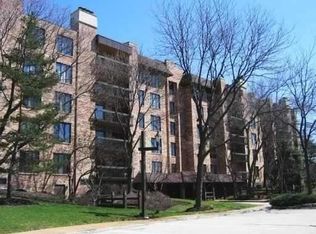
- $533,2002 bd2 ba1.8k sqft1771 Mission Hills Rd APT 111, Northbrook, IL 60062Off Market
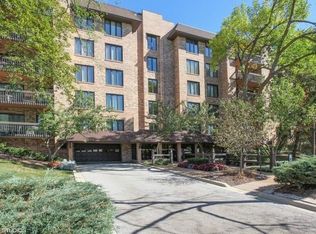
- $430,0002 bd2 ba1.8k sqft1771 Mission Hills Rd W, Northbrook, IL 60062Sold
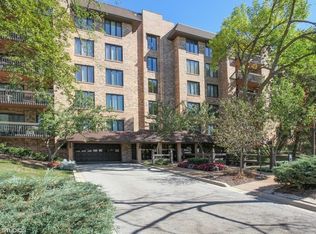
- $505,3002 bd2 ba1.8k sqft1771 Mission Hills Rd APT 114, Northbrook, IL 60062Off Market
Similar homes
- $599,0002 bd2 ba1.8k sqft3741 Mission Hills Rd APT 208, Northbrook, IL 60062Active
 MLS ID #12737193, Heidi Michaels, @properties Christie's International Real Estate. MRED as distributed by MLS GRID
 - $549,0002 bd2 ba1.7k sqft3851 Mission Hills Rd APT 303, Northbrook, IL 60062Active
 MLS ID #12671340, Kirste Gaudet, @properties Christie's International Real Estate. MRED as distributed by MLS GRID
 - $550,0003 bd3 ba2.4k sqft1671 Mission Hills Rd APT 201, Northbrook, IL 60062Active
 MLS ID #12741765, Leticia Fernandez, L & B All Star Realty Advisors LLC. MRED as distributed by MLS GRID
 - $599,0003 bd3 ba1.8k sqft523 Dunsten Cir, Northbrook, IL 60062New
 MLS ID #12744045, Sanju Singh, Realty of America, LLC. MRED as distributed by MLS GRID
